
1540 Brook Valley Lane, Dallas, TX 75232
Local realty services provided by:CENTURY 21 Mike Bowman, Inc.
1540 Brook Valley Lane,Dallas, TX 75232
$344,999
- 3 Beds
- 2 Baths
- 1,819 sq. ft.
- Single family
- Active
Listed by: melissa jones
Office: re/max arbors
MLS#:21357836
Source:GDAR
Price summary
- Price:$344,999
- Price per sq. ft.:$189.66
About this home
Dreaming of being close to downtown? This beautifully updated mid-century Ranch-style, 3 bedroom, 2 bath home blends timeless character with modern designer touches creating a warm and inviting space. From the front of the home, you will notice the gorgeous picture window with a cute front porch. Step through the covered front porch and into the spacious, open concept plan designed with both everyday living and entertaining in mind. The generous formal dining and living area flow seamlessly into the main living space were a beautiful brick fireplace with a hearth create a cozy focal point. Vaulted ceilings, a shiplap feature wall and custom built ins provide character and the perfect place to showcase your favorite pieces. You'll enjoy the view of the covered back patio and shaded backyard bringing the outdoors in. The updated kitchen features beautiful soft close cabinetry, butcher block countertops, and stainless steel appliance with decorative lighting above the floating shelves. The Primary bedroom features a walk in closet and en-suite bath with built ins, period tile and a linen closet. The secondary bedrooms are spacious and both have stylish ceiling fans. Cute secondary bath has built ins, a linen closet and period piece tile. The utility room provides space for a full size washer and dryer, has built in cabinetry and a walk in pantry. With a two car garage and additional carport parking, there's plenty of room for vehicles and guests. Step out back to enjoy the covered back patio and peaceful tree-shaded yard. This mid-century Ranch is a must see!...
Contact an agent
Home facts
- Year built:1966
- Subdivision & Development:Highland Oaks 04 Inst 01
- Listing ID #:21357836
- Added:1 day(s) ago
- Updated:August 14, 2026 at 05:46 PM
Rooms and interior
- Bedrooms:3
- Total bathrooms:2
- Full bathrooms:2
- Flooring:Hardwood, Tile
- Kitchen Description:Dishwasher, Disposal, Gas Range, Microwave, Refrigerator
- Living area:1,819 sq. ft.
Heating and cooling
- Cooling:Ceiling Fans, Central Air, Electric
- Heating:Central, Fireplaces, Natural Gas
- Central air:Yes
Structure and exterior
- Roof:Composition
- Year built:1966
- Building area:1,819 sq. ft.
- Lot area:0.18 Acres
- Lot Features:Few Trees, Interior Lot, Landscaped
- Architectural Style:Ranch, Traditional
- Construction Materials:Brick
- Foundation Description:Pillar Post Pier
- Levels:1 Story
Schools
- High school:Carter
- Middle school:Atwell
- Elementary school:Turneradel
Finances and disclosures
- Price:$344,999
- Price per sq. ft.:$189.66
- Tax amount:$7,914
Features and amenities
- Appliances:Dishwasher, Disposal, Dryer, Gas Range, Microwave, Refrigerator, Washer
- Laundry features:Dryer, Washer
- Amenities:Bay Windows, Carbon Monoxide Detectors, Fire Alarm, Security System, Smoke Detectors, Window Coverings
Parking
- Garage:Yes
- Garage spaces:2
- Carport spaces:2
 Information provided, in part, by North Texas Real Estate Information Systems, Inc. Last Updated August 14, 2026 Listings with the NTREIS logo are listed by brokerages other than CENTURY 21 Mike Bowman, Inc.. GDAR Member Broker: Dave Bowman
New listings near 1540 Brook Valley Lane
- New
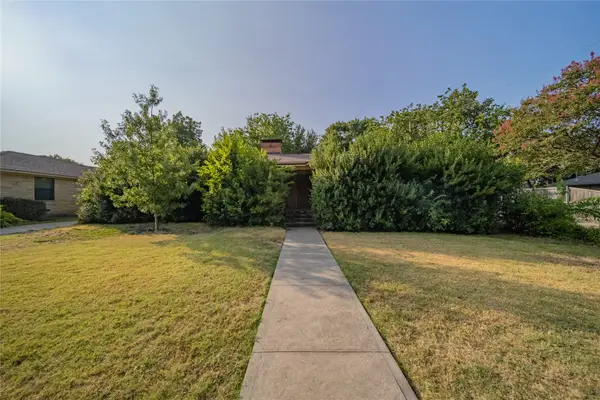 $379,000Active2 beds 2 baths1,683 sq. ft.
6467 Glennox Lane, Dallas, TX 75214
MLS# 21338503Listed by: DAVE PERRY MILLER REAL ESTATE - Open Sun, 2 to 4pmNew
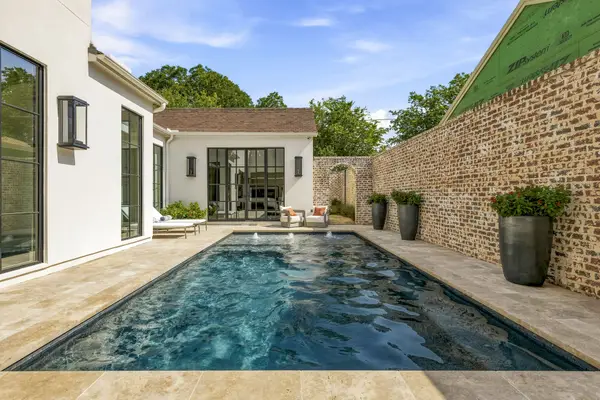 $3,265,000Active4 beds 6 baths4,931 sq. ft.
5107 Stanford Avenue, Dallas, TX 75209
MLS# 21343407Listed by: EBBY HALLIDAY, REALTORS - New
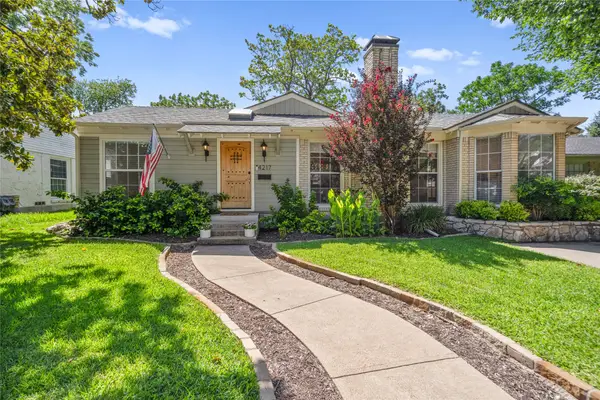 $799,000Active4 beds 2 baths1,752 sq. ft.
4217 Delmar Avenue, Dallas, TX 75206
MLS# 21344730Listed by: ORCHARD BROKERAGE - New
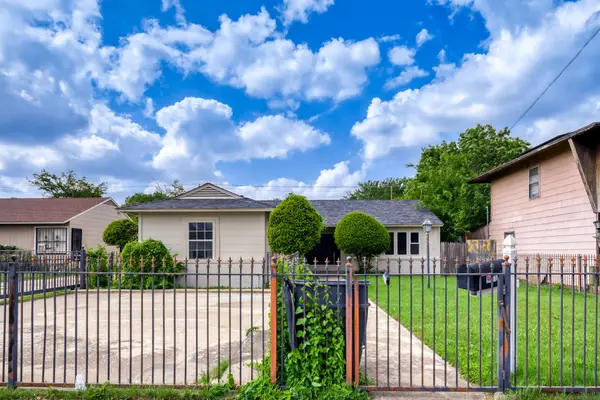 $260,000Active3 beds 2 baths1,425 sq. ft.
1017 Hoke Smith Drive, Dallas, TX 75224
MLS# 21345275Listed by: KELLER WILLIAMS REALTY - Open Sun, 2 to 4pmNew
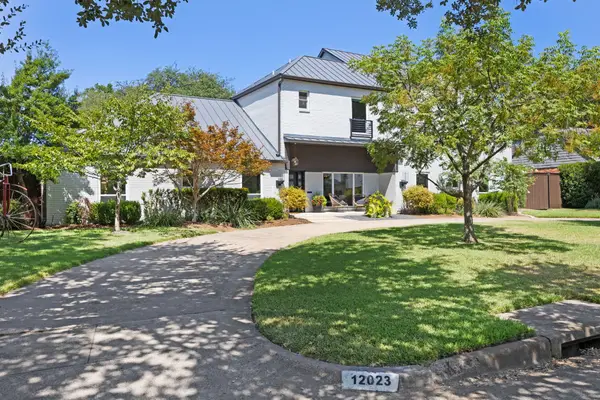 $2,399,000Active5 beds 6 baths4,559 sq. ft.
12023 Fieldwood Lane, Dallas, TX 75244
MLS# 21354845Listed by: COMPASS RE TEXAS, LLC. - New
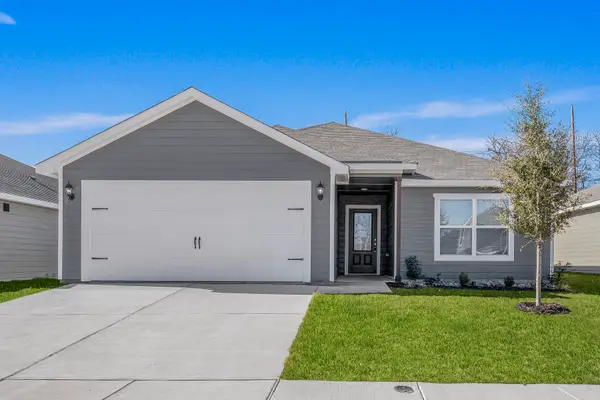 $299,900Active3 beds 2 baths1,175 sq. ft.
4226 Lava Forest Lane, Dallas, TX 75241
MLS# 21359960Listed by: LGI HOMES - New
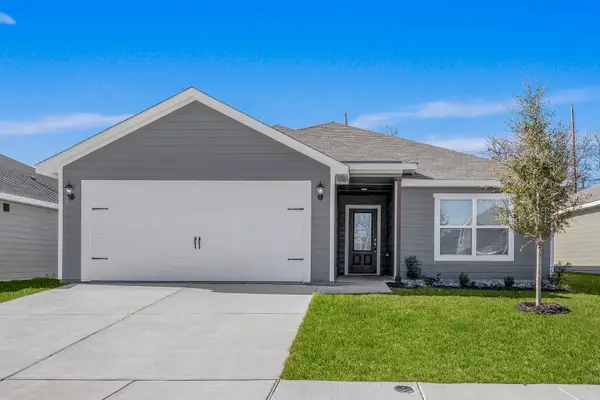 $303,900Active3 beds 2 baths1,175 sq. ft.
4227 Lava Forest Lane, Dallas, TX 75241
MLS# 21359970Listed by: LGI HOMES - New
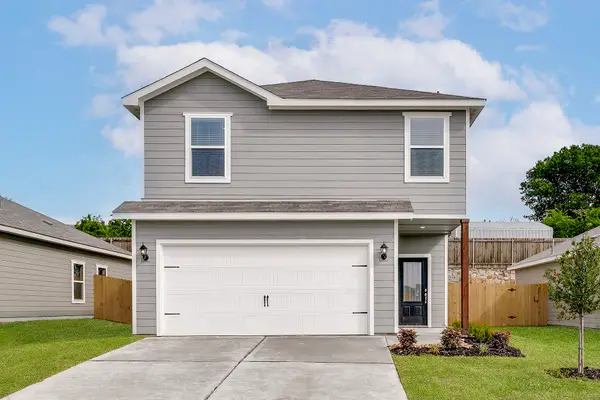 $327,900Active3 beds 3 baths1,627 sq. ft.
4220 Lava Forest Drive, Dallas, TX 75241
MLS# 21359989Listed by: LGI HOMES - New
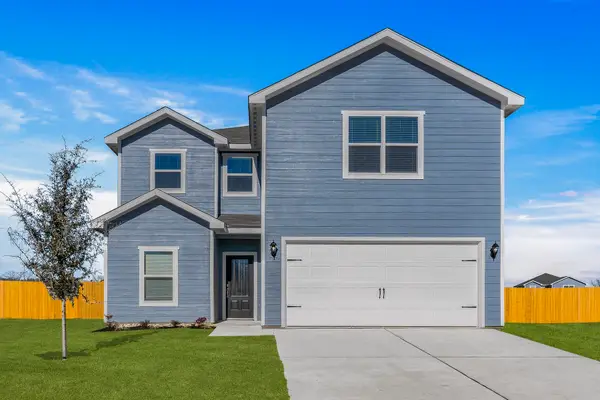 $387,900Active5 beds 3 baths2,505 sq. ft.
4257 Lava Forest Drive, Dallas, TX 75241
MLS# 21360003Listed by: LGI HOMES - New
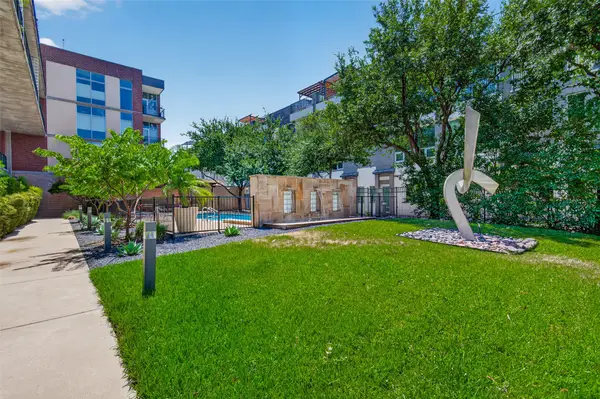 $593,000Active2 beds 2 baths1,601 sq. ft.
3030 Bryan Street #306, Dallas, TX 75204
MLS# 21360039Listed by: RE/MAX DFW ASSOCIATES


Protect your home and budget from life's surprises with an Assurant Home Warranty, backed by a partner that supports you through every step of homeownership. Explore Plans.
©2026 Century 21 Real Estate LLC. All rights reserved. CENTURY 21®, the CENTURY 21 Logo and C21® are service marks owned by Century 21 Real Estate LLC. Century 21 Real Estate LLC fully supports the principles of the Fair Housing Act and the Equal Opportunity Act. Each office is independently owned and operated. Listing information is deemed reliable but not guaranteed accurate.