
16308 Fallkirk Drive, Dallas, TX 75248
Local realty services provided by:CENTURY 21 Gold Coat Realtors
16308 Fallkirk Drive,Dallas, TX 75248
$950,000
- 4 Beds
- 3 Baths
- 3,221 sq. ft.
- Single family
- Active
Listed by: brandon carrington
Office: hometiva
MLS#:21387950
Source:GDAR
Price summary
- Price:$950,000
- Price per sq. ft.:$294.94
- Monthly HOA dues:$16.67
About this home
Rarely does a home combine such a coveted North Dallas location, sophisticated updates, desirable single-story floor plan & a resort style backyard with private pool—yet this well-maintained residence delivers it all. Set within an established neighborhood celebrated for its majestic trees, parks, 2 stocked ponds and scenic walking paths, this move-in-ready home offers an exceptional lifestyle just minutes from major highways & within walking distance of Bowie Elementary, Parkhill Junior High & JJ Pearce High School in Richardson ISD.
Inside, refined updates create a timeless, transitional feel with an emphasis on both style & flexible living. The beautifully renovated kitchen features Bosch appliances, quartz countertops, sleek white flat-panel cabinetry with modern open shelving & a bar area with extra seating that is perfect for entertaining. Hardwood flooring extends into the living space that has been thoughtfully refreshed with wet bar area, vaulted ceilings & wall of windows overlooking the backyard and the custom mahogany, iron & glass entry door adds a distinctive architectural statement. All bedrooms have generous storage while the private primary suite overlooks the pool & the flexible fourth bedroom features direct bath access, ideal for guests, 2nd office or 2nd primary suite. the massive game room adds to the homes flexible floor plan.
Beyond the interiors, the private backyard creates a resort-like retreat centered around a large diving pool that was refinished in 2025, expansive shallow end ideal for volleyball or gatherings & covered patio with bead board ceiling. 3 majestic Live Oaks frame the front yard, complemented by native landscaping & exterior uplighting that enhance the properties value.
Significant major improvements include a Class 3 roof in 2025, exterior paint, fence staining, insulated windows, replaced main sewer line in front yard & replaced electrical panel further enhance the home’s long-term appeal....
Contact an agent
Home facts
- Year built:1976
- Subdivision & Development:Highlands North Sec 02
- Listing ID #:21387950
- Added:1 day(s) ago
- Updated:September 18, 2026 at 08:49 PM
Rooms and interior
- Bedrooms:4
- Total bathrooms:3
- Full bathrooms:3
- Flooring:Carpet, Ceramic Tile, Wood
- Kitchen Description:Convection Oven, Dishwasher, Disposal, Electric Oven, Gas Cooktop, Microwave
- Living area:3,221 sq. ft.
Heating and cooling
- Cooling:Ceiling Fans, Central Air, Electric
- Heating:Central, Fireplaces, Natural Gas
- Central air:Yes
Structure and exterior
- Year built:1976
- Building area:3,221 sq. ft.
- Lot area:0.26 Acres
- Lot Features:Few Trees, Hardwood Trees, Interior Lot, Landscaped, Sprinkler System, Subdivision
- Architectural Style:Ranch, Traditional
- Construction Materials:Brick
- Foundation Description:Slab
- Levels:1 Story
Schools
- High school:Pearce
- Middle school:Parkhill
- Elementary school:Bowie
Finances and disclosures
- Price:$950,000
- Price per sq. ft.:$294.94
- Tax amount:$18,875
Features and amenities
- Appliances:Convection Oven, Dishwasher, Disposal, Electric Oven, Gas Cooktop, Gas Water Heater, Microwave
- Amenities:Bay Windows, Security System Leased, Smoke Detectors, Window Coverings
- Pool features:Fenced
Parking
- Garage:Yes
- Garage spaces:2
 Information provided, in part, by North Texas Real Estate Information Systems, Inc. Last Updated September 18, 2026 Listings with the NTREIS logo are listed by brokerages other than CENTURY 21 Gold Coat Realtors. GDAR Member Broker: Katherine Hein
New listings near 16308 Fallkirk Drive
- New
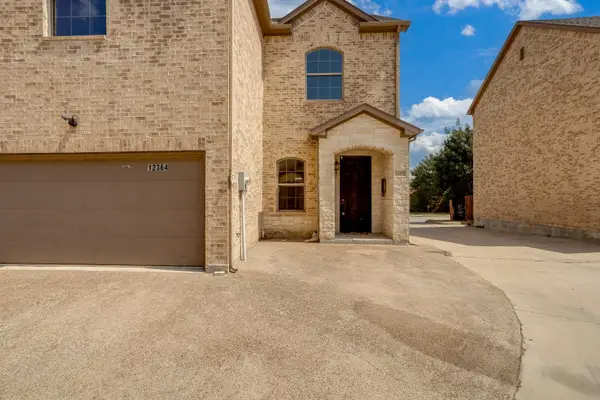 $439,000Active4 beds 4 baths2,340 sq. ft.
12364 Halima Street, Dallas, TX 75243
MLS# 21386047Listed by: KELLER WILLIAMS FORT WORTH - New
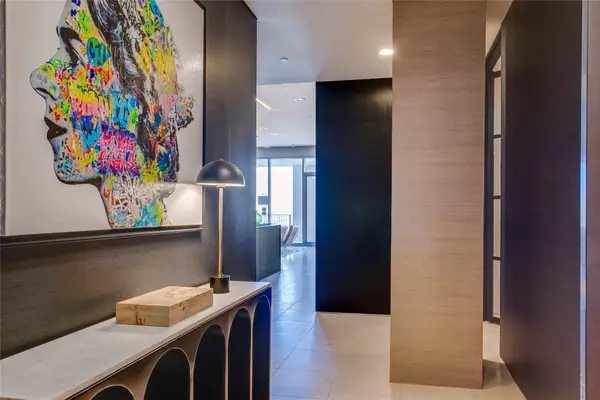 $1,075,000Active2 beds 2 baths1,749 sq. ft.
1717 Arts Plaza #1910, Dallas, TX 75201
MLS# 21386991Listed by: COMPASS RE TEXAS, LLC. - New
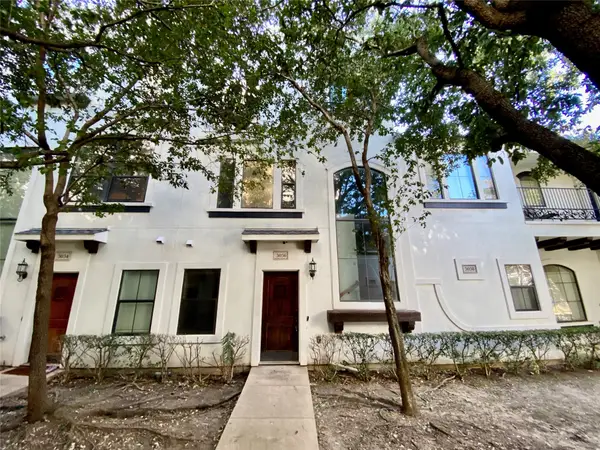 $475,000Active3 beds 4 baths1,947 sq. ft.
3036 Carmel Street, Dallas, TX 75204
MLS# 21388254Listed by: RE/MAX FOUR CORNERS - New
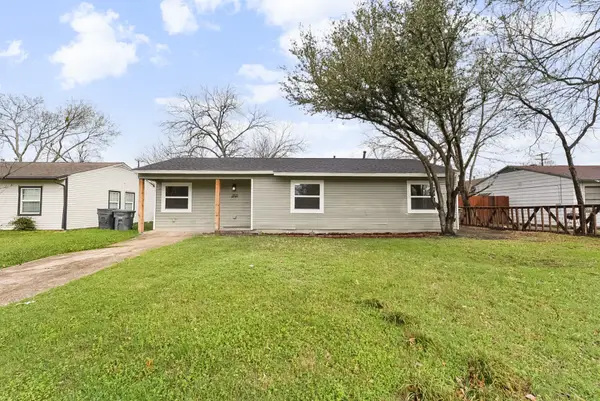 $220,000Active4 beds 2 baths1,166 sq. ft.
2655 Larry Drive, Dallas, TX 75228
MLS# 21390648Listed by: JLA REALTY - New
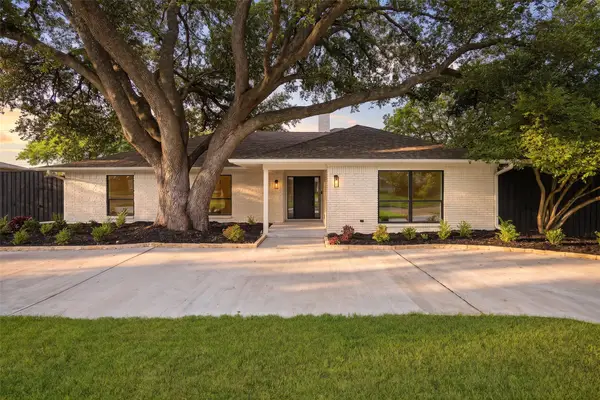 $1,275,000Active5 beds 4 baths4,253 sq. ft.
7512 Woodstone Lane, Dallas, TX 75248
MLS# 21376370Listed by: COMPASS RE TEXAS, LLC. - Open Sat, 12 to 2pmNew
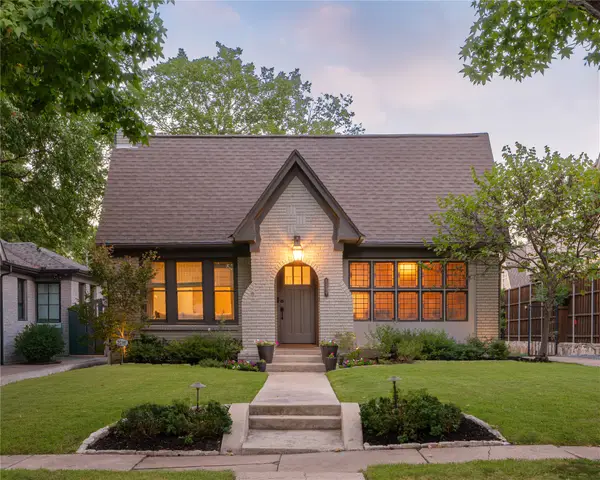 $1,399,000Active4 beds 4 baths3,087 sq. ft.
5539 Ridgedale Avenue, Dallas, TX 75206
MLS# 21388982Listed by: COMPASS RE TEXAS, LLC. - New
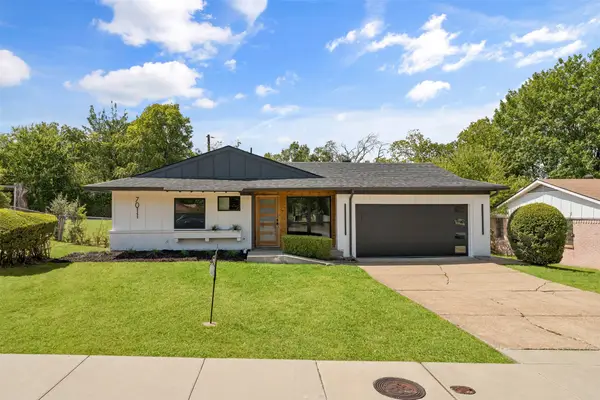 $259,900Active3 beds 2 baths1,275 sq. ft.
7011 Sweet Sue Lane, Dallas, TX 75241
MLS# 21390495Listed by: HOMESMART - New
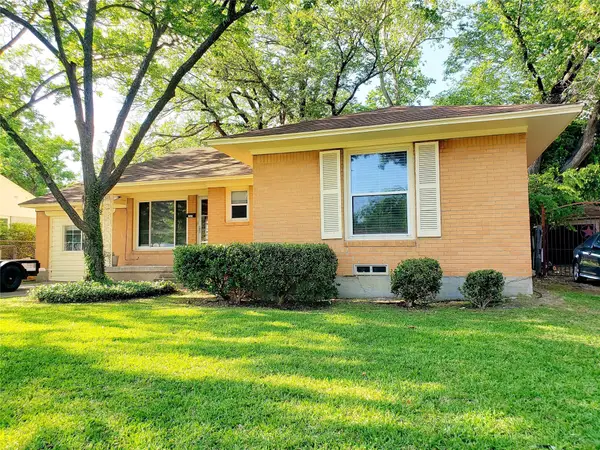 $265,000Active3 beds 2 baths1,520 sq. ft.
3309 San Marcus Avenue, Dallas, TX 75228
MLS# 21390556Listed by: CAMPAGNA REAL ESTATE CORP. - New
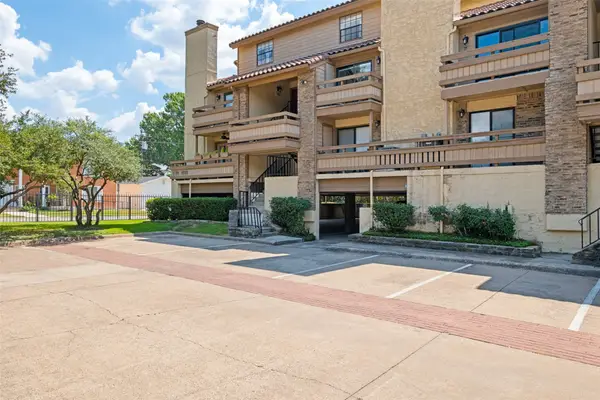 $279,000Active1 beds 2 baths957 sq. ft.
7640 W Greenway Boulevard #8K, Dallas, TX 75209
MLS# 21390604Listed by: DAVE PERRY MILLER REAL ESTATE 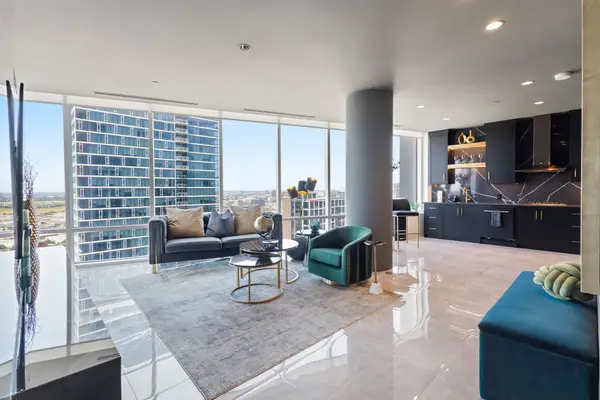 $480,000Pending1 beds 1 baths825 sq. ft.
2430 Victory Park Lane #2401, Dallas, TX 75219
MLS# 21382109Listed by: COMPASS RE TEXAS, LLC.


Protect your home and budget from life's surprises with an Assurant Home Warranty, backed by a partner that supports you through every step of homeownership. Explore Plans.
©2026 Century 21 Real Estate LLC. All rights reserved. CENTURY 21®, the CENTURY 21 Logo and C21® are service marks owned by Century 21 Real Estate LLC. Century 21 Real Estate LLC fully supports the principles of the Fair Housing Act and the Equal Opportunity Act. Each office is independently owned and operated. Listing information is deemed reliable but not guaranteed accurate.