
16618 Cleary Circle, Dallas, TX 75248
Local realty services provided by:CENTURY 21 Middleton
Listed by: sherra cameron
Office: real broker, llc.
MLS#:21371839
Source:GDAR
Price summary
- Price:$450,000
- Price per sq. ft.:$228.54
About this home
Tucked away on a quiet circle in North Dallas, this beautifully updated single-story home offers a rare combination of character, privacy, and an exceptional location. With 3 bedrooms, 2 full baths, nearly 2,000 square feet, and a thoughtfully designed floor plan, this home feels inviting from the moment you step inside.
Vaulted ceilings, abundant windows, and multiple outdoor views fill the living spaces with natural light, while a gas fireplace creates a warm focal point in the main living area. At the heart of the home is a distinctive open-air atrium, bringing an unexpected indoor-outdoor element to the floor plan and creating a charming space for morning coffee, plants, or a quiet retreat. An additional bonus room with built-in shelving and cabinetry provides flexible space for a game room, second living area, home office, or additional gathering space.
The kitchen offers generous cabinetry and workspace with an adjoining breakfast area overlooking the outdoor spaces. The spacious primary suite features private patio access and an ensuite bath, while two additional bedrooms provide flexibility for guests, an office, or additional living needs.
Outside, a private, tree-lined patio and backyard provide an inviting setting for dining, entertaining, gardening, or simply enjoying the outdoors without the upkeep of an oversized yard. An attached 2-car garage with alley access adds everyday convenience.
Located in sought-after North Dallas within Richardson ISD and convenient to shopping, dining, parks, major thoroughfares, UT Dallas, and the many amenities of the Coit & Campbell location, 16618 Cleary Circle offers the ease of single-story living in an established neighborhood with a location that is hard to beat....
Contact an agent
Home facts
- Year built:1984
- Subdivision & Development:Highland North Villas
- Listing ID #:21371839
- Added:15 day(s) ago
- Updated:September 20, 2026 at 11:59 AM
Rooms and interior
- Bedrooms:3
- Total bathrooms:2
- Full bathrooms:2
- Flooring:Wood
- Kitchen Description:Dishwasher, Disposal, Double Oven, Electric Cooktop, Electric Oven, Microwave, Vented Exhaust Fan
- Living area:1,969 sq. ft.
Heating and cooling
- Cooling:Attic Fan, Ceiling Fans, Central Air, Gas
- Heating:Central, Electric
- Central air:Yes
Structure and exterior
- Roof:Composition
- Year built:1984
- Building area:1,969 sq. ft.
- Lot area:0.12 Acres
- Lot Features:Landscaped, Many Trees, Sprinkler System
- Architectural Style:Traditional
- Construction Materials:Brick
- Foundation Description:Slab
- Levels:1 Story
Schools
- High school:Pearce
- Middle school:Parkhill
- Elementary school:Bowie
Finances and disclosures
- Price:$450,000
- Price per sq. ft.:$228.54
- Tax amount:$10,171
Features and amenities
- Appliances:Dishwasher, Disposal, Double Oven, Electric Cooktop, Electric Oven, Electric Water Heater, Gas Water Heater, Microwave, Vented Exhaust Fan
- Amenities:Carbon Monoxide Detectors, Fire Alarm, Smoke Detectors, Window Coverings
Parking
- Garage:Yes
- Garage spaces:2
 Information provided, in part, by North Texas Real Estate Information Systems, Inc. Last Updated September 20, 2026 Listings with the NTREIS logo are listed by brokerages other than CENTURY 21 Middleton.
New listings near 16618 Cleary Circle
- New
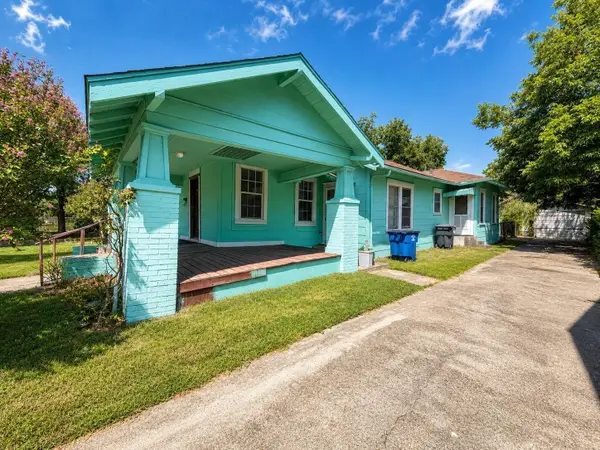 $300,000Active3 beds 1 baths1,350 sq. ft.
707 W Brooklyn Avenue, Dallas, TX 75208
MLS# 21391304Listed by: ONLY 1 REALTY GROUP DALLAS - New
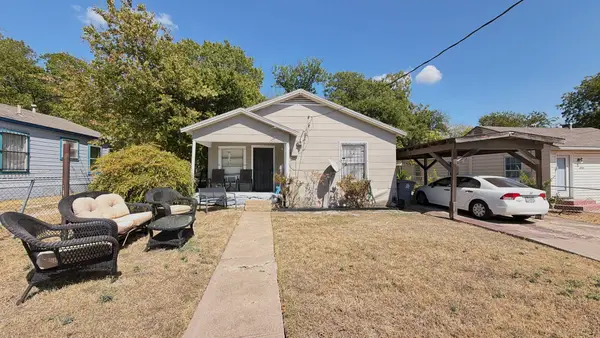 $125,000Active2 beds 1 baths673 sq. ft.
4722 Ramona Avenue, Dallas, TX 75216
MLS# 21391325Listed by: REAL BROKER, LLC - New
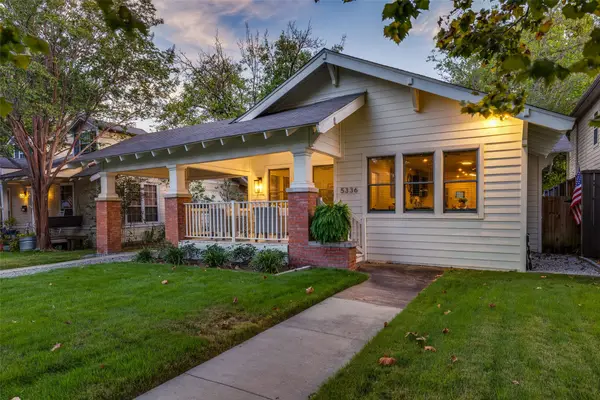 $795,000Active2 beds 3 baths1,356 sq. ft.
5336 Miller Avenue, Dallas, TX 75206
MLS# 21378306Listed by: COMPASS RE TEXAS, LLC. - New
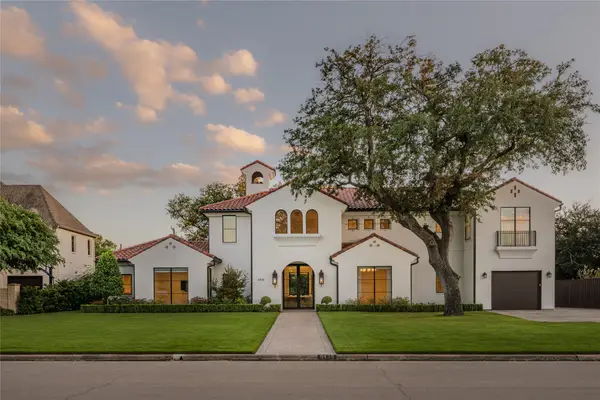 $4,325,000Active5 beds 9 baths6,383 sq. ft.
6438 Deloache Avenue, Dallas, TX 75225
MLS# 21387516Listed by: ALLIE BETH ALLMAN & ASSOC. - New
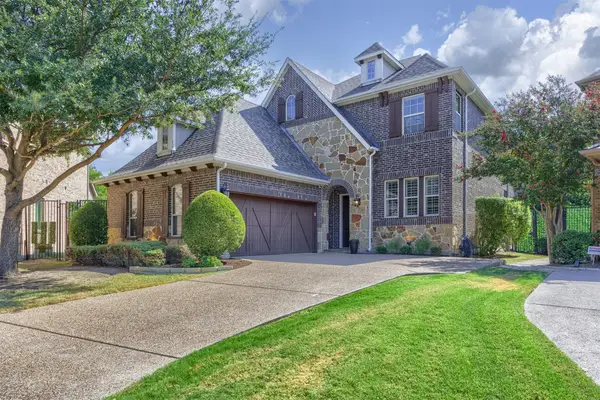 $725,000Active3 beds 4 baths2,778 sq. ft.
18238 Brighton Green, Dallas, TX 75252
MLS# 21388199Listed by: RE/MAX FOUR CORNERS - New
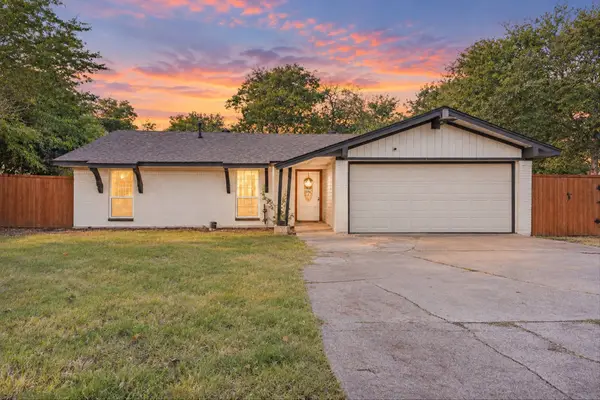 $189,900Active4 beds 2 baths1,252 sq. ft.
9308 Sandyhook Circle, Dallas, TX 75227
MLS# 21388707Listed by: MONUMENT REALTY - New
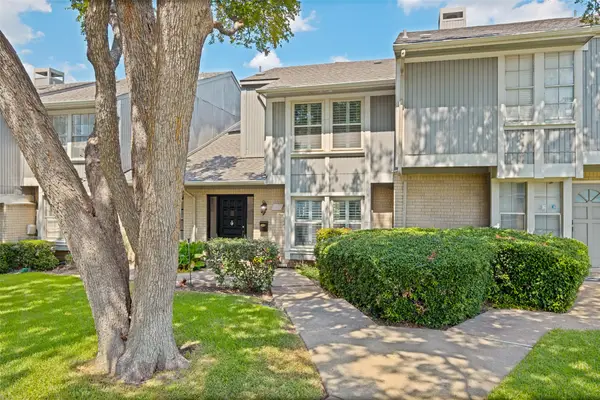 $459,000Active2 beds 3 baths1,880 sq. ft.
7621 Woodthrush Drive #18, Dallas, TX 75230
MLS# 21391097Listed by: EBBY HALLIDAY, REALTORS - New
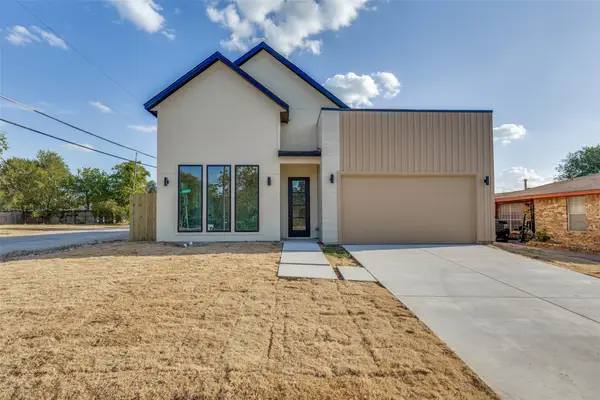 $489,900Active4 beds 4 baths2,300 sq. ft.
922 Claude Street, Dallas, TX 75203
MLS# 21391222Listed by: THE VIBE BROKERAGE, LLC - New
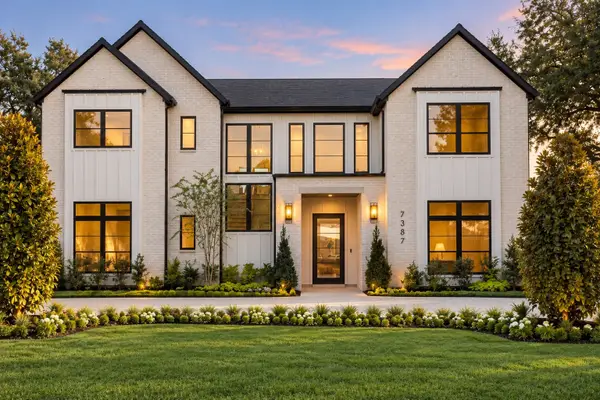 $2,745,000Active5 beds 7 baths5,278 sq. ft.
7387 Blairview Drive, Dallas, TX 75230
MLS# 21391282Listed by: ALLIE BETH ALLMAN & ASSOC. - New
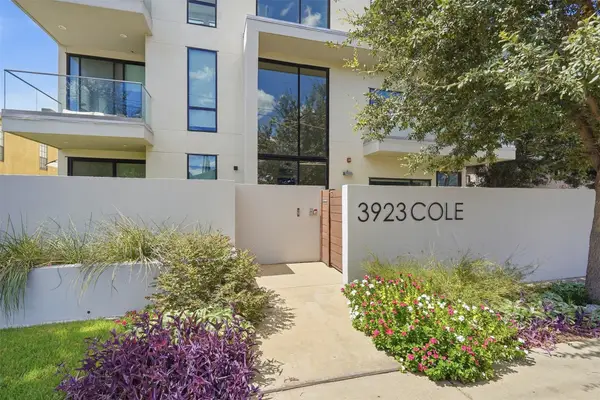 $875,000Active2 beds 3 baths1,902 sq. ft.
3923 Cole Avenue #201, Dallas, TX 75204
MLS# 21381284Listed by: MOTIVE REAL ESTATE GROUP


Protect your home and budget from life's surprises with an Assurant Home Warranty, backed by a partner that supports you through every step of homeownership. Explore Plans.
©2026 Century 21 Real Estate LLC. All rights reserved. CENTURY 21®, the CENTURY 21 Logo and C21® are service marks owned by Century 21 Real Estate LLC. Century 21 Real Estate LLC fully supports the principles of the Fair Housing Act and the Equal Opportunity Act. Each office is independently owned and operated. Listing information is deemed reliable but not guaranteed accurate.