16810 Deer Park Drive, Dallas, TX 75248
Local realty services provided by:CENTURY 21 Crew
16810 Deer Park Drive,Dallas, TX 75248
$1,245,000
- 5 Beds
- 4 Baths
- 3,875 sq. ft.
- Single family
- Active
Listed by: genna skolnik
Office: compass re texas, llc.
MLS#:21394497
Source:GDAR
Price summary
- Price:$1,245,000
- Price per sq. ft.:$321.29
About this home
Welcome to the kind of home that checks every box—and then gives you a few more.
Located in the desirable Far North Dallas area, this impressive 5-bedroom, 4-bathroom home delivers the space, style, and lifestyle you’ve been looking for. From the moment you walk in, the updated open-concept layout sets the stage for effortless living and unforgettable entertaining.
The heart of the home is the beautifully appointed kitchen, flowing seamlessly into spacious living areas designed for everything from quiet mornings to lively gatherings. A dedicated study adds flexibility for work or school, while the luxurious primary suite offers a private escape at the end of the day.
And then there’s the backyard.
Step outside to your private pool and expansive, turfed side yard—an incredible setup for summer entertaining, weekend play, or simply enjoying your own outdoor retreat.
Add a coveted Brentfield Elementary School location, generous living space, thoughtful updates, and an enviable Far North Dallas setting, and you have a home that’s ready for its next chapter.
Five bedrooms. Four baths. Pool. Study. Space to live—and room to dream.
This isn’t just a house. It’s the opportunity to own a home you’ll be proud to come back to every day....
Contact an agent
Home facts
- Year built:1975
- Subdivision & Development:Tioga East Ph 02
- Listing ID #:21394497
- Added:1 day(s) ago
- Updated:September 25, 2026 at 09:49 PM
Rooms and interior
- Bedrooms:5
- Total bathrooms:4
- Full bathrooms:4
- Flooring:Carpet, Luxury Vinyl Plank, Tile
- Kitchen Description:Built In Gas Range, Dishwasher, Disposal, Double Oven, Gas Cooktop, Gas Range, Microwave, Refrigerator
- Living area:3,875 sq. ft.
Heating and cooling
- Cooling:Ceiling Fans, Central Air, Zoned
- Heating:Central, Fireplaces, Natural Gas, Zoned
- Central air:Yes
Structure and exterior
- Roof:Composition
- Year built:1975
- Building area:3,875 sq. ft.
- Lot area:0.24 Acres
- Lot Features:Interior Lot, Landscaped, Many Trees, Sprinkler System, Subdivision
- Architectural Style:Traditional
- Construction Materials:Brick
- Foundation Description:Slab
- Levels:2 Story
Schools
- High school:Pearce
- Middle school:Parkhill
- Elementary school:Brentfield
Finances and disclosures
- Price:$1,245,000
- Price per sq. ft.:$321.29
Features and amenities
- Appliances:Built In Gas Range, Dishwasher, Disposal, Double Oven, Electric Water Heater, Gas Cooktop, Gas Range, Microwave, Plumbed For Gas, Refrigerator, Some Gas Appliances
- Amenities:Bay Windows, Fire Alarm, Security System, Security System Owned, Skylights, Smoke Detectors, Window Coverings
Parking
- Garage:Yes
- Garage spaces:2
 Information provided, in part, by North Texas Real Estate Information Systems, Inc. Last Updated September 25, 2026 Listings with the NTREIS logo are listed by brokerages other than CENTURY 21 Crew. GDAR Member Broker: William Medlock
New listings near 16810 Deer Park Drive
- New
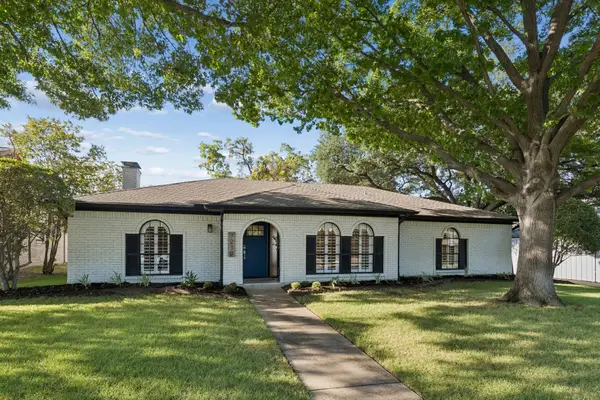 $700,000Active4 beds 3 baths2,421 sq. ft.
7210 Bluefield Drive, Dallas, TX 75248
MLS# 21380631Listed by: KELLER WILLIAMS REALTY DPR - New
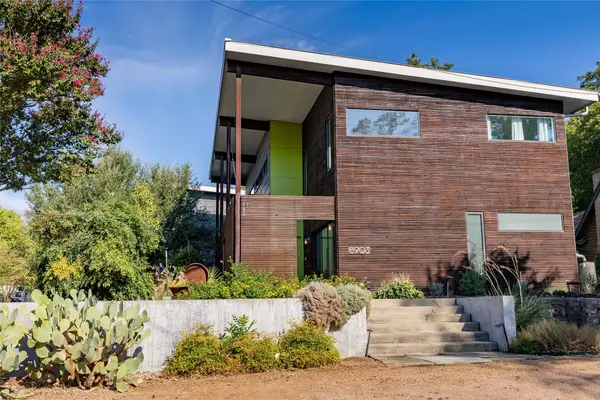 $1,399,000Active3 beds 3 baths3,435 sq. ft.
8903 San Leandro Drive, Dallas, TX 75218
MLS# 21390840Listed by: DAVID GRIFFIN & COMPANY - New
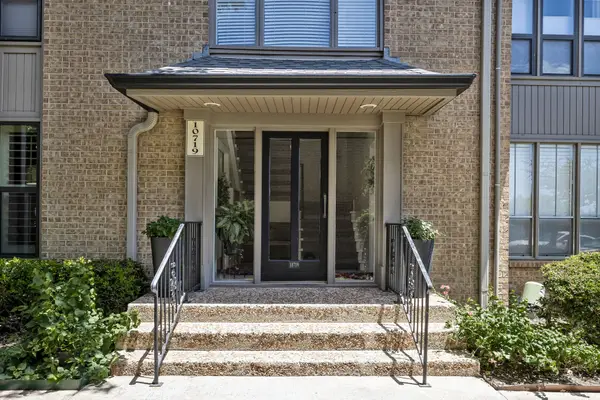 $385,900Active2 beds 3 baths1,722 sq. ft.
10719 Villager Road #A, Dallas, TX 75230
MLS# 21392372Listed by: EBBY HALLIDAY, REALTORS - New
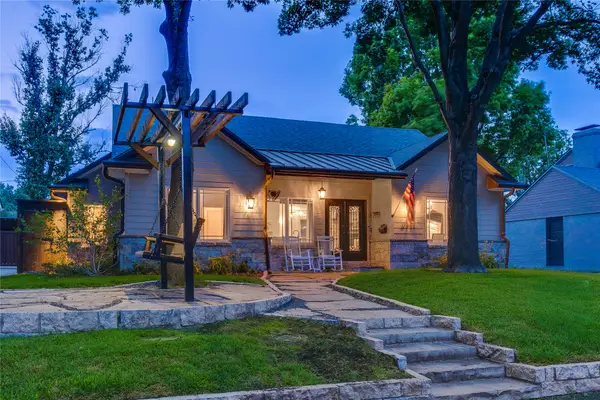 $1,200,000Active4 beds 2 baths2,436 sq. ft.
9431 Hobart Street, Dallas, TX 75218
MLS# 21392649Listed by: DAVE PERRY MILLER REAL ESTATE - New
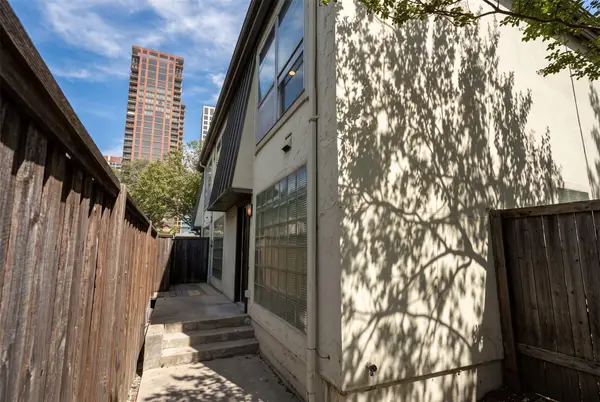 $469,000Active2 beds 4 baths1,188 sq. ft.
4414 Buena Vista Street #17, Dallas, TX 75205
MLS# 21393314Listed by: REAL BROKER, LLC - New
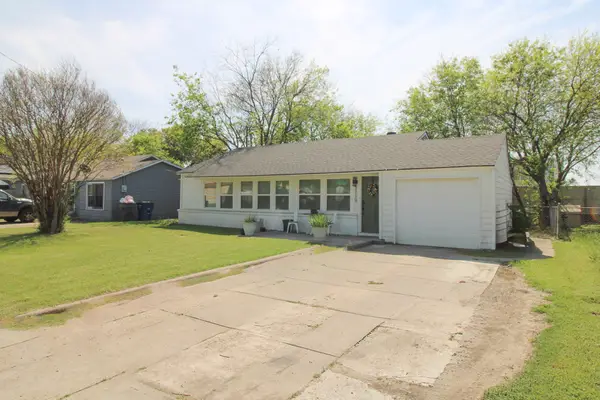 $275,000Active3 beds 3 baths1,198 sq. ft.
3119 Eisenhower Drive, Dallas, TX 75224
MLS# 21394655Listed by: ONDEMAND REALTY - New
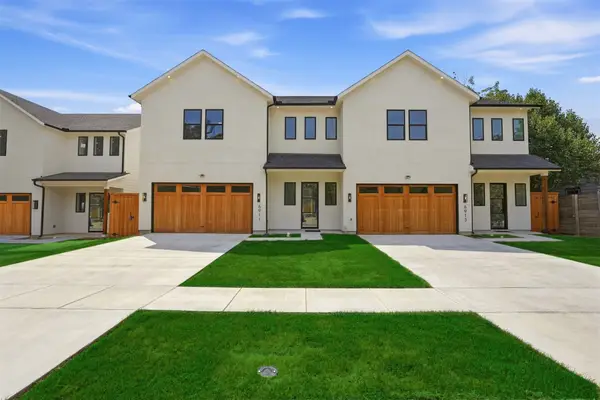 $729,000Active3 beds 3 baths2,668 sq. ft.
6911 Mohawk, Dallas, TX 75235
MLS# 21395710Listed by: REGAL, REALTORS - New
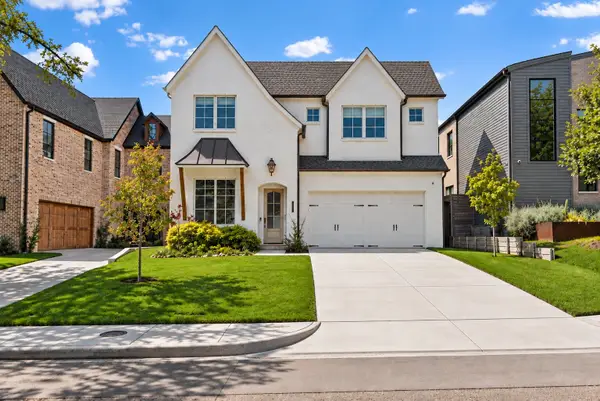 $2,342,000Active4 beds 5 baths4,484 sq. ft.
1805 Loving Avenue, Dallas, TX 75214
MLS# 21396094Listed by: MY CASTLE REALTY - New
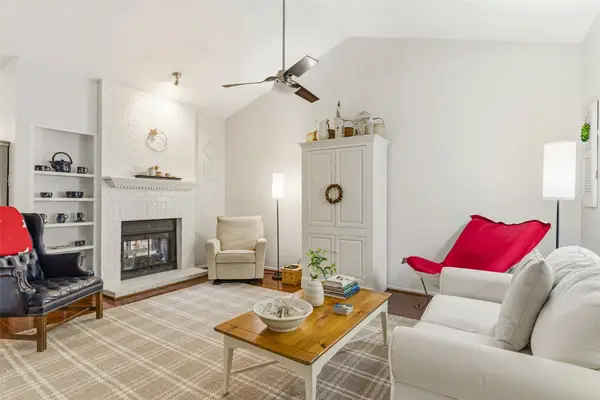
 $272,000Active2 beds 2 baths1,154 sq. ft.
12660 Hillcrest Road #3205, Dallas, TX 75230
MLS# 21396509Listed by: COMPASS RE TEXAS, LLC - New
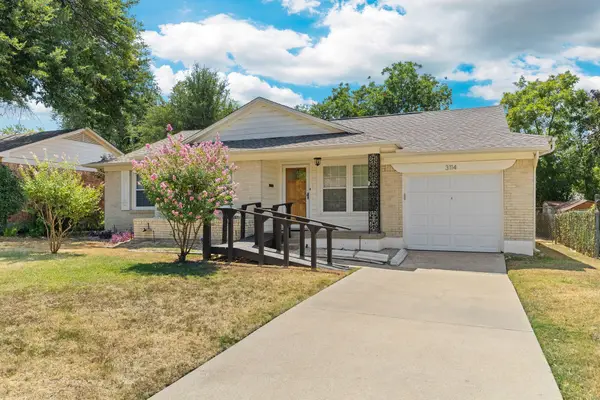 $249,500Active3 beds 1 baths1,144 sq. ft.
3114 San Medina Avenue, Dallas, TX 75228
MLS# 21373860Listed by: COMPASS RE TEXAS, LLC


Protect your home and budget from life's surprises with an Assurant Home Warranty, backed by a partner that supports you through every step of homeownership. Explore Plans.
©2026 Century 21 Real Estate LLC. All rights reserved. CENTURY 21®, the CENTURY 21 Logo and C21® are service marks owned by Century 21 Real Estate LLC. Century 21 Real Estate LLC fully supports the principles of the Fair Housing Act and the Equal Opportunity Act. Each office is independently owned and operated. Listing information is deemed reliable but not guaranteed accurate.