
17324 Stedman Drive, Dallas, TX 75252
Local realty services provided by:CENTURY 21 Elite
17324 Stedman Drive,Dallas, TX 75252
$825,000Last list price
- 3 Beds
- 3 Baths
- - sq. ft.
- Single family
- Sold
Listed by: susan scull
Office: compass re texas, llc.
MLS#:21328958
Source:GDAR
Sorry, we are unable to map this address
Price summary
- Price:$825,000
About this home
Thoughtfully reimagined and beautifully updated, this exceptional single-story home blends timeless architecture with modern sophistication in one of Far North Dallas' most desirable neighborhoods. The split-bedroom floor plan and multiple living spaces offers privacy and effortless everyday living. The striking contemporary front door welcomes you into light-filled formal living and dining spaces accented by tall ceilings, designer lighting, and striking architectural details. Just off the foyer, French doors open to a private study. At the heart of the home, the open-concept family room showcases a stunning floor-to-ceiling fireplace and expansive windows that flood the space with natural light. The adjoining kitchen creates a seamless gathering space for everyday living and entertaining featuring quartzite countertops, stainless steel appliances, oversized breakfast bar, and walk-in pantry. Privately tucked away, the oversized primary suite with offers a spa-inspired, updated bath with a soaking tub, walk-in shower, dual quartzite vanities, and large walk-in closet. The freshly renovated guest bath features contemporary cabinetry, quartz countertops, and spacious walk-in shower. Outdoor living is equally inviting with a covered patio overlooking a large, landscaped backyard complete with a private half basketball court. A motorized driveway gate enhances privacy and security. Thoughtful attention to detail continues with new premium energy-efficient windows, motorized window shades, a new sliding patio door, new front door, fresh exterior paint, updated exterior lighting, remodeled fireplace, renovated bathrooms, new luxury plank flooring, and contemporary finishes and fixtures. Situated in a serene, wooded neighborhood just minutes from the Dallas North Tollway and Preston Road shopping, dining, and entertainment, this move-in ready home offers the perfect blend of sophisticated design, exceptional functionality, and location....
Contact an agent
Home facts
- Year built:1999
- Subdivision & Development:Preston Gateway Preston Road Highlands West
- Listing ID #:21328958
- Added:62 day(s) ago
- Updated:September 13, 2026 at 06:10 AM
Rooms and interior
- Bedrooms:3
- Total bathrooms:3
- Full bathrooms:2
- Half bathrooms:1
- Flooring:Ceramic Tile, Wood
- Kitchen Description:Dishwasher, Disposal, Gas Range, Microwave, Refrigerator
Heating and cooling
- Cooling:Central Air, Electric
- Heating:Central, Natural Gas
- Central air:Yes
Structure and exterior
- Roof:Composition
- Year built:1999
- Lot Features:Few Trees, Interior Lot, Landscaped
- Architectural Style:Traditional
- Construction Materials:Brick
- Foundation Description:Slab
- Levels:1 Story
Schools
- High school:Shepton,Plano West
- Middle school:Frankford
- Elementary school:Haggar
Finances and disclosures
- Price:$825,000
Features and amenities
- Appliances:Dishwasher, Disposal, Gas Range, Microwave, Refrigerator
- Amenities:Fire Alarm, Security Service, Security System, Smoke Detectors
Parking
- Garage:Yes
- Garage spaces:2
 Information provided, in part, by North Texas Real Estate Information Systems, Inc. Last Updated September 13, 2026 Listings with the NTREIS logo are listed by brokerages other than CENTURY 21 Elite. GDAR Member Broker: Mike Salter
New listings near 17324 Stedman Drive
- New
 $889,000Active5 beds 4 baths4,012 sq. ft.
18003 Benchmark Drive, Dallas, TX 75252
MLS# 21382443Listed by: TWIN X REALTY - New
 $295,000Active4 beds 2 baths1,760 sq. ft.
2612 Idaho Avenue, Dallas, TX 75216
MLS# 21384249Listed by: EXP REALTY - New
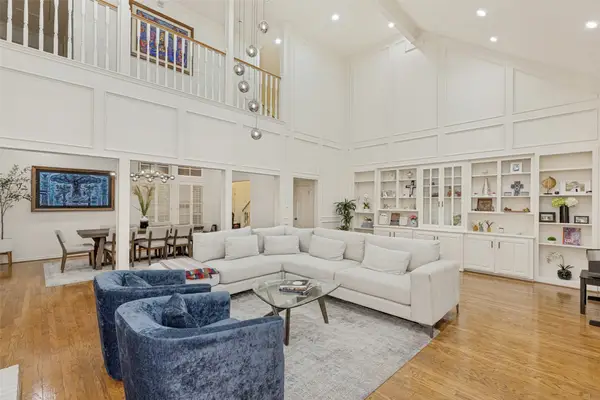 $1,325,000Active4 beds 4 baths4,037 sq. ft.
7 Queensview Court, Dallas, TX 75225
MLS# 21385245Listed by: RE/MAX TRINITY - New
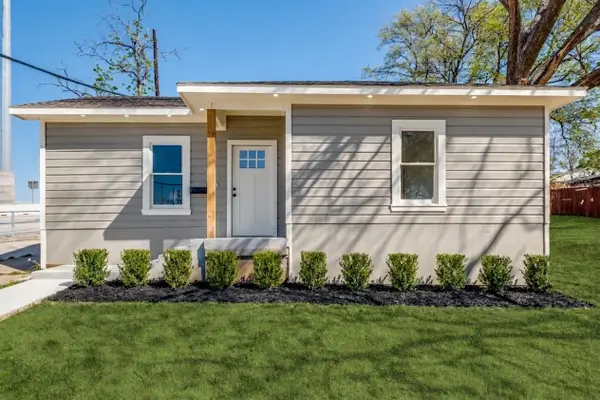 $324,999Active3 beds 2 baths1,903 sq. ft.
1023 Church Street, Dallas, TX 75203
MLS# 21367110Listed by: TEXAS SIGNATURE REALTY - New
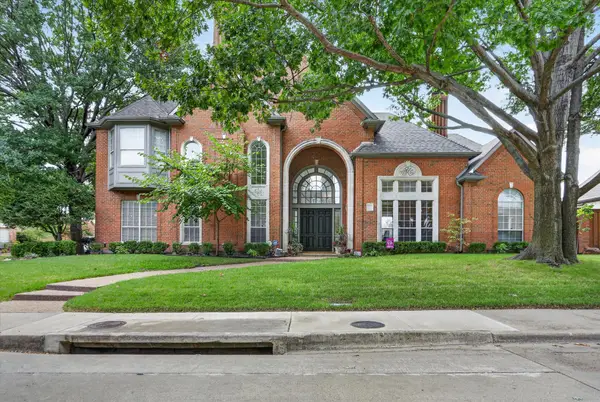 $1,125,000Active4 beds 5 baths4,369 sq. ft.
5144 Bellerive Drive, Dallas, TX 75287
MLS# 21382682Listed by: KELLER WILLIAMS CENTRAL - Open Wed, 5 to 7pmNew
 $749,990Active5 beds 4 baths3,034 sq. ft.
1954 Nomas Street, Dallas, TX 75212
MLS# 21363771Listed by: KELLER WILLIAMS REALTY DPR - New
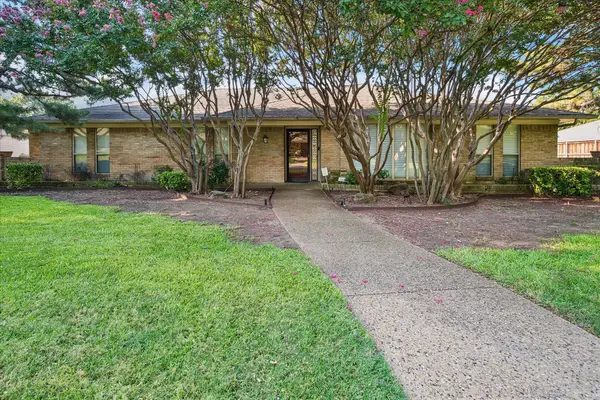 $899,000Active3 beds 4 baths3,149 sq. ft.
4108 Myerwood Lane, Dallas, TX 75244
MLS# 21370911Listed by: EBBY HALLIDAY, REALTORS - New
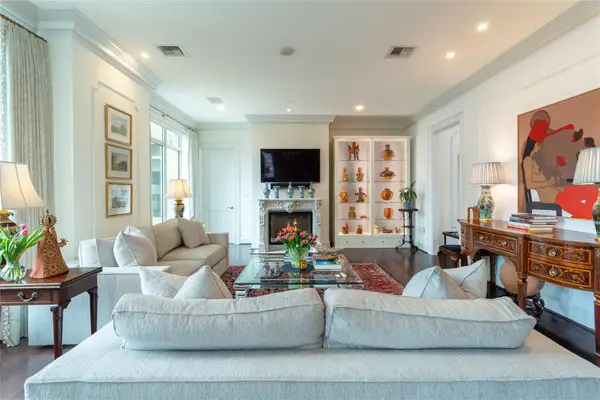 $2,850,000Active2 beds 4 baths2,374 sq. ft.
2525 N Pearl Street #1004, Dallas, TX 75201
MLS# 21379623Listed by: DAVE PERRY MILLER REAL ESTATE - New
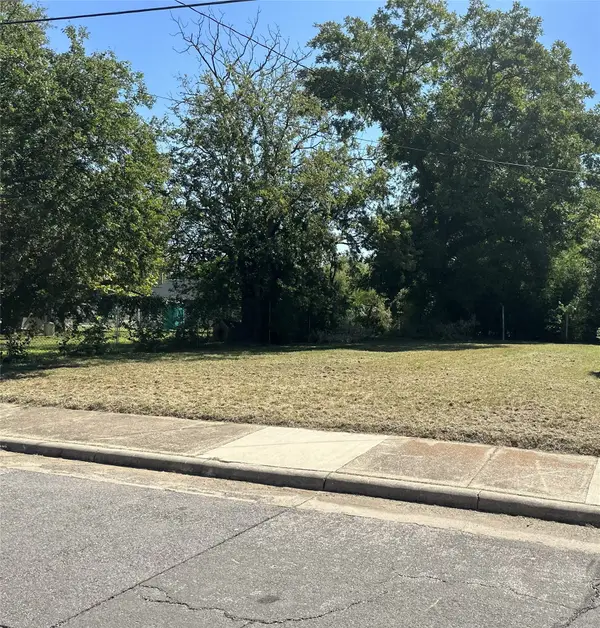 $50,000Active0.11 Acres
4026 Canal Street, Dallas, TX 75210
MLS# 21381440Listed by: ABOVE AND BEYOND REALTY, LLC - New
 $525,000Active3 beds 3 baths1,825 sq. ft.
1126 Clifftop Lane, Dallas, TX 75208
MLS# 21382177Listed by: HOMELINK INVESTMENT, INC.


Protect your home and budget from life's surprises with an Assurant Home Warranty, backed by a partner that supports you through every step of homeownership. Explore Plans.
©2026 Century 21 Real Estate LLC. All rights reserved. CENTURY 21®, the CENTURY 21 Logo and C21® are service marks owned by Century 21 Real Estate LLC. Century 21 Real Estate LLC fully supports the principles of the Fair Housing Act and the Equal Opportunity Act. Each office is independently owned and operated. Listing information is deemed reliable but not guaranteed accurate.