
17490 Meandering Way #604, Dallas, TX 75252
Local realty services provided by:CENTURY 21 Elite
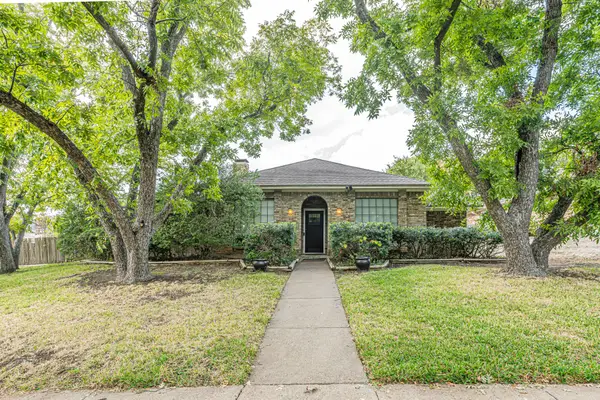
17490 Meandering Way #604,Dallas, TX 75252
$210,000Last list price
- 2 Beds
- 1 Baths
- - sq. ft.
- Condominium
- Sold
Listed by: kim cunningham, caryn kelley
Office: ebby halliday, realtors
MLS#:21350873
Source:GDAR
Sorry, we are unable to map this address
Price summary
- Price:$210,000
- Monthly HOA dues:$364
About this home
Step inside to a light-filled, open-concept living and dining area featuring vaulted ceilings and a dramatic floor-to-ceiling brick fireplace with gas starter—the perfect focal point for relaxing or entertaining. The versatile two-bedroom floor plan works beautifully for roommates, guests, or a dedicated home office.
The kitchen features granite countertops, abundant cabinetry, pantry storage, electric range, built-in microwave, and a convenient pass-through to the dining area. A separate utility room accommodates a full-size washer and dryer. The spacious primary bedroom offers a huge walk-in closet and private access to the bathroom.
Step outside to the large private balcony, ideal for morning coffee, evening cocktails, or simply unwinding outdoors. The attached private garage provides direct access to the unit and includes an EV charging outlet plus valuable under-stair storage. Condo complex is FHA approved.
Thoughtful technology upgrades include smart switches, smart video doorbell, smart door lock, and smart garage door opener. Even better, the HVAC system was replaced in 2025, providing added comfort and peace of mind.
The beautifully maintained community features mature landscaping and a sparkling swimming pool, while the home's lock-and-leave lifestyle makes it an excellent option for busy professionals, frequent travelers, or anyone looking for low-maintenance living.
Move-in ready, thoughtfully designed, and exceptionally located with easy DART access and convenient connections to both DFW and Love Field airports—this condo truly stands out!...
Contact an agent
Home facts
- Year built:1983
- Subdivision & Development:Willow Greene
- Listing ID #:21350873
- Added:77 day(s) ago
- Updated:October 31, 2026 at 06:01 AM
Rooms and interior
- Bedrooms:2
- Total bathrooms:1
- Full bathrooms:1
- Flooring:Carpet, Ceramic Tile
- Kitchen Description:Convection Oven, Dishwasher, Disposal, Electric Cooktop, Electric Oven, Microwave
Heating and cooling
- Cooling:Ceiling Fans, Central Air
- Heating:Central
- Central air:Yes
Structure and exterior
- Roof:Composition
- Year built:1983
- Lot Features:Greenbelt, Interior Lot, Landscaped
- Architectural Style:Traditional
- Construction Materials:Brick
- Foundation Description:Slab
- Levels:2 Story
Schools
- High school:Shepton,Plano West
- Middle school:Frankford
- Elementary school:Jackson
Finances and disclosures
- Price:$210,000
- Tax amount:$4,333
Features and amenities
- Appliances:Convection Oven, Dishwasher, Disposal, Electric Cooktop, Electric Oven, Microwave
- Amenities:Window Coverings
Parking
- Garage:Yes
- Garage spaces:1
 Information provided, in part, by North Texas Real Estate Information Systems, Inc. Last Updated October 31, 2026 Listings with the NTREIS logo are listed by brokerages other than CENTURY 21 Elite. GDAR Member Broker: Mike Salter
New listings near 17490 Meandering Way #604
- New
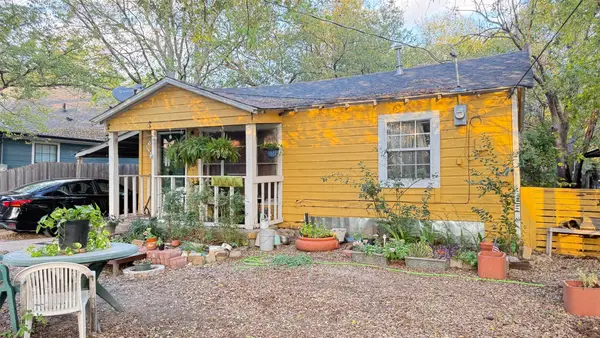 $140,000Active2 beds 1 baths600 sq. ft.
626 Ella Avenue, Dallas, TX 75217
MLS# 21425152Listed by: SWAT REALTY911 - New
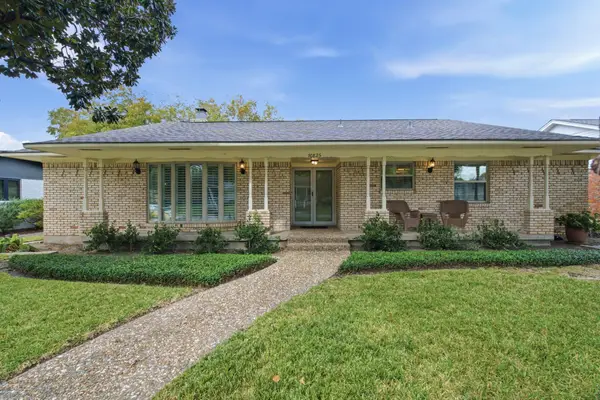 $599,000Active3 beds 3 baths2,170 sq. ft.
10825 Waterbridge Circle, Dallas, TX 75218
MLS# 21423601Listed by: REGAL, REALTORS - New
 $389,000Active3 beds 3 baths1,902 sq. ft.
12345 Ferris Creek Lane, Dallas, TX 75243
MLS# 21425129Listed by: JORDAN MCMAKIN REALTY - New
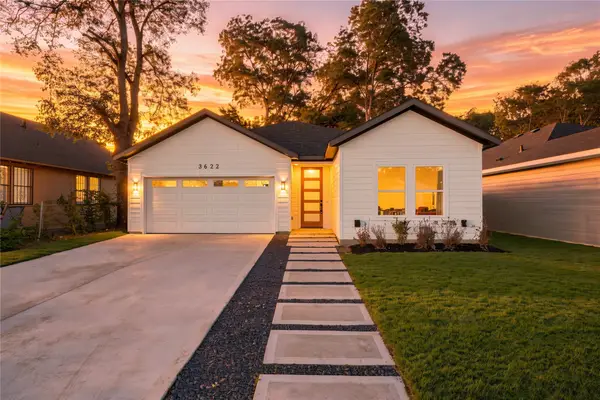 $335,000Active3 beds 2 baths1,600 sq. ft.
3622 York Street, Dallas, TX 75210
MLS# 21424036Listed by: ONLY 1 REALTY GROUP DALLAS - New
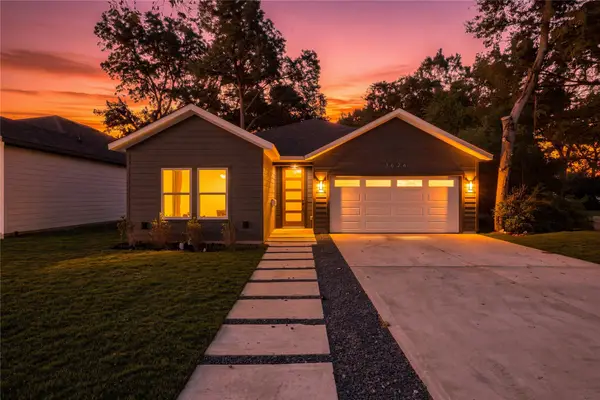 $335,000Active3 beds 2 baths1,600 sq. ft.
3624 York Street, Dallas, TX 75210
MLS# 21424043Listed by: ONLY 1 REALTY GROUP DALLAS - New
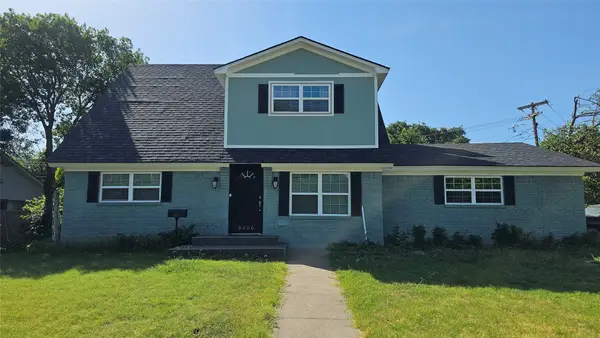 $335,000Active4 beds 3 baths1,907 sq. ft.
8506 Cadenza Lane, Dallas, TX 75228
MLS# 21424210Listed by: VINTAGE LIVING - New
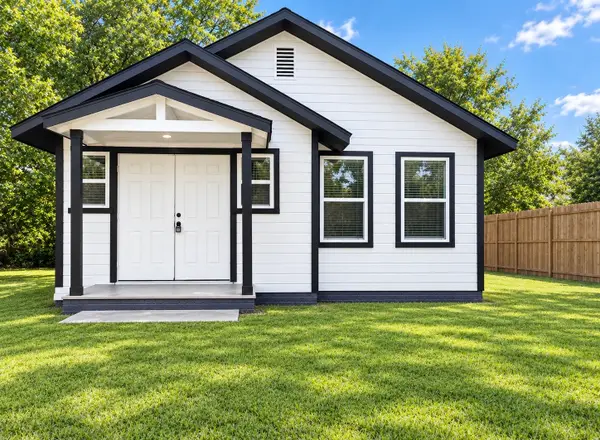 $239,900Active4 beds 2 baths1,032 sq. ft.
3047 Beauchamp Avenue, Dallas, TX 75216
MLS# 21425069Listed by: ALL CITY REAL ESTATE - New
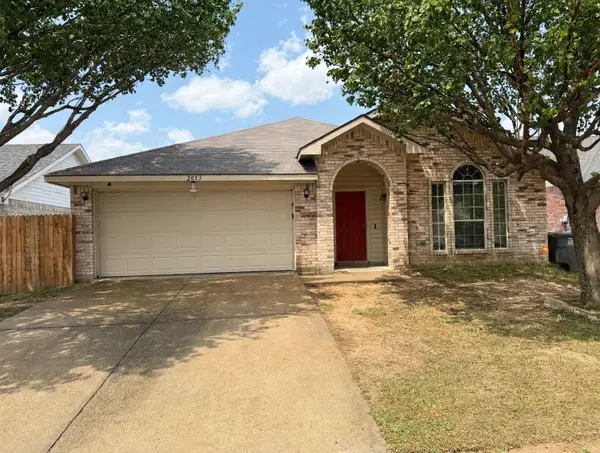 $195,000Active3 beds 2 baths1,876 sq. ft.
2053 Wild Creek Court, Dallas, TX 75253
MLS# 21418709Listed by: D MAX PROPERTIES - New
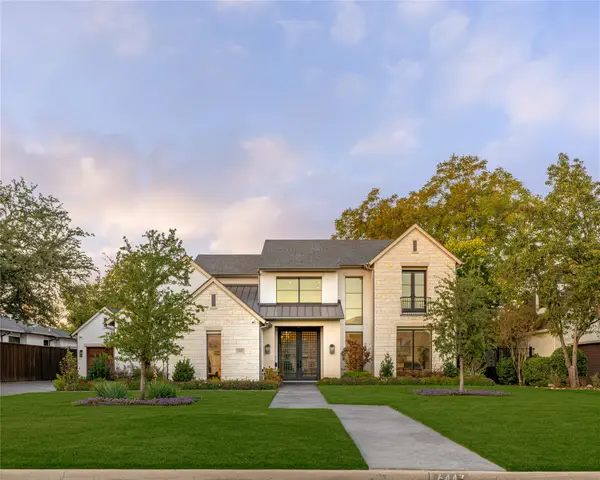 $4,300,000Active5 beds 7 baths6,485 sq. ft.
6443 Stefani Drive, Dallas, TX 75225
MLS# 21419477Listed by: ALLIE BETH ALLMAN & ASSOC. - New
 $675,000Active4 beds 3 baths2,730 sq. ft.
7003 Claybrook Drive, Dallas, TX 75231
MLS# 21421109Listed by: ELITE REAL ESTATE TEXAS


Protect your home and budget from life's surprises with an Assurant Home Warranty, backed by a partner that supports you through every step of homeownership. Explore Plans.
©2026 Century 21 Real Estate LLC. All rights reserved. CENTURY 21®, the CENTURY 21 Logo and C21® are service marks owned by Century 21 Real Estate LLC. Century 21 Real Estate LLC fully supports the principles of the Fair Housing Act and the Equal Opportunity Act. Each office is independently owned and operated. Listing information is deemed reliable but not guaranteed accurate.