
17912 Benchmark Drive, Dallas, TX 75252
Local realty services provided by:CENTURY 21 Elite
17912 Benchmark Drive,Dallas, TX 75252
$600,000
- 3 Beds
- 3 Baths
- 2,992 sq. ft.
- Single family
- Active
Upcoming open houses
- Sat, Sep 1902:00 pm - 04:00 pm
Listed by: jacqueline villegas
Office: coldwell banker apex, realtors
MLS#:21382786
Source:GDAR
Price summary
- Price:$600,000
- Price per sq. ft.:$200.53
- Monthly HOA dues:$74
About this home
Your private backyard oasis awaits in Dallas! Located in the sought-after Villages at Frankford and zoned to top rated schools within Plano ISD, this beautiful two-story brick home offers 3 spacious bedrooms, 2.5 bathrooms, a flexible living or office space, formal dining room, breakfast nook, and upstairs loft. The upgraded chef's kitchen features granite countertops, under-cabinet and island lighting, Viking appliances, abundant cabinetry, and a generous pantry. Enjoy natural light throughout the home, while the living room’s gas fireplace creates a warm and inviting gathering space with loved ones. The downstairs primary suite overlooks the pool and patio, with a spa-like ensuite bathroom, double vanities, a separate jetted tub and rain shower. Outside, enjoy your own private retreat featuring a pool, spa, and cabana, perfect for relaxing or entertaining family and friends. Additional highlights include a two-car garage with alley access and HOA amenities featuring a community pool and playground. This home is in a fantastic location, less than five minutes from the President George Bush Turnpike and conveniently located to shopping centers, restaurants, and parks. This home delivers the perfect blend of comfort, convenience, and an exceptional neighborhood lifestyle!...
Contact an agent
Home facts
- Year built:1996
- Subdivision & Development:Villages At Frankford Ph I
- Listing ID #:21382786
- Added:1 day(s) ago
- Updated:September 18, 2026 at 06:51 PM
Rooms and interior
- Bedrooms:3
- Total bathrooms:3
- Full bathrooms:2
- Half bathrooms:1
- Flooring:Carpet, Ceramic Tile
- Kitchen Description:Convection Oven, Dishwasher, Disposal, Electric Cooktop, Electric Oven, Refrigerator
- Living area:2,992 sq. ft.
Heating and cooling
- Cooling:Attic Fan, Ceiling Fans, Central Air, Electric
- Heating:Central, Electric
- Central air:Yes
Structure and exterior
- Roof:Composition
- Year built:1996
- Building area:2,992 sq. ft.
- Lot area:0.17 Acres
- Lot Features:Few Trees, Interior Lot, Sprinkler System
- Architectural Style:Traditional
- Construction Materials:Brick
- Foundation Description:Slab
- Levels:2 Story
Schools
- High school:Shepton,Plano West
- Middle school:Frankford
- Elementary school:Jackson
Finances and disclosures
- Price:$600,000
- Price per sq. ft.:$200.53
- Tax amount:$12,933
Features and amenities
- Appliances:Convection Oven, Dishwasher, Disposal, Electric Cooktop, Electric Oven, Plumbed For Gas, Refrigerator, Some Gas Appliances
- Amenities:Irrigation Equipment, Smoke Detectors, Window Coverings
Parking
- Garage:Yes
- Garage spaces:2
- Carport spaces:2
 Information provided, in part, by North Texas Real Estate Information Systems, Inc. Last Updated September 18, 2026 Listings with the NTREIS logo are listed by brokerages other than CENTURY 21 Elite. GDAR Member Broker: Mike Salter
New listings near 17912 Benchmark Drive
- New
 $265,000Active4 beds 3 baths1,902 sq. ft.
7426 Elderberry Lane, Dallas, TX 75249
MLS# 21379143Listed by: NB ELITE REALTY - New
 $110,000Active2 beds 2 baths1,031 sq. ft.
9831 Walnut Street #P210, Dallas, TX 75243
MLS# 21384074Listed by: COMPASS RE TEXAS, LLC. - New
 $449,900Active4 beds 4 baths3,099 sq. ft.
1318 Diceman Avenue, Dallas, TX 75203
MLS# 21386320Listed by: JB REAL ESTATE GROUP, LLC - Open Sat, 2 to 4pmNew
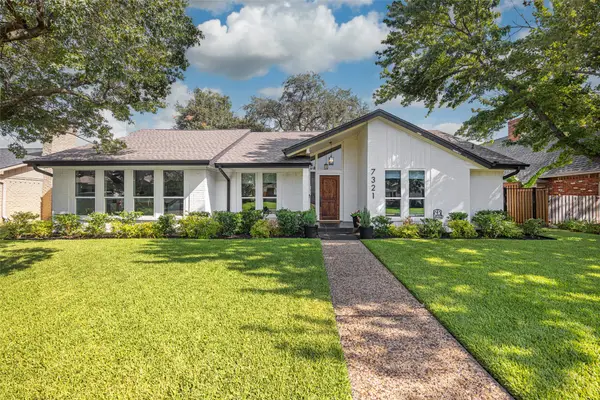 $879,000Active4 beds 3 baths2,456 sq. ft.
7321 Bluefield Drive, Dallas, TX 75248
MLS# 21386773Listed by: ALLIE BETH ALLMAN & ASSOC. - New
 $950,000Active4 beds 3 baths3,048 sq. ft.
16308 Fallkirk Drive, Dallas, TX 75248
MLS# 21387950Listed by: HOMETIVA - New
 $238,000Active1 beds 1 baths880 sq. ft.
1200 Main Street #2507, Dallas, TX 75202
MLS# 21388447Listed by: SMART CITY REALTY, LLC - New
 $2,275,000Active4 beds 5 baths4,360 sq. ft.
6250 Palo Pinto Avenue, Dallas, TX 75214
MLS# 21388454Listed by: COMPASS RE TEXAS, LLC - New
 $215,000Active2 beds 2 baths1,137 sq. ft.
5335 Bent Tree Forest Drive #216, Dallas, TX 75248
MLS# 21389283Listed by: KELLER WILLIAMS REALTY-FM - Open Sat, 1 to 3pmNew
 $649,000Active3 beds 4 baths2,015 sq. ft.
2472 Thatcher Drive, Dallas, TX 75206
MLS# 21389345Listed by: COMPASS RE TEXAS, LLC - New
 $510,000Active3 beds 2 baths2,463 sq. ft.
6734 Trailblazer Way, Dallas, TX 75236
MLS# 21389425Listed by: REALTY OF AMERICA, LLC


Protect your home and budget from life's surprises with an Assurant Home Warranty, backed by a partner that supports you through every step of homeownership. Explore Plans.
©2026 Century 21 Real Estate LLC. All rights reserved. CENTURY 21®, the CENTURY 21 Logo and C21® are service marks owned by Century 21 Real Estate LLC. Century 21 Real Estate LLC fully supports the principles of the Fair Housing Act and the Equal Opportunity Act. Each office is independently owned and operated. Listing information is deemed reliable but not guaranteed accurate.