
1921 Old Orchard Drive, Dallas, TX 75208
Local realty services provided by:CENTURY 21 Elite
Upcoming open houses
- Sun, Oct 1802:00 pm - 04:00 pm
Listed by: jason saucedo, jason cuccia
Office: dave perry miller real estate
MLS#:21378583
Source:GDAR
Price summary
- Price:$1,300,000
- Price per sq. ft.:$402.48
About this home
In the heart of Stevens Park Estates, 1921 Old Orchard delivers the architectural charm of a classic Tudor Revival with the comfort and craftsmanship of newer construction, built in 2017. A herringbone wood floor makes a striking first impression, complemented by multiple fireplaces, tall coffered ceilings, abundant natural light, and designer finishes. The well-designed floorplan offers multiple living areas, with an open kitchen flowing into the dining area and den, plus a butler’s pantry for effortless entertaining. The first-floor primary suite features an ensuite bath and walk-in closet, while a separate downstairs guest bedroom offers added flexibility. Upstairs, two additional bedrooms accompany a versatile living area and office nook. A backyard patio with an outdoor kitchen extends the living space, creating an inviting setting for entertaining or relaxing at home. This distinctive North Oak Cliff home pairs classic architecture with the benefits of modern construction.
Contact an agent
Home facts
- Year built:2017
- Subdivision & Development:Stevens Park Estates
- Listing ID #:21378583
- Added:1 day(s) ago
- Updated:October 16, 2026 at 09:52 PM
Rooms and interior
- Bedrooms:4
- Total bathrooms:5
- Full bathrooms:4
- Half bathrooms:1
- Flooring:Wood
- Kitchen Description:Double Oven, Gas Range
- Living area:3,230 sq. ft.
Heating and cooling
- Cooling:Central Air
- Heating:Central
- Central air:Yes
Structure and exterior
- Roof:Composition
- Year built:2017
- Building area:3,230 sq. ft.
- Lot area:0.17 Acres
- Lot Features:Interior Lot
- Architectural Style:Tudor
- Construction Materials:Brick, Stucco
- Foundation Description:Slab
- Levels:2 Story
Schools
- High school:Sunset
- Middle school:Greiner
- Elementary school:Rosemont
Finances and disclosures
- Price:$1,300,000
- Price per sq. ft.:$402.48
Features and amenities
- Appliances:Double Oven, Gas Range
Parking
- Garage:Yes
- Garage spaces:1
 Information provided, in part, by North Texas Real Estate Information Systems, Inc. Last Updated October 16, 2026 Listings with the NTREIS logo are listed by brokerages other than CENTURY 21 Elite. GDAR Member Broker: Mike Salter
New listings near 1921 Old Orchard Drive
- New
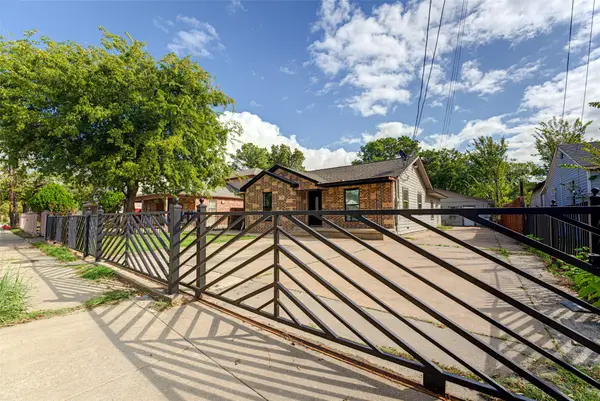 $300,000Active3 beds 2 baths1,382 sq. ft.
554 Pleasant Vista Drive, Dallas, TX 75217
MLS# 21412977Listed by: DHS REALTY - New
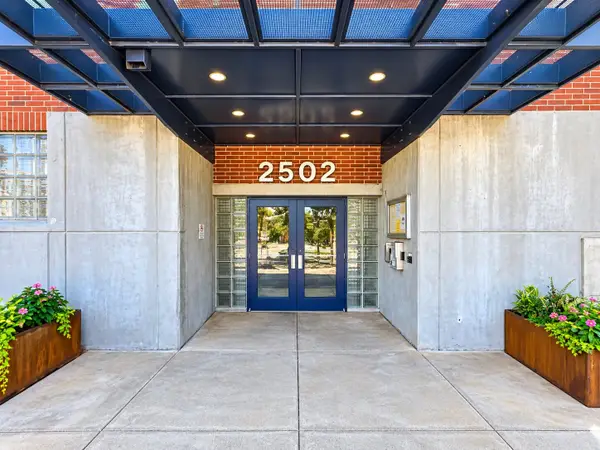 $275,000Active1 beds 1 baths795 sq. ft.
2502 Live Oak Street #110, Dallas, TX 75204
MLS# 21414040Listed by: LUXELY REAL ESTATE - New
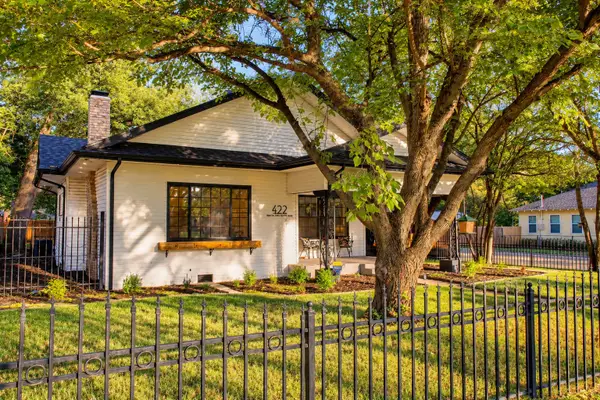 $570,000Active2 beds 2 baths1,610 sq. ft.
422 S Oak Cliff Boulevard, Dallas, TX 75208
MLS# 21414080Listed by: EXP REALTY LLC - New
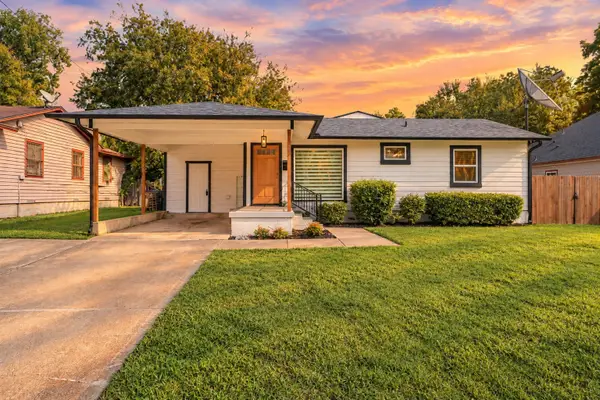 $370,000Active3 beds 2 baths1,474 sq. ft.
12136 Willowdell Drive, Dallas, TX 75243
MLS# 21414242Listed by: HOMESMART - New
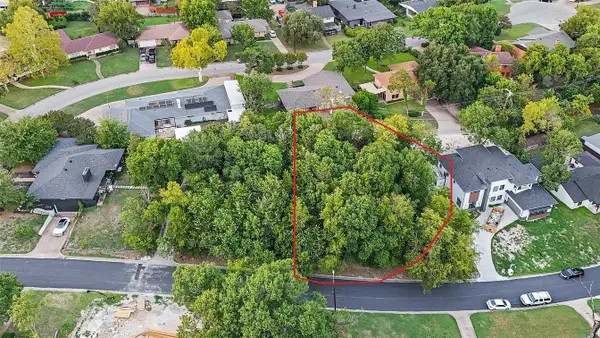 $100,000Active0.22 Acres
923 Brookwood Drive, Dallas, TX 75224
MLS# 21414254Listed by: DISCOVERED HOMES INV.INC. RAPHAEL OJO - New
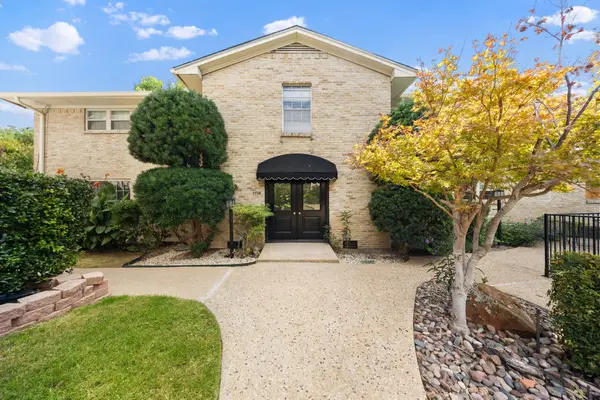 $149,990Active2 beds 2 baths1,159 sq. ft.
7714 Royal Lane #110, Dallas, TX 75230
MLS# 21414284Listed by: BRIGGS FREEMAN SOTHEBY'S INT'L - New
 $995,500Active4 beds 3 baths2,487 sq. ft.
1405 N Buckner Boulevard, Dallas, TX 75218
MLS# 21392479Listed by: MARK SPAIN REAL ESTATE - New
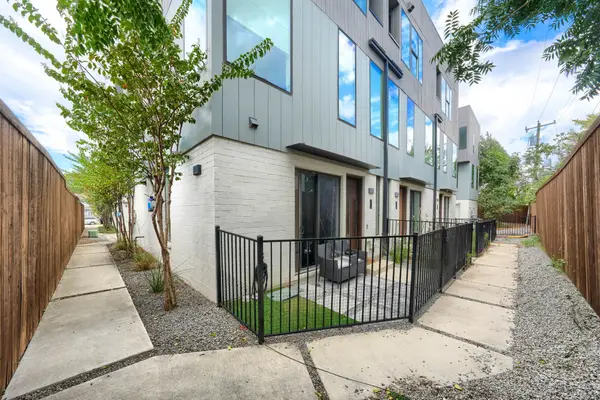 $660,000Active3 beds 4 baths1,980 sq. ft.
320 Mathey Court, Dallas, TX 75208
MLS# 21407526Listed by: EPPS REALTY, LLC - Open Sun, 1 to 3pmNew
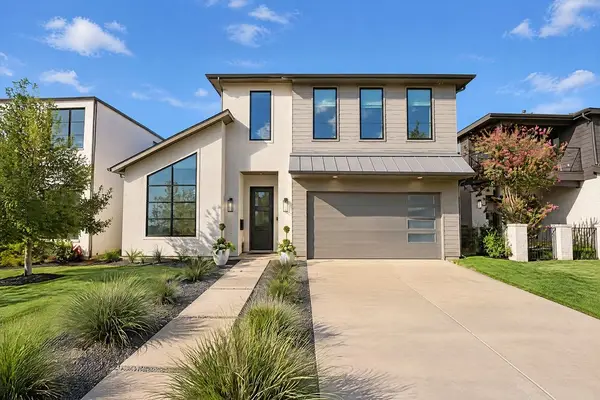 $1,249,000Active4 beds 4 baths4,092 sq. ft.
4515 Cowan Avenue, Dallas, TX 75209
MLS# 21410745Listed by: CHRISTIE'S LONE STAR - New
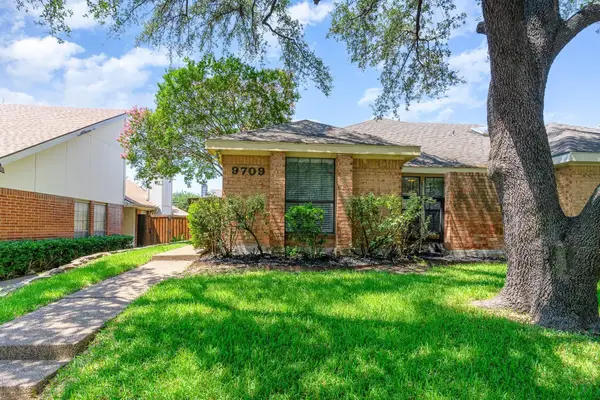 $329,900Active2 beds 2 baths1,190 sq. ft.
9709 Springtree Lane, Dallas, TX 75243
MLS# 21411776Listed by: COREY SIMPSON & ASSOCIATES


Protect your home and budget from life's surprises with an Assurant Home Warranty, backed by a partner that supports you through every step of homeownership. Explore Plans.
©2026 Century 21 Real Estate LLC. All rights reserved. CENTURY 21®, the CENTURY 21 Logo and C21® are service marks owned by Century 21 Real Estate LLC. Century 21 Real Estate LLC fully supports the principles of the Fair Housing Act and the Equal Opportunity Act. Each office is independently owned and operated. Listing information is deemed reliable but not guaranteed accurate.