
2010 Mcmillan Avenue, Dallas, TX 75206
Local realty services provided by:CENTURY 21 Judge Fite Company
2010 Mcmillan Avenue,Dallas, TX 75206
$2,250,000
- 4 Beds
- 5 Baths
- 4,648 sq. ft.
- Single family
- Active
Listed by: william griffin
Office: david griffin & company
MLS#:21407108
Source:GDAR
Price summary
- Price:$2,250,000
- Price per sq. ft.:$484.08
About this home
Custom-designed and built by A.GRUPPO Architects for its current owner, 2010 McMillan is a distinctive architectural residence in Dallas’s coveted M-Streets area, blending gallery-inspired interiors, resort-style outdoor living, and exceptional entertaining spaces. Ideally situated between Lower Greenville and the anticipated 2027 transformation of Upper Henderson Avenue, this one-of-a-kind home offers a sophisticated take on modern East Dallas living.Smooth white walls, clean architectural lines, integrated art-hanging rails, and a customizable Control4 lighting system create the atmosphere of a private art gallery. The home’s signature C-shaped floor plan surrounds a resort-style pool courtyard, complemented by an outdoor kitchen featuring Aspire by Hestan cabinetry, gas grill, refrigerator, and double burner.4 distinct living areas provide remarkable versatility. The front living room flows into the kitchen and dining area, with a cozy study nearby. The chef’s kitchen features an expansive island, abundant cabinetry, Bosch refrigeration and dishwasher appliances, and a Thermador Professional Series gas range and oven. A spacious bar and great room anchor the home’s entertaining spaces, while a dramatic two-story studio at the rear offers endless possibilities for creative pursuits, work, fitness, or large gatherings.Upstairs, the generous primary suite opens to a private covered balcony with a fireplace and beautiful views overlooking the pool. The primary bath features dramatic vaulted ceilings and luxurious appointments. Two additional bedrooms share a Jack-and-Jill bath, while the studio’s loft-style bedroom, affectionately known as the “Moroccan Room,” adds a unique touch.Architecturally striking and thoughtfully designed, a rare opportunity to experience artful living, exceptional flexibility, and effortless entertaining....
Contact an agent
Home facts
- Year built:2017
- Subdivision & Development:Ross Ave Annex
- Listing ID #:21407108
- Added:1 day(s) ago
- Updated:October 13, 2026 at 08:48 PM
Rooms and interior
- Bedrooms:4
- Total bathrooms:5
- Full bathrooms:4
- Half bathrooms:1
- Flooring:Concrete, Stone, Tile, Wood
- Kitchen Description:Built In Refrigerator, Dishwasher, Disposal, Some Commercial Grade
- Living area:4,648 sq. ft.
Heating and cooling
- Cooling:Central Air, Electric
- Heating:Central, Natural Gas
- Central air:Yes
Structure and exterior
- Year built:2017
- Building area:4,648 sq. ft.
- Lot area:0.17 Acres
- Construction Materials:Brick
- Foundation Description:Slab
- Levels:2 Story
Schools
- High school:Woodrow Wilson
- Middle school:Long
- Elementary school:Geneva Heights
Finances and disclosures
- Price:$2,250,000
- Price per sq. ft.:$484.08
- Tax amount:$37,115
Features and amenities
- Appliances:Built In Refrigerator, Dishwasher, Disposal, Range, Some Commercial Grade
- Amenities:Security System, Security System Owned, Skylights, Smoke Detectors, Window Coverings
- Pool features:Fenced
Parking
- Garage:Yes
- Garage spaces:2
 Information provided, in part, by North Texas Real Estate Information Systems, Inc. Last Updated October 13, 2026 Listings with the NTREIS logo are listed by brokerages other than CENTURY 21 Judge Fite Company. GDAR Member Broker: Ashley Conlon
New listings near 2010 Mcmillan Avenue
- New
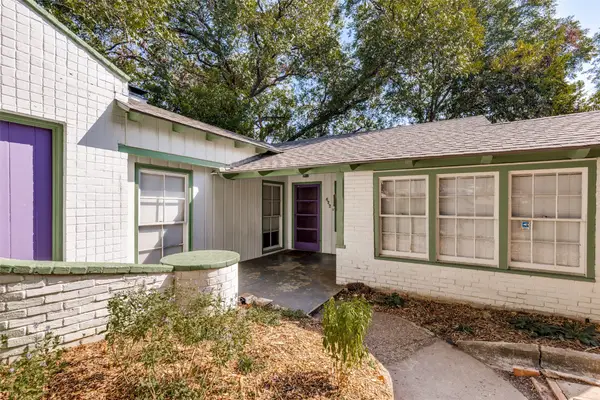 $389,000Active2 beds 1 baths1,457 sq. ft.
422 N Montreal Avenue, Dallas, TX 75208
MLS# 21389211Listed by: DAVE PERRY MILLER REAL ESTATE - New
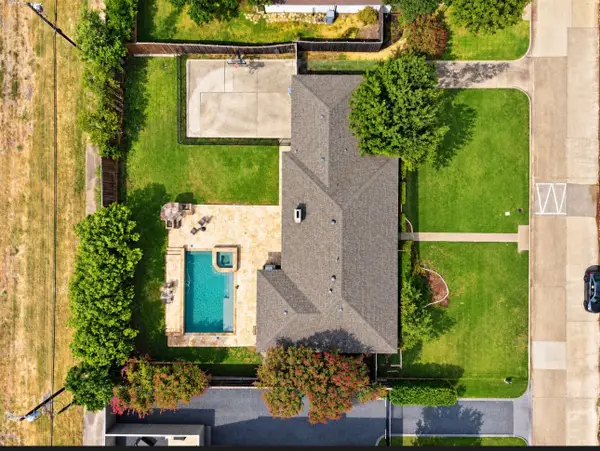 $800,000Active4 beds 3 baths2,520 sq. ft.
12315 Quincy Lane, Dallas, TX 75230
MLS# 21397533Listed by: EBBY HALLIDAY, REALTORS - New
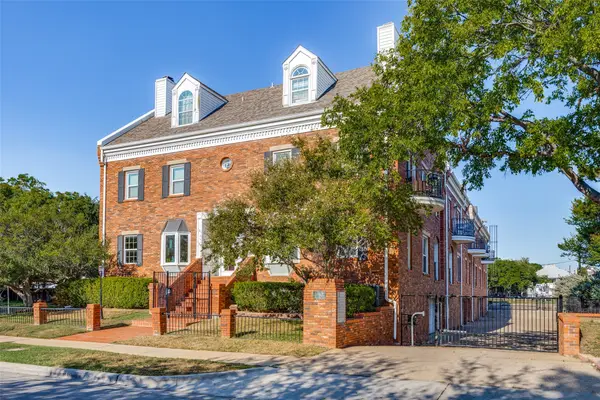 $250,000Active2 beds 2 baths926 sq. ft.
4034 Rawlins Street #102, Dallas, TX 75219
MLS# 21405164Listed by: EBBY HALLIDAY, REALTORS - New
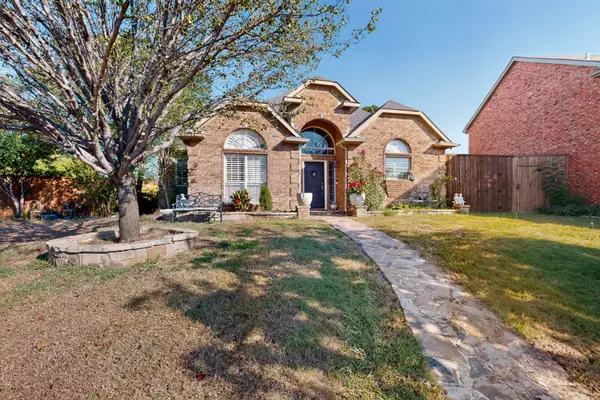 $399,900Active4 beds 3 baths1,747 sq. ft.
2819 Williams Way Court, Dallas, TX 75228
MLS# 21408739Listed by: PRO-STAR REALTY LLC - New
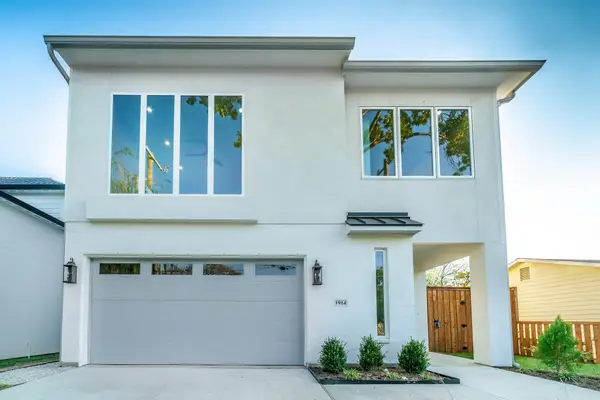 $749,000Active4 beds 3 baths2,832 sq. ft.
1914 Angelina Drive, Dallas, TX 75212
MLS# 21409987Listed by: ERITCIAN LUXURY REALTY LLC - New
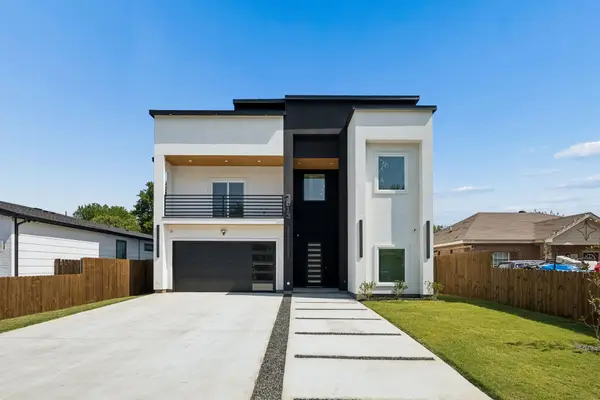 $569,000Active4 beds 4 baths3,600 sq. ft.
3513 Nomas Street, Dallas, TX 75212
MLS# 21410520Listed by: KELLER WILLIAMS REALTY - New
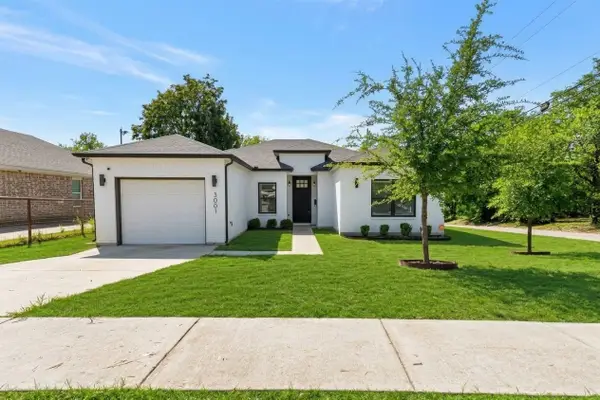 $315,000Active4 beds 2 baths1,738 sq. ft.
3001 Fernwood Avenue, Dallas, TX 75216
MLS# 21410562Listed by: COMPASS RE TEXAS, LLC. - New
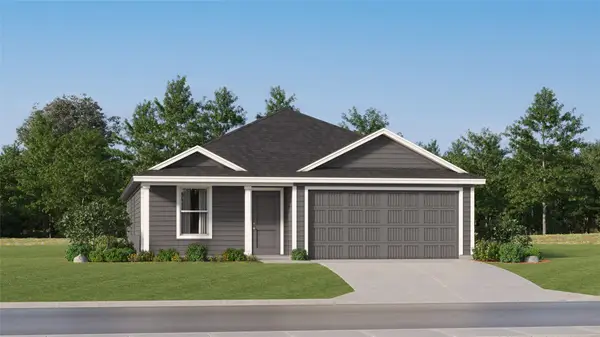 $280,499Active4 beds 2 baths1,667 sq. ft.
3634 Cannas Court, Dallas, TX 75227
MLS# 21410673Listed by: KELLER WILLIAMS CITY-VIEW - New
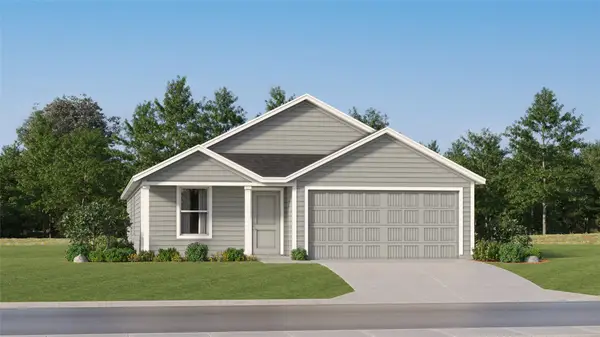 $281,499Active4 beds 2 baths1,667 sq. ft.
4020 Desert Gold Trail, Dallas, TX 75227
MLS# 21410682Listed by: KELLER WILLIAMS CITY-VIEW


Protect your home and budget from life's surprises with an Assurant Home Warranty, backed by a partner that supports you through every step of homeownership. Explore Plans.
©2026 Century 21 Real Estate LLC. All rights reserved. CENTURY 21®, the CENTURY 21 Logo and C21® are service marks owned by Century 21 Real Estate LLC. Century 21 Real Estate LLC fully supports the principles of the Fair Housing Act and the Equal Opportunity Act. Each office is independently owned and operated. Listing information is deemed reliable but not guaranteed accurate.