2012 Algebra Drive, Dallas, TX 75232
Local realty services provided by:CENTURY 21 Gold Coat Realtors
Listed by: janet rivera
Office: rendon realty, llc.
MLS#:21435387
Source:GDAR
Price summary
- Price:$450,000
- Price per sq. ft.:$196.08
About this home
Step into this stunning four-bedroom, three-bath new construction home and discover a space designed for both comfort and style. As you enter, the living area with its soaring vaulted ceilings welcomes you to the left, while to the right, a dining area glows under decorative lighting, perfectly positioned beside a chef-inspired kitchen featuring an island breakfast bar, elegant tile backsplash, spacious pantry, and abundant storage. Downstairs also offers a versatile secondary bedroom and a full bathroom, ideal for guests or a home office. Upstairs, the primary suite becomes your private retreat, complete with a balcony that frames breathtaking views of the Dallas skyline sparkling at night. The luxurious ensuite bathroom boasts dual sinks, a separate shower, a relaxing tub, and a generous walk-in closet. Two additional bedrooms, a secondary bathroom, a convenient utility room, and a second living area complete the upper level. Throughout the home, you'll find beautiful porcelain tile and luxury vinyl plank flooring. Step outside to a covered patio, perfect for entertaining or unwinding. The two-car rear entry garage is finished with texture and paint, and there's extra parking space in the front for your convenience. Nestled in a peaceful neighborhood close to major freeways, shopping, and dining, this home offers the perfect blend of tranquility and accessibility. Make this dream home yours today!...
Contact an agent
Home facts
- Year built:2026
- Subdivision & Development:Creekside At Carter Square
- Listing ID #:21435387
- Added:2 day(s) ago
- Updated:November 16, 2026 at 12:55 PM
Rooms and interior
- Bedrooms:4
- Total bathrooms:3
- Full bathrooms:3
- Flooring:Luxury Vinyl Plank, Tile
- Kitchen Description:Dishwasher, Disposal, Gas Range, Microwave
- Living area:2,295 sq. ft.
Heating and cooling
- Cooling:Ceiling Fans, Central Air, Electric
- Heating:Central, Natural Gas
- Central air:Yes
Structure and exterior
- Roof:Composition
- Year built:2026
- Building area:2,295 sq. ft.
- Lot area:0.17 Acres
- Lot Features:Interior Lot, Subdivision
- Construction Materials:Stucco
- Foundation Description:Slab
- Levels:2 Story
Schools
- High school:Carter
- Middle school:Atwell
- Elementary school:Alexander
Finances and disclosures
- Price:$450,000
- Price per sq. ft.:$196.08
- Tax amount:$1,781
Features and amenities
- Appliances:Dishwasher, Disposal, Gas Range, Gas Water Heater, Microwave
- Amenities:Smoke Detectors
Parking
- Garage:Yes
- Garage spaces:2
 Information provided, in part, by North Texas Real Estate Information Systems, Inc. Last Updated November 16, 2026 Listings with the NTREIS logo are listed by brokerages other than CENTURY 21 Gold Coat Realtors. GDAR Member Broker: Katherine Hein
New listings near 2012 Algebra Drive
- Coming Soon
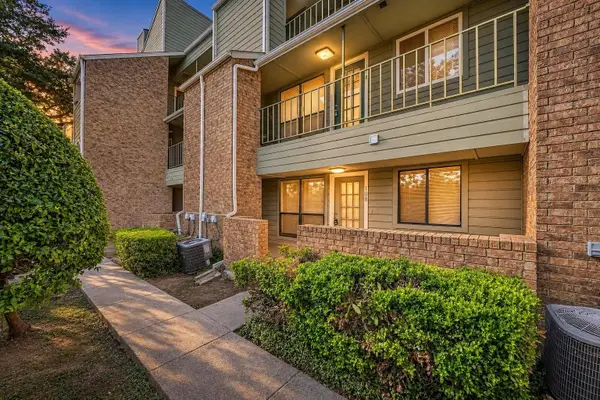
 $65,000Coming Soon1 beds 1 baths600 sq. ft.
6108 Abrams Rd 108, Dallas, TX 75231
MLS# 21436684Listed by: CENTURY 21 JUDGE FITE COMPANY - New
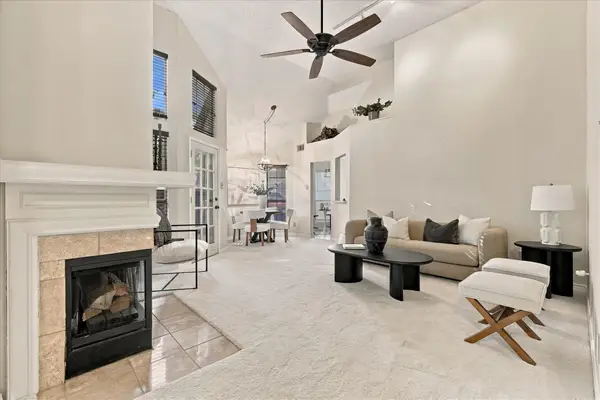 $360,000Active2 beds 2 baths1,157 sq. ft.
4148 Hollow Oak Drive, Dallas, TX 75287
MLS# 21380188Listed by: THE MOSAIC AGENCY, LLC - Open Tue, 11am to 1pmNew
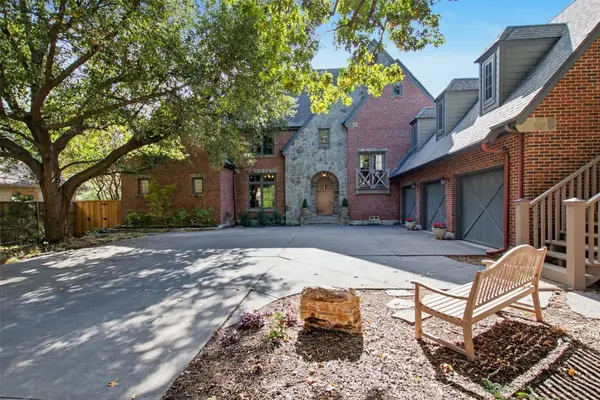 $2,499,000Active4 beds 4 baths5,101 sq. ft.
6738 Meadow Road, Dallas, TX 75230
MLS# 21422281Listed by: ALLIE BETH ALLMAN & ASSOC. - New
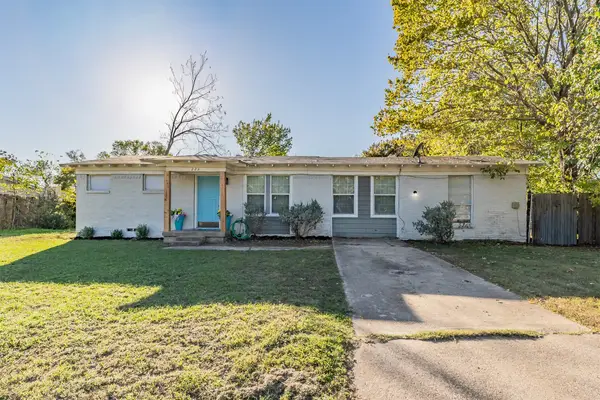 $225,000Active3 beds 2 baths1,640 sq. ft.
223 N Trego Court, Dallas, TX 75217
MLS# 21435535Listed by: COLDWELL BANKER APEX, REALTORS - New
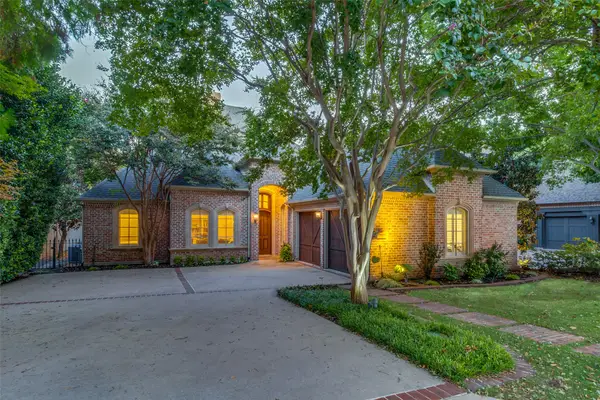 $1,555,000Active3 beds 3 baths2,959 sq. ft.
11820 Preston Brook Place, Dallas, TX 75230
MLS# 21436699Listed by: ALLIE BETH ALLMAN & ASSOC. - New
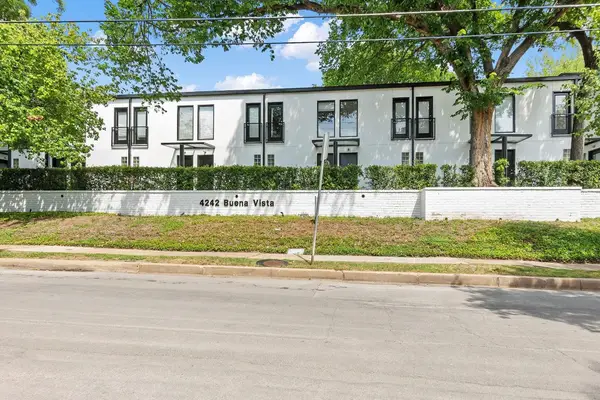 $379,000Active1 beds 2 baths990 sq. ft.
4242 Buena Vista Street #20, Dallas, TX 75205
MLS# 21436672Listed by: ALLIE BETH ALLMAN & ASSOC. - New
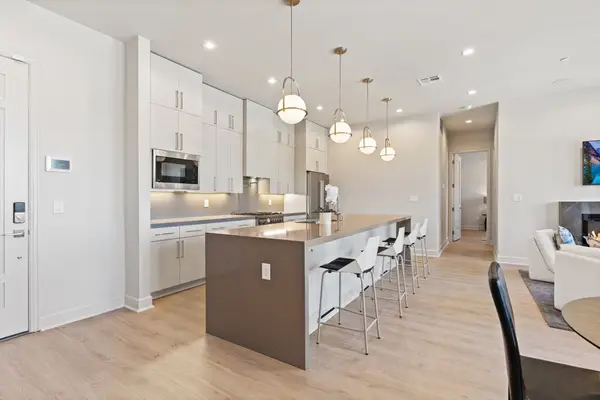 $525,000Active2 beds 3 baths1,491 sq. ft.
1900 S Ervay Street #314, Dallas, TX 75215
MLS# 21435823Listed by: AGENCY DALLAS PARK CITIES, LLC - New
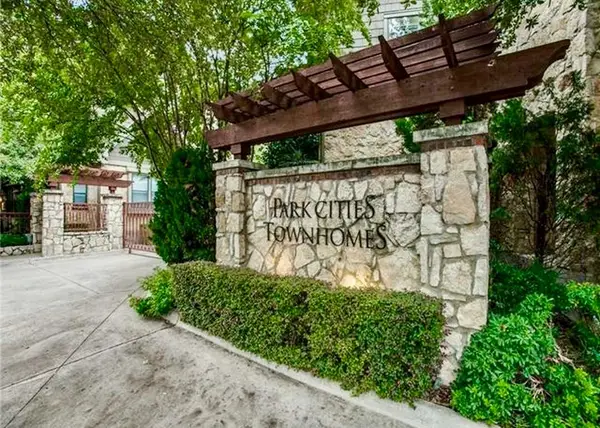 $590,000Active3 beds 4 baths1,948 sq. ft.
6308 Purcell Court, Dallas, TX 75209
MLS# 21435837Listed by: ALLIE BETH ALLMAN & ASSOC. - New
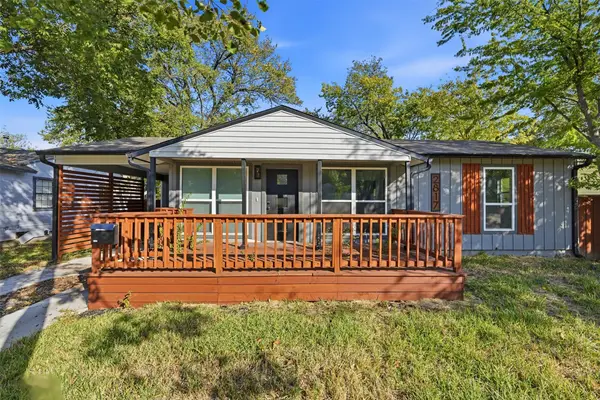 $269,900Active3 beds 2 baths1,218 sq. ft.
2817 Andrea Lane, Dallas, TX 75228
MLS# 21436750Listed by: MONUMENT REALTY - New
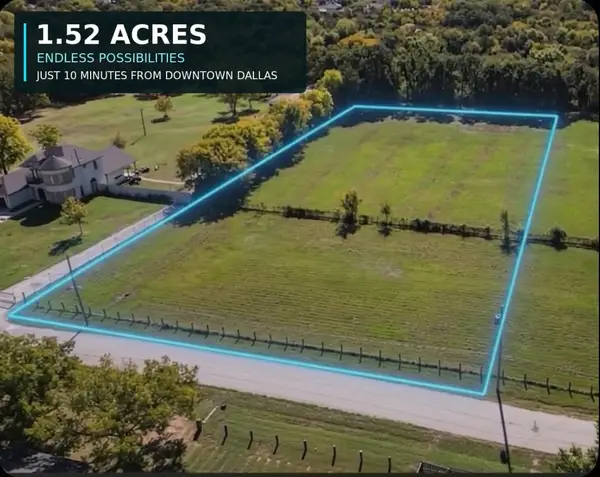 $217,000Active1.52 Acres
9732 Crownfield Lane, Dallas, TX 75217
MLS# 21432573Listed by: MONUMENT REALTY


Protect your home and budget from life's surprises with an Assurant Home Warranty, backed by a partner that supports you through every step of homeownership. Explore Plans.
©2026 Century 21 Real Estate LLC. All rights reserved. CENTURY 21®, the CENTURY 21 Logo and C21® are service marks owned by Century 21 Real Estate LLC. Century 21 Real Estate LLC fully supports the principles of the Fair Housing Act and the Equal Opportunity Act. Each office is independently owned and operated. Listing information is deemed reliable but not guaranteed accurate.