
2617 Ripple Road, Dallas, TX 75241
Local realty services provided by:CENTURY 21 Mike Bowman, Inc.
Listed by: neera truong
Office: coldwell banker realty plano
MLS#:21401736
Source:GDAR
Price summary
- Price:$250,000
- Price per sq. ft.:$154.99
About this home
WANT THE NEW-HOME FEEL WITHOUT THE NEW-HOME PRICE? START HERE!
Welcome to 2617 Ripple Road, where getting more for your money doesn’t have to feel like a compromise. Built in 2020 and impeccably maintained, this home gives you the clean, modern feel buyers love—without paying the premium you’re seeing on much of the new construction around the area.
Walk inside and everything is bright, fresh, and move-in ready. The modern kitchen features stainless steel appliances, a large island, and plenty of counter space. It opens right into the living and dining areas, so whether you're making dinner, watching the game, or having friends over, everyone can be together.
The bedrooms are spacious, and the primary suite gives you your own private bath and walk-in closet. Even better, this home has been so well cared for that you can spend your weekends enjoying it instead of working on it.
Then step outside. A large covered patio, mature trees, and a big fenced backyard give you room to actually enjoy being outside. Hear the birds. Bring the dog. Start a garden. Fire up the grill. Have everyone over. This is a backyard made for real life.
And don’t overlook the location. Tucked into a quiet pocket of Southern Dallas, the surrounding area is seeing new construction and development, while convenient access to major highways keeps Downtown Dallas and all of DFW within easy reach.
No garage? Don’t let that be the dealbreaker. There’s space to explore adding a carport or detached garage!
Fresh. Modern. Beautifully maintained. A big backyard. And a whole lot of home for the price!...
Contact an agent
Home facts
- Year built:2020
- Subdivision & Development:Chesterfield Heights
- Listing ID #:21401736
- Added:1 day(s) ago
- Updated:October 03, 2026 at 04:55 AM
Rooms and interior
- Bedrooms:3
- Total bathrooms:2
- Full bathrooms:2
- Flooring:Carpet, Ceramic Tile
- Kitchen Description:Dishwasher, Disposal, Electric Range
- Living area:1,613 sq. ft.
Heating and cooling
- Cooling:Ceiling Fans, Central Air, Electric
- Heating:Central, Electric
- Central air:Yes
Structure and exterior
- Roof:Composition
- Year built:2020
- Building area:1,613 sq. ft.
- Lot area:0.14 Acres
- Lot Features:Interior Lot
- Architectural Style:Craftsman, Traditional
- Construction Materials:Stucco
- Levels:1 Story
Schools
- High school:Southoakcl
- Middle school:Zumwalt
- Elementary school:Young
Finances and disclosures
- Price:$250,000
- Price per sq. ft.:$154.99
- Tax amount:$6,796
Features and amenities
- Appliances:Dishwasher, Disposal, Electric Range, Electric Water Heater
 Information provided, in part, by North Texas Real Estate Information Systems, Inc. Last Updated October 3, 2026 Listings with the NTREIS logo are listed by brokerages other than CENTURY 21 Mike Bowman, Inc.. GDAR Member Broker: Dave Bowman
New listings near 2617 Ripple Road
- New
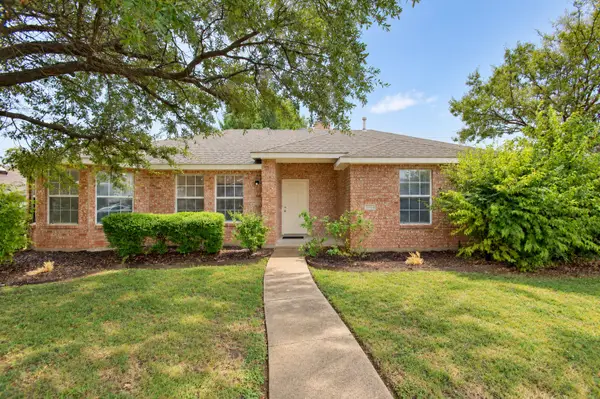 $279,900Active3 beds 2 baths1,586 sq. ft.
2040 Garden Crest Lane, Dallas, TX 75232
MLS# 21401820Listed by: EBBY HALLIDAY, REALTORS - New
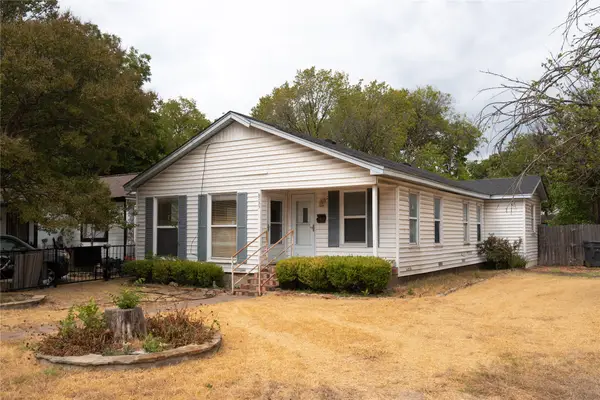 $258,517Active3 beds 2 baths1,411 sq. ft.
6735 Woodard Avenue, Dallas, TX 75227
MLS# 21402386Listed by: TEXAS CONNECT REALTY, LLC - Open Sun, 1 to 3pmNew
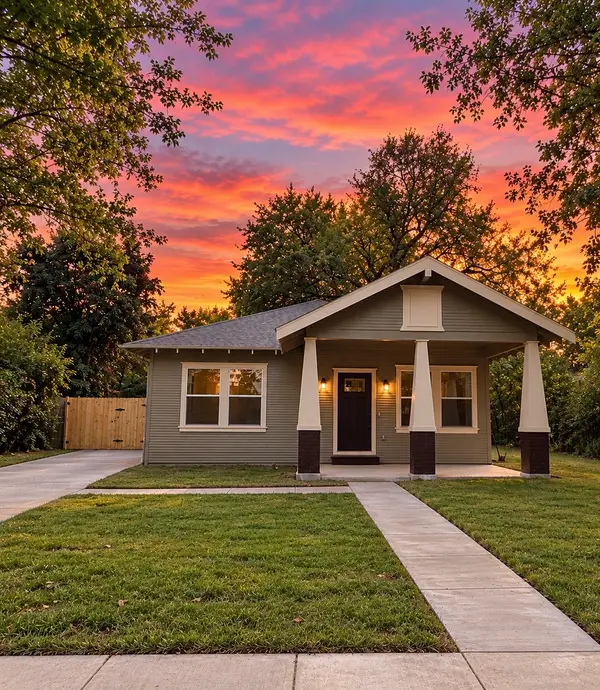 $315,000Active4 beds 2 baths1,490 sq. ft.
3621 Meyers Street, Dallas, TX 75215
MLS# 21400094Listed by: ONDEMAND REALTY - New
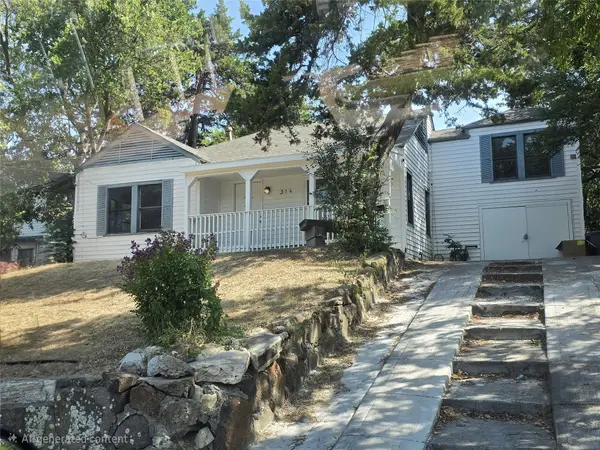 $299,999Active4 beds 2 baths2,001 sq. ft.
314 W Clarendon Drive, Dallas, TX 75208
MLS# 21402648Listed by: KING REALTY, LLC - Open Sun, 2 to 4pmNew
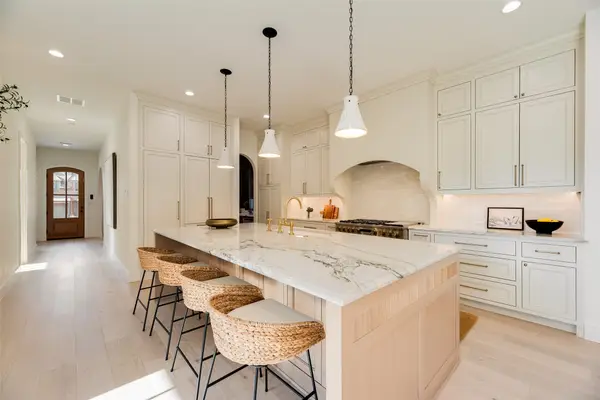 $1,649,000Active4 beds 6 baths4,045 sq. ft.
6402 Westlake Avenue, Dallas, TX 75214
MLS# 21402738Listed by: JOE ATKINS REALTY - New
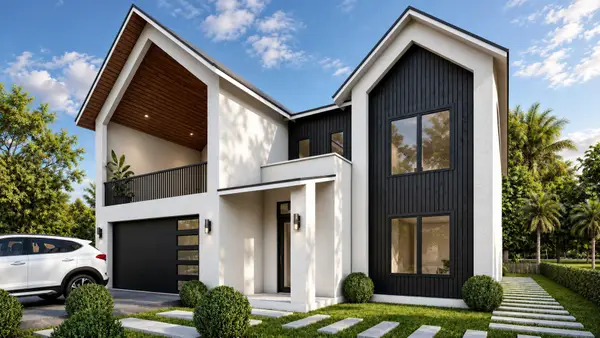 $849,000Active4 beds 4 baths4,517 sq. ft.
1934 Leath Street, Dallas, TX 75212
MLS# 21370102Listed by: MONUMENT REALTY - New
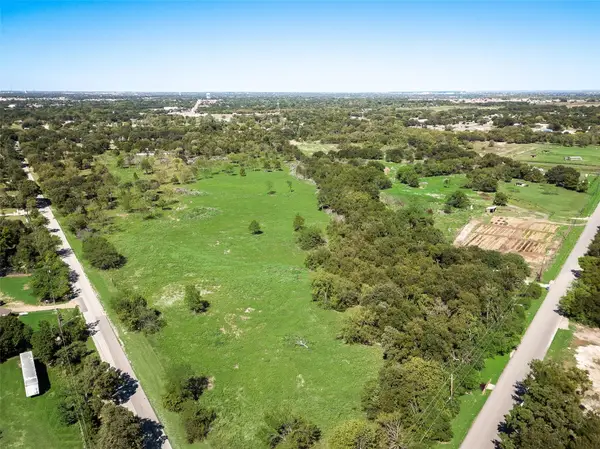 $230,000Active2 Acres
12100 Garden Grove Drive #LOT 1, Dallas, TX 75253
MLS# 21402650Listed by: WHITE ROCK REALTY - New
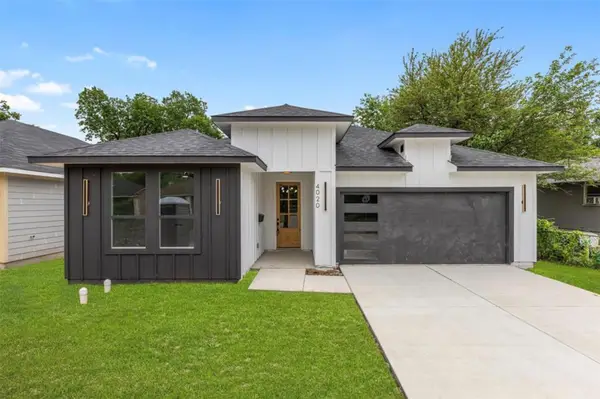 $330,000Active3 beds 2 baths1,621 sq. ft.
4100 Hamilton Avenue, Dallas, TX 75210
MLS# 21402670Listed by: ONLY 1 REALTY GROUP NORTH DALLAS - New
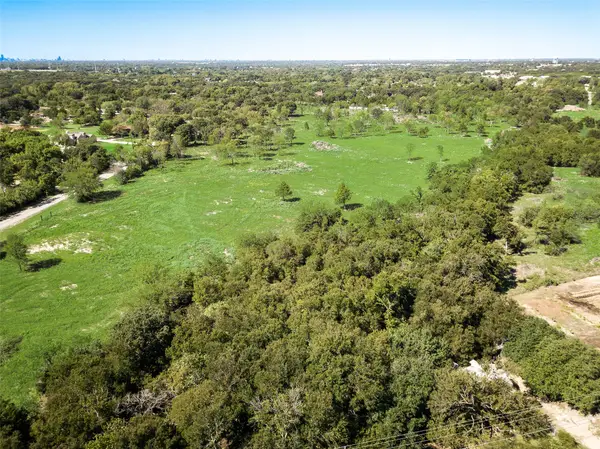 $230,000Active2.1 Acres
12100 Garden Grove Drive #LOT 2, Dallas, TX 75253
MLS# 21402679Listed by: WHITE ROCK REALTY - New
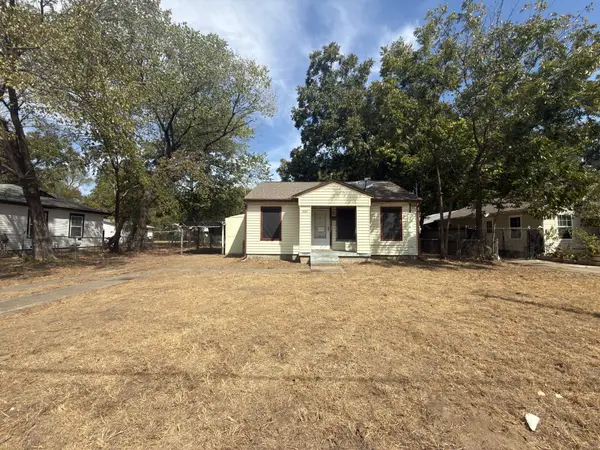 $95,000Active2 beds 1 baths784 sq. ft.
8367 Transit Street, Dallas, TX 75217
MLS# 21402717Listed by: EXP REALTY LLC


Protect your home and budget from life's surprises with an Assurant Home Warranty, backed by a partner that supports you through every step of homeownership. Explore Plans.
©2026 Century 21 Real Estate LLC. All rights reserved. CENTURY 21®, the CENTURY 21 Logo and C21® are service marks owned by Century 21 Real Estate LLC. Century 21 Real Estate LLC fully supports the principles of the Fair Housing Act and the Equal Opportunity Act. Each office is independently owned and operated. Listing information is deemed reliable but not guaranteed accurate.