2725 Maverick Avenue, Dallas, TX 75228
Local realty services provided by:CENTURY 21 Mike Bowman, Inc.
Listed by: ann stewart
Office: ebby halliday, realtors
MLS#:21346850
Source:GDAR
Price summary
- Price:$260,000
- Price per sq. ft.:$194.9
About this home
Welcome to 2725 Maverick Ave, where timeless 1955 mid-century charm meets stylish modern updates in the heart of East Dallas. This beautifully refreshed single-story home offers spacious rooms, rich hardwood flooring, abundant natural light, and an inviting open-concept layout. The remodeled kitchen is a standout, a striking diamond-pattern backsplash, and a granite breakfast bar perfect for casual dining or entertaining. Renovated bathrooms showcase contemporary tile and modern vanities, while the primary suite adds the convenience of an en suite half bath. All new windows enhance comfort, efficiency, and natural light, complemented by new smoke alarms throughout the hallway, primary bedroom, and family room. Outside, enjoy a generous 0.17-acre fenced lot shaded by mature trees, with a spacious deck, rock patio, and plenty of room to relax or entertain. Conveniently located near White Rock Lake and East Dallas dining, shopping, and recreation, this exceptional home delivers character, comfort, and modern appeal in one desirable package....
Contact an agent
Home facts
- Year built:1955
- Subdivision & Development:Shiloh Terrace 03
- Listing ID #:21346850
- Added:1 day(s) ago
- Updated:August 19, 2026 at 04:50 AM
Rooms and interior
- Bedrooms:3
- Total bathrooms:2
- Full bathrooms:1
- Half bathrooms:1
- Flooring:Tile, Wood
- Kitchen Description:Disposal, Gas Range, Refrigerator, Vented Exhaust Fan
- Living area:1,334 sq. ft.
Heating and cooling
- Cooling:Attic Fan, Ceiling Fans, Central Air, Electric
- Heating:Central, Natural Gas
- Central air:Yes
Structure and exterior
- Roof:Composition
- Year built:1955
- Building area:1,334 sq. ft.
- Lot area:0.17 Acres
- Lot Features:Few Trees, Interior Lot, Lawn, Subdivision
- Architectural Style:Traditional
- Construction Materials:Brick, Wood Siding
- Foundation Description:Pillar Post Pier
- Levels:1 Story
Schools
- High school:Adams
- Middle school:Gaston
- Elementary school:Kiest
Finances and disclosures
- Price:$260,000
- Price per sq. ft.:$194.9
- Tax amount:$5,495
Features and amenities
- Appliances:Disposal, Gas Range, Gas Water Heater, Plumbed For Gas, Refrigerator, Some Gas Appliances, Vented Exhaust Fan, Washer
- Laundry features:Washer
- Amenities:Smoke Detectors
Parking
- Garage:Yes
- Garage spaces:1
 Information provided, in part, by North Texas Real Estate Information Systems, Inc. Last Updated August 19, 2026 Listings with the NTREIS logo are listed by brokerages other than CENTURY 21 Mike Bowman, Inc.. GDAR Member Broker: Dave Bowman
New listings near 2725 Maverick Avenue
- New
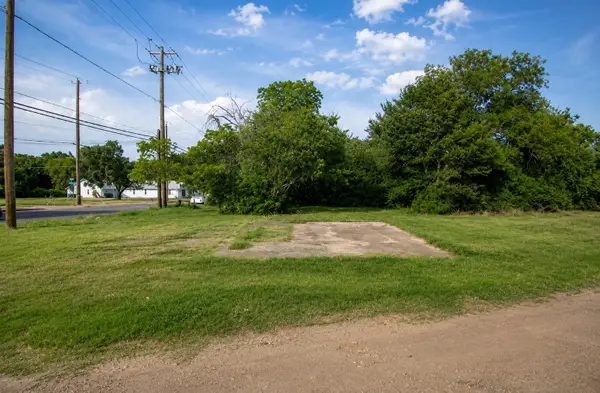
 $45,000Active0.09 Acres
2512 E Ann Arbor Avenue, Dallas, TX 75216
MLS# 21348504Listed by: C21 FINE HOMES JUDGE FITE - New
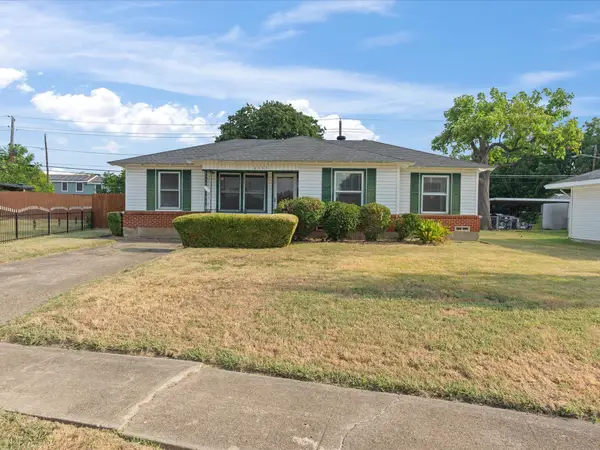 $220,000Active3 beds 2 baths1,403 sq. ft.
8133 Cavalier Circle, Dallas, TX 75227
MLS# 21363551Listed by: 5TH STREAM REALTY - New
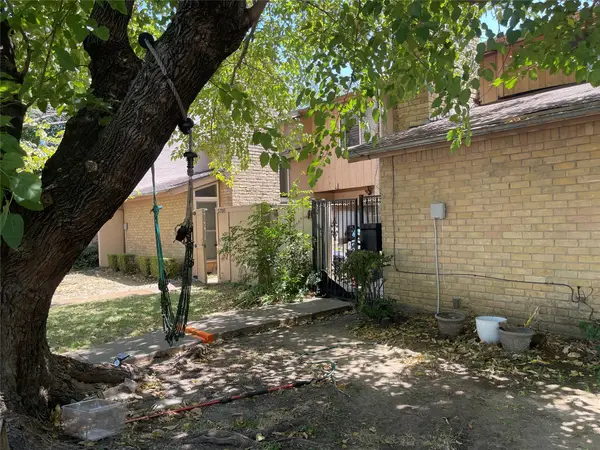 $240,000Active3 beds 3 baths1,323 sq. ft.
5706 Harvest Hill Road, Dallas, TX 75230
MLS# 21363587Listed by: UNITED REAL ESTATE - New
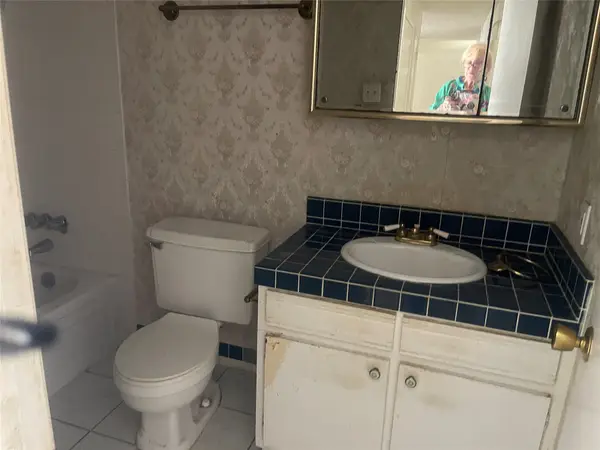 $200,000Active2 beds 3 baths1,150 sq. ft.
5928 Harvest Hill Road, Dallas, TX 75230
MLS# 21363595Listed by: UNITED REAL ESTATE - New
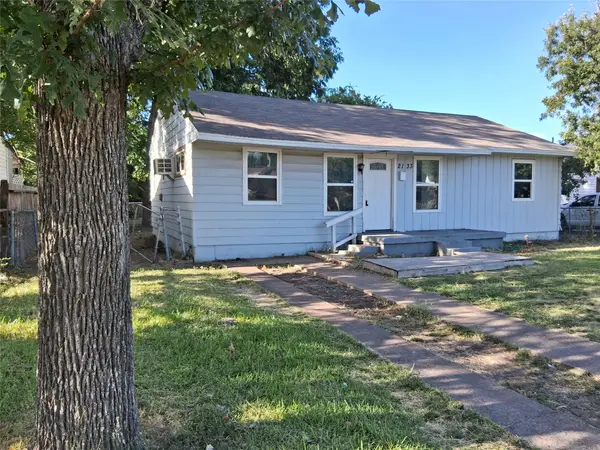 $200,000Active2 beds 2 baths1,066 sq. ft.
2133 Glenfield Avenue, Dallas, TX 75224
MLS# 21363177Listed by: C. W. SPARKS MANAGEMENT - New
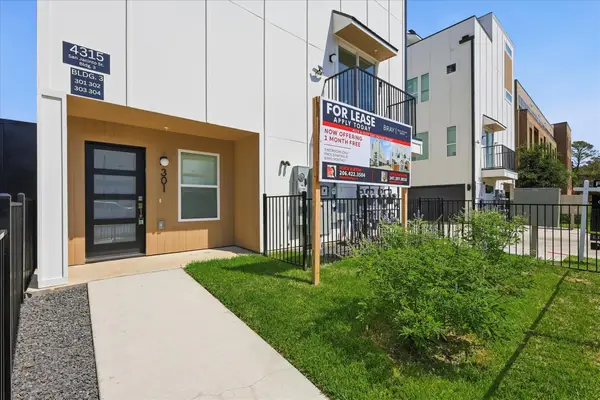 $611,000Active3 beds 8 baths2,300 sq. ft.
4315 San Jacinto Street #302, Dallas, TX 75204
MLS# 21363500Listed by: WEICHERT REALTORS/PROPERTY PARTNERS - New
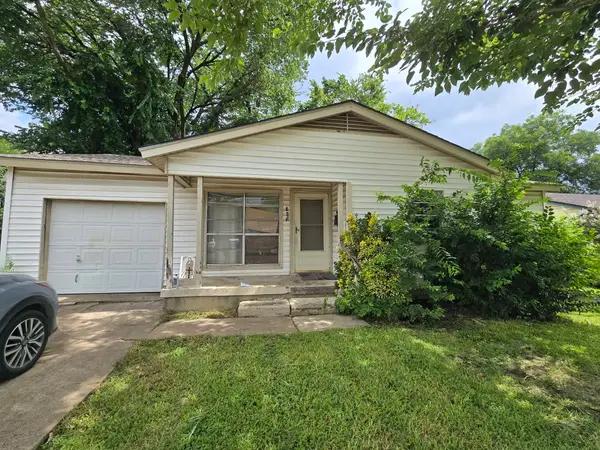 $145,000Active3 beds 1 baths926 sq. ft.
745 Fairwood Drive, Dallas, TX 75232
MLS# 21363531Listed by: KING REALTY, LLC - New
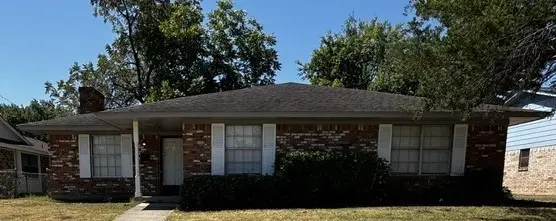 $319,000Active4 beds 3 baths1,776 sq. ft.
1724 Reynoldston Lane, Dallas, TX 75232
MLS# 21348045Listed by: JK REAL ESTATE - New
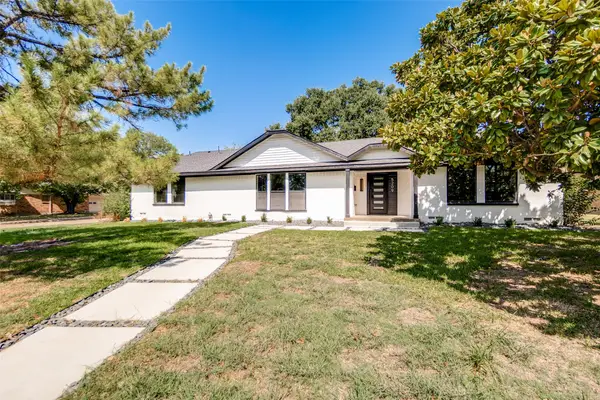 $440,000Active3 beds 2 baths2,398 sq. ft.
5209 Breakwood Drive, Dallas, TX 75227
MLS# 21353661Listed by: REAL BROKER, LLC - Open Sun, 1:30 to 3:30pmNew
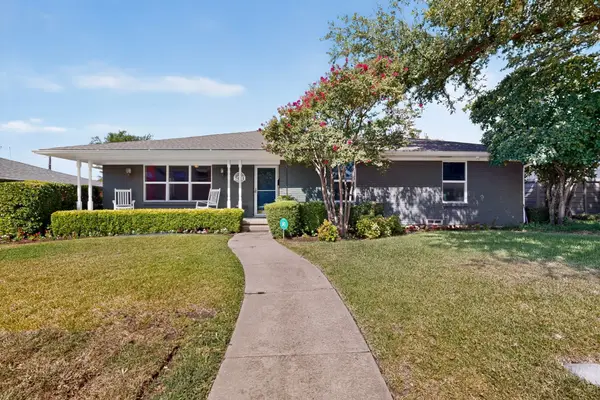 $675,000Active3 beds 3 baths1,989 sq. ft.
7611 El Pensador Drive, Dallas, TX 75248
MLS# 21362761Listed by: REOLOGY REALTY LLC


Protect your home and budget from life's surprises with an Assurant Home Warranty, backed by a partner that supports you through every step of homeownership. Explore Plans.
©2026 Century 21 Real Estate LLC. All rights reserved. CENTURY 21®, the CENTURY 21 Logo and C21® are service marks owned by Century 21 Real Estate LLC. Century 21 Real Estate LLC fully supports the principles of the Fair Housing Act and the Equal Opportunity Act. Each office is independently owned and operated. Listing information is deemed reliable but not guaranteed accurate.