
2811 Hood Street #E, Dallas, TX 75219
Local realty services provided by:CENTURY 21 Harvey Properties
Listed by: emily daum, andrew bishkin
Office: briggs freeman sotheby's int'l
MLS#:21361604
Source:GDAR
Price summary
- Price:$690,000
- Price per sq. ft.:$387.86
- Monthly HOA dues:$1,023
About this home
Experience refined living in the heart of Turtle Creek in this sophisticated second-floor residence. Enjoy secured access via private elevator which opens directly into your personal vestibule. Upon entering, the open floor plan, high ceilings, and abundant natural light create an airy, inviting atmosphere. The gourmet kitchen features Viking appliances, a walk-in pantry, and an oversized breakfast bar that flows seamlessly into the dining and living areas—ideal for entertaining. In the living room, a striking stone fireplace adds warmth and charm. Expansive primary suite includes walk-in closet and a spa-like ensuite bath with soaking tub, dual vanities, and glass-enclosed shower. Additional highlights include private balcony, full-size laundry room, and versatile storage room. Two reserved parking spaces are provided in a secure underground garage. Residents enjoy access to a pool, courtyard, and gated entry. Community is pet friendly, walking distance to Katy Trail.
Contact an agent
Home facts
- Year built:2011
- Subdivision & Development:Residence at Turtle Creek Condo
- Listing ID #:21361604
- Added:47 day(s) ago
- Updated:October 05, 2026 at 11:53 AM
Rooms and interior
- Bedrooms:2
- Total bathrooms:3
- Full bathrooms:2
- Half bathrooms:1
- Flooring:Carpet, Hardwood, Stone
- Kitchen Description:Convection Oven, Dishwasher, Disposal, Gas Cooktop, Gas Oven, Microwave, Refrigerator, Vented Exhaust Fan
- Living area:1,779 sq. ft.
Heating and cooling
- Cooling:Ceiling Fans, Central Air, Electric
- Heating:Central, Electric
- Central air:Yes
Structure and exterior
- Roof:Composition
- Year built:2011
- Building area:1,779 sq. ft.
- Lot area:0.47 Acres
- Lot Features:Corner Lot, Landscaped, Many Trees, Sprinkler System
- Architectural Style:Traditional
- Construction Materials:Brick, Stone, Stucco
- Foundation Description:Slab
- Levels:1 Story
Schools
- High school:North Dallas
- Middle school:Spence
- Elementary school:Milam
Finances and disclosures
- Price:$690,000
- Price per sq. ft.:$387.86
Features and amenities
- Appliances:Convection Oven, Dishwasher, Disposal, Dryer, Electric Water Heater, Gas Cooktop, Gas Oven, Microwave, Plumbed For Gas, Refrigerator, Some Gas Appliances, Vented Exhaust Fan
- Laundry features:Dryer
- Amenities:Fire Alarm, Fire Sprinkler System, Gated Community, Security Gate, Security System, Smoke Detectors
Parking
- Garage:Yes
- Garage spaces:2
 Information provided, in part, by North Texas Real Estate Information Systems, Inc. Last Updated October 5, 2026 Listings with the NTREIS logo are listed by brokerages other than CENTURY 21 Harvey Properties. GDAR Member Broker: Renee Harvey
New listings near 2811 Hood Street #E
- New
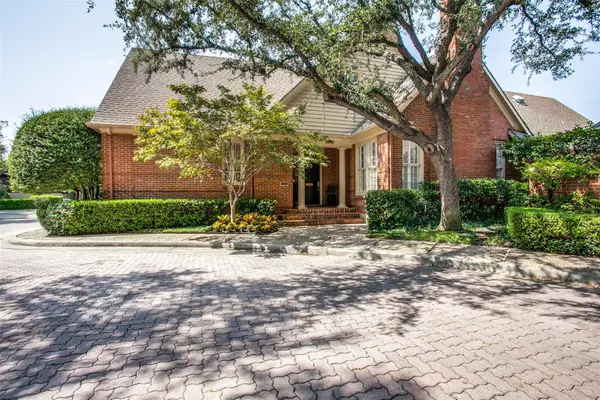 $1,700,000Active3 beds 4 baths3,585 sq. ft.
5803 Redwood Court, Dallas, TX 75209
MLS# 21396374Listed by: COMPASS RE TEXAS, LLC. - New
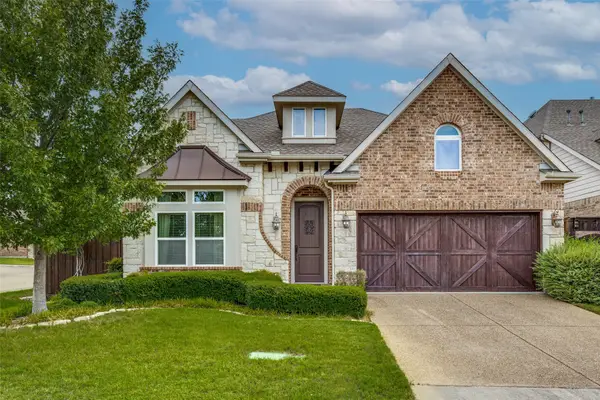 $599,900Active3 beds 2 baths2,161 sq. ft.
11328 Mounts Run Drive, Dallas, TX 75218
MLS# 21398672Listed by: COMPASS RE TEXAS, LLC - New
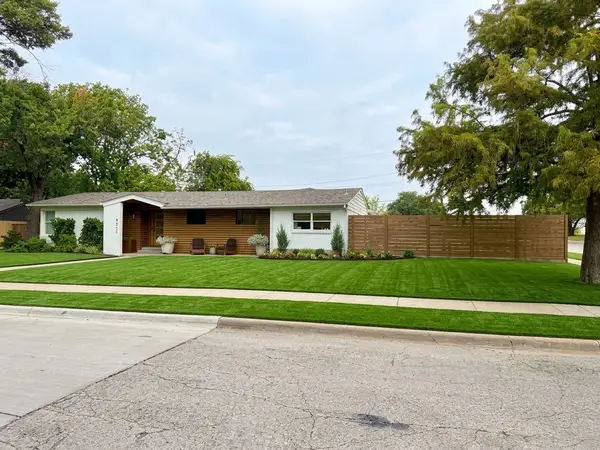 $899,000Active4 beds 3 baths2,602 sq. ft.
9917 Champa Drive, Dallas, TX 75218
MLS# 21378441Listed by: DAVE PERRY MILLER REAL ESTATE - New
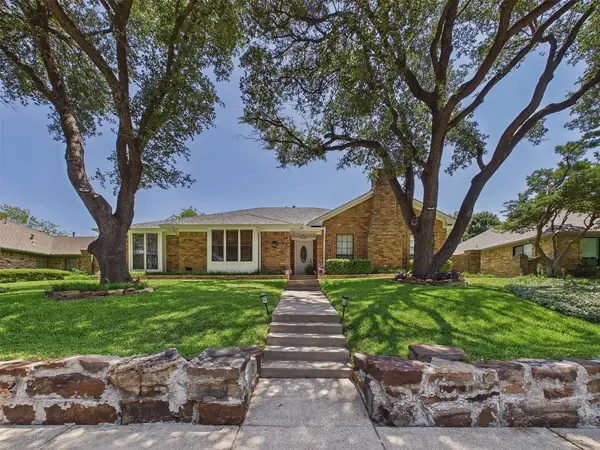 $519,000Active3 beds 3 baths2,567 sq. ft.
12316 Rockland Drive, Dallas, TX 75243
MLS# 21402402Listed by: EXP REALTY LLC - New
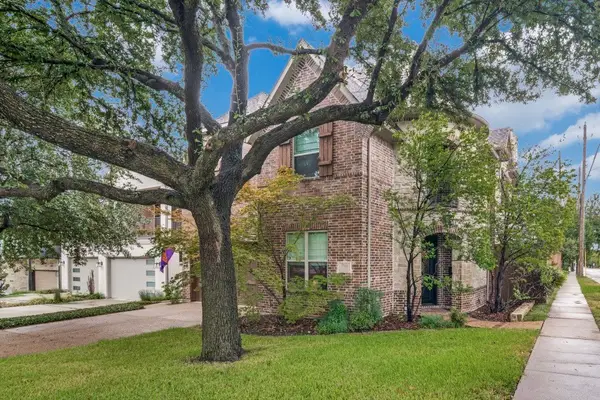 $825,000Active3 beds 3 baths2,646 sq. ft.
5500 Longview, Dallas, TX 75206
MLS# 21403003Listed by: ALLIE BETH ALLMAN & ASSOC. - New
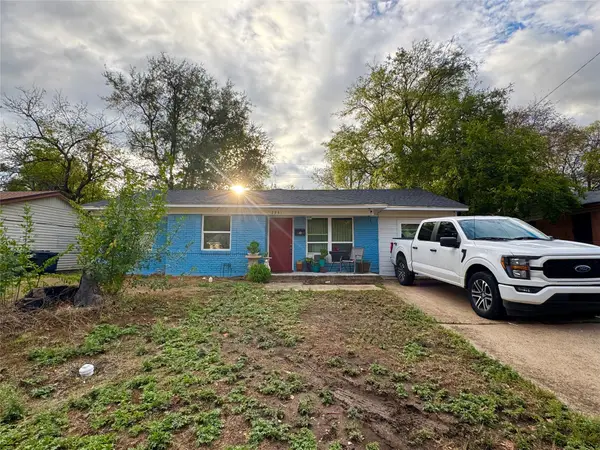 $190,000Active4 beds 1 baths1,239 sq. ft.
7931 Woodshire Drive, Dallas, TX 75232
MLS# 21403349Listed by: MERSAES REAL ESTATE, INC. - New
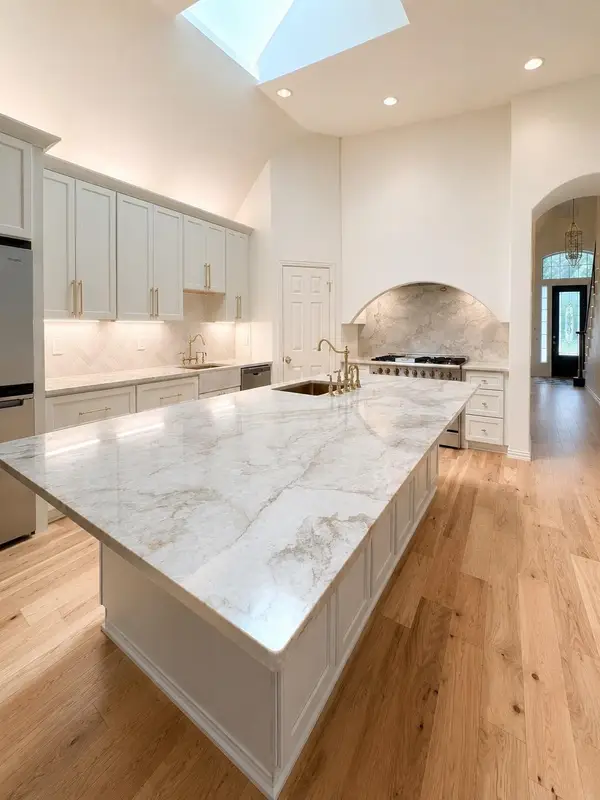 $574,999Active3 beds 3 baths2,564 sq. ft.
18283 Meandering Way, Dallas, TX 75252
MLS# 21403362Listed by: DFW ELITE - New
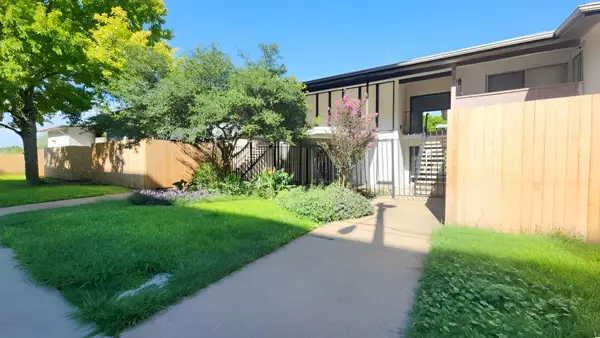 $135,000Active2 beds 1 baths840 sq. ft.
2627 Douglas Avenue #121, Dallas, TX 75219
MLS# 21403393Listed by: THE STREET REAL ESTATE COMPANY - New
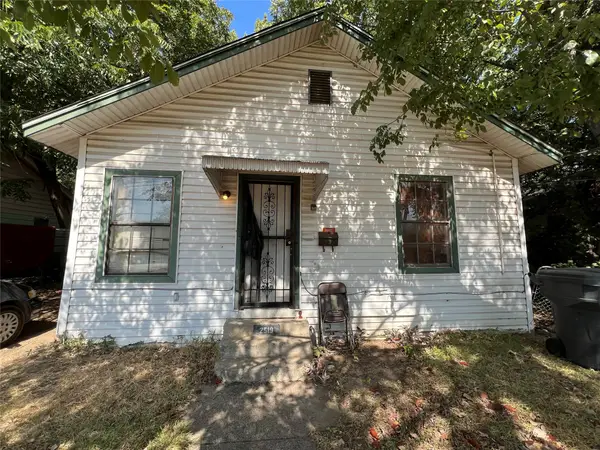 $150,000Active2 beds 1 baths912 sq. ft.
2519 Carpenter Avenue, Dallas, TX 75215
MLS# 21382808Listed by: COMPASS RE TEXAS, LLC. - Open Tue, 9:30 to 11:30amNew
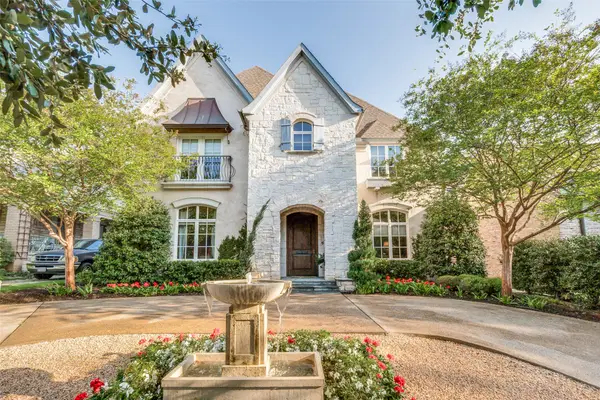 $2,875,000Active4 beds 5 baths4,902 sq. ft.
4327 Irving Avenue, Dallas, TX 75219
MLS# 21400378Listed by: COMPASS RE TEXAS, LLC.


Protect your home and budget from life's surprises with an Assurant Home Warranty, backed by a partner that supports you through every step of homeownership. Explore Plans.
©2026 Century 21 Real Estate LLC. All rights reserved. CENTURY 21®, the CENTURY 21 Logo and C21® are service marks owned by Century 21 Real Estate LLC. Century 21 Real Estate LLC fully supports the principles of the Fair Housing Act and the Equal Opportunity Act. Each office is independently owned and operated. Listing information is deemed reliable but not guaranteed accurate.