
31 Vanguard Way, Dallas, TX 75243
Local realty services provided by:CENTURY 21 Gold Coat Realtors
Listed by: seychelle van poole
Office: keller williams realty dpr
MLS#:21411112
Source:GDAR
Price summary
- Price:$950,000
- Price per sq. ft.:$448.11
- Monthly HOA dues:$216
About this home
Located in Urban Reserve, a community of just 50 unique, architect designed, eco efficient modern homes in the heart of Dallas, this contemporary residence features soaring ceilings, expansive walls of glass and polished concrete floors throughout the main living areas. The open living, dining and kitchen spaces are filled with natural light, while a separate study on the first floor provides dedicated workspace. The downstairs primary suite features separate vanities and a spacious walk-in shower. Two additional bedrooms upstairs share a full bath, with bamboo flooring adding warmth to the upper level. Outside, a large deck overlooks a lush, tree filled backyard with Bermuda grass, rose bushes and mature shade trees. The front garden features a gardenia tree, rose bushes and cactus plants in decorative planters. An attached two car garage includes overhead storage racks for additional storage space. Nestled in Lake Highlands within Richardson ISD, the home is near White Rock Creek and greenbelt trails, as well as Dallas Lutheran School, a private school currently undergoing a multimillion dollar campus expansion....
Contact an agent
Home facts
- Year built:2014
- Subdivision & Development:Urban Reserve
- Listing ID #:21411112
- Added:1 day(s) ago
- Updated:October 16, 2026 at 04:06 PM
Rooms and interior
- Bedrooms:3
- Total bathrooms:3
- Full bathrooms:2
- Half bathrooms:1
- Flooring:Concrete, Wood
- Kitchen Description:Dishwasher, Disposal, Double Oven, Electric Oven, Gas Cooktop, Microwave, Vented Exhaust Fan
- Living area:2,120 sq. ft.
Heating and cooling
- Cooling:Ceiling Fans, Central Air, Electric
- Heating:Central, Natural Gas
- Central air:Yes
Structure and exterior
- Roof:Metal
- Year built:2014
- Building area:2,120 sq. ft.
- Lot area:0.11 Acres
- Lot Features:Few Trees, Interior Lot, Landscaped, Sprinkler System, Subdivision
- Foundation Description:Slab
- Levels:2 Story
Schools
- High school:Lake Highlands
- Middle school:Forest Meadow
- Elementary school:Stults Road
Finances and disclosures
- Price:$950,000
- Price per sq. ft.:$448.11
- Tax amount:$21,042
Features and amenities
- Appliances:Dishwasher, Disposal, Double Oven, Electric Oven, Gas Cooktop, Microwave, Plumbed For Gas, Some Gas Appliances, Vented Exhaust Fan
Parking
- Garage:Yes
- Garage spaces:2
 Information provided, in part, by North Texas Real Estate Information Systems, Inc. Last Updated October 16, 2026 Listings with the NTREIS logo are listed by brokerages other than CENTURY 21 Gold Coat Realtors. GDAR Member Broker: Katherine Hein
New listings near 31 Vanguard Way
- New
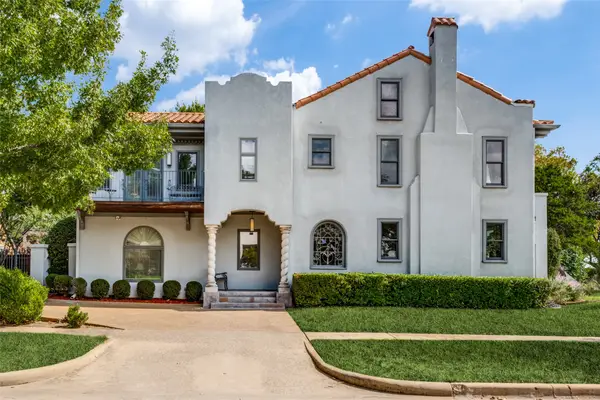 $2,300,000Active4 beds 4 baths4,074 sq. ft.
6703 Country Club Circle, Dallas, TX 75214
MLS# 21403960Listed by: COMPASS RE TEXAS, LLC - New
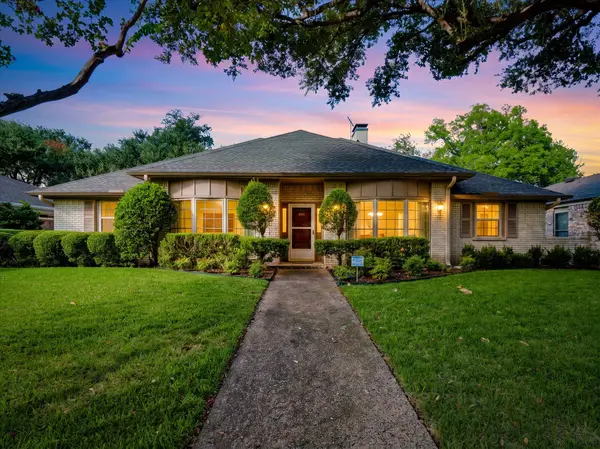 $649,500Active4 beds 3 baths2,606 sq. ft.
6911 Brentfield Drive, Dallas, TX 75248
MLS# 21405685Listed by: COMPASS RE TEXAS, LLC. - New
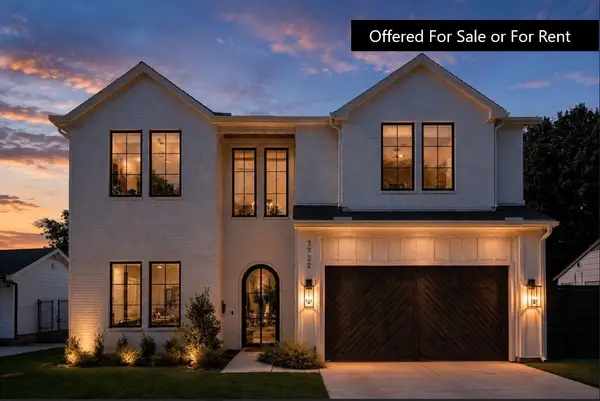 $1,450,000Active5 beds 5 baths4,456 sq. ft.
3722 Cortez Drive, Dallas, TX 75220
MLS# 21409038Listed by: REDFIN CORPORATION - New
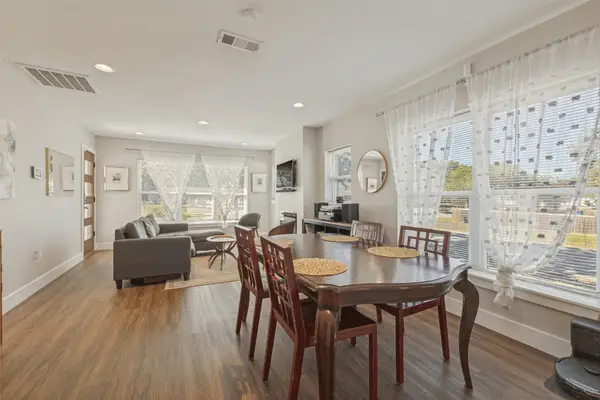 $268,900Active2 beds 2 baths958 sq. ft.
2002 Seevers Avenue, Dallas, TX 75216
MLS# 21409326Listed by: JOSE E RAMIREZ - New
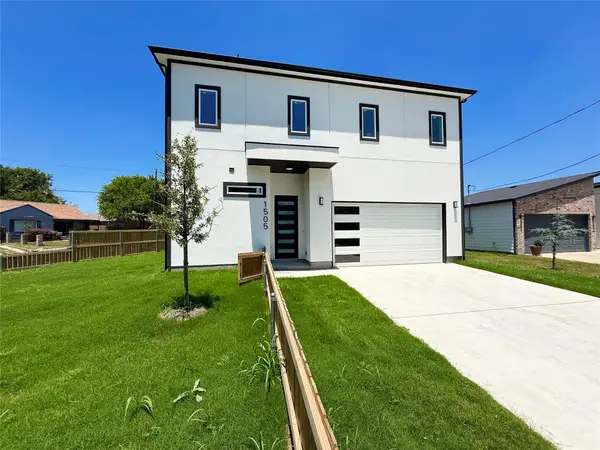 $389,900Active3 beds 3 baths2,122 sq. ft.
1505 Fordham Road, Dallas, TX 75216
MLS# 21412342Listed by: UNITED REAL ESTATE - New
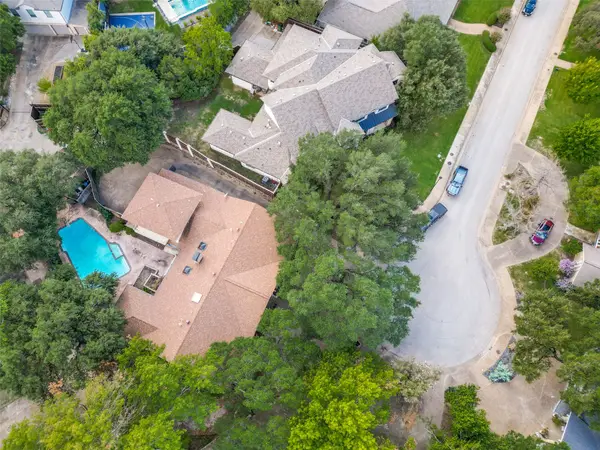 $1,150,000Active4 beds 4 baths4,288 sq. ft.
6936 Wildglen Drive, Dallas, TX 75230
MLS# 21412384Listed by: EBBY HALLIDAY, REALTORS - Open Sat, 1 to 3pmNew
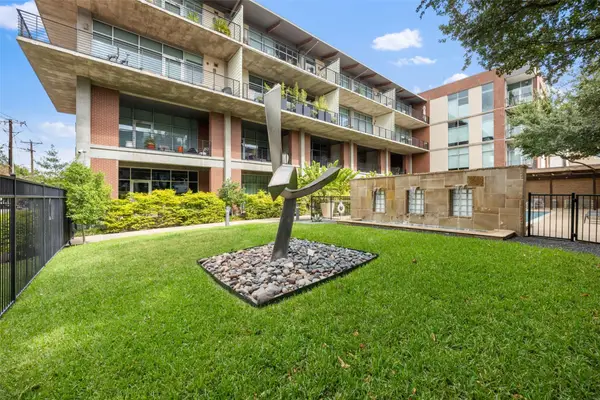 $559,000Active2 beds 2 baths1,512 sq. ft.
3030 Bryan Street #207, Dallas, TX 75204
MLS# 21412746Listed by: BRIGGS FREEMAN SOTHEBY'S INT'L - New
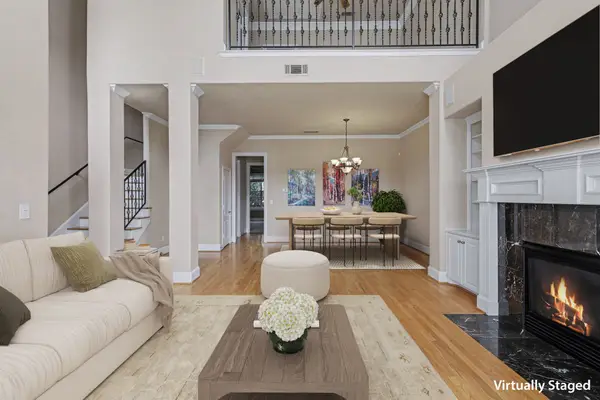 $659,000Active3 beds 3 baths2,344 sq. ft.
2811 Welborn Street, Dallas, TX 75219
MLS# 21412764Listed by: COLDWELL BANKER REALTY - New
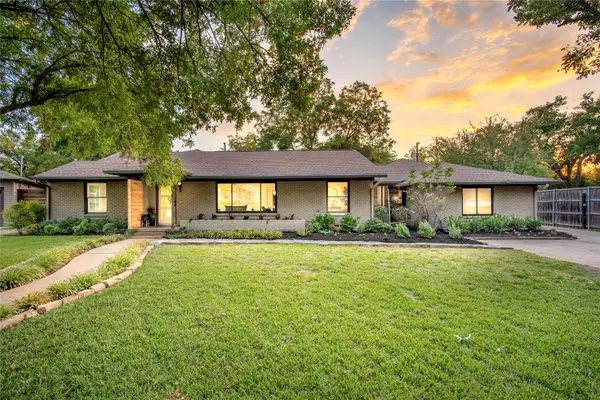 $1,050,000Active4 beds 4 baths2,678 sq. ft.
1131 Wicklow Drive, Dallas, TX 75218
MLS# 21412857Listed by: MCBRIDE BOOTHE GROUP, LLC - New
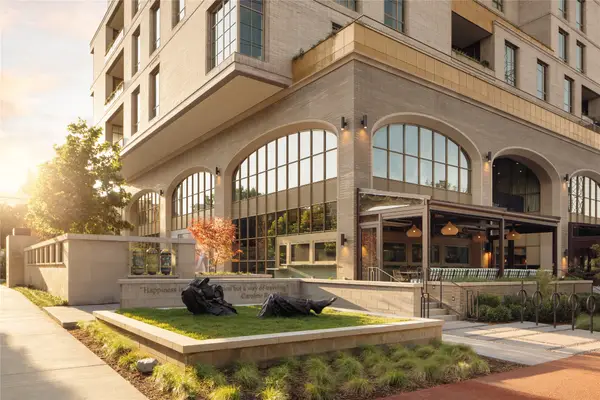 $5,579,600Active2 beds 3 baths3,016 sq. ft.
4205 Buena Vista Street #502, Dallas, TX 75205
MLS# 21413289Listed by: LBS REALTY PARTNERS, LLC


Protect your home and budget from life's surprises with an Assurant Home Warranty, backed by a partner that supports you through every step of homeownership. Explore Plans.
©2026 Century 21 Real Estate LLC. All rights reserved. CENTURY 21®, the CENTURY 21 Logo and C21® are service marks owned by Century 21 Real Estate LLC. Century 21 Real Estate LLC fully supports the principles of the Fair Housing Act and the Equal Opportunity Act. Each office is independently owned and operated. Listing information is deemed reliable but not guaranteed accurate.