
3210 Carlisle Street #34, Dallas, TX 75204
Local realty services provided by:CENTURY 21 Crew
Listed by: brian chesman
Office: keller williams dallas midtown
MLS#:21419211
Source:GDAR
Price summary
- Price:$750,000
- Price per sq. ft.:$279.96
- Monthly HOA dues:$575
About this home
Located in a prime Dallas location steps from Katy Trail, Uptown and more, this well-maintained 2-bedroom + office, 2.5-bath condo offers four levels of thoughtfully designed living space, an attached 2-car garage, and a covered rooftop deck. Beautiful wood flooring throughout, fresh interior paint, and an updated kitchen (see updates list) complement the home's modern design. The first floor features a private bedroom with an ensuite bathroom, ideal for guests or added privacy, along with direct access to the attached garage. On the second level, the open-concept living and dining areas flow into the updated kitchen, featuring generous cabinet storage and freshly painted cabinetry (2026). A private balcony off the living room provides a great spot to enjoy some fresh air, while a convenient powder bath completes the space. The third floor features the primary suite with a private balcony, walk-in closet, and ensuite bathroom with a soaking tub. A separate office and laundry room add convenience and flexibility to this level. Upstairs, the fourth-floor covered rooftop deck offers a private outdoor retreat with space for relaxing or hosting friends. Additional improvements include a new HVAC system (2024) and tankless water heater (2025). Just steps from the Katy Trail, West Village, Knox-Henderson, Uptown, and some of Dallas' favorite restaurants, shops, and entertainment, this home combines comfortable living, modern updates, and an exceptional location....
Contact an agent
Home facts
- Year built:2006
- Subdivision & Development:Vine Condos Ph I
- Listing ID #:21419211
- Added:1 day(s) ago
- Updated:October 29, 2026 at 06:48 PM
Rooms and interior
- Bedrooms:2
- Total bathrooms:3
- Full bathrooms:2
- Half bathrooms:1
- Flooring:Carpet, Tile
- Kitchen Description:Dishwasher, Disposal, Electric Oven, Gas Cooktop, Microwave, Vented Exhaust Fan
- Living area:2,679 sq. ft.
Heating and cooling
- Cooling:Ceiling Fans, Central Air, Electric
- Heating:Central, Electric
- Central air:Yes
Structure and exterior
- Year built:2006
- Building area:2,679 sq. ft.
- Lot area:2.57 Acres
- Lot Features:Interior Lot
- Architectural Style:Traditional
- Construction Materials:Brick
- Foundation Description:Slab
Schools
- High school:North Dallas
- Middle school:Spence
- Elementary school:Milam
Finances and disclosures
- Price:$750,000
- Price per sq. ft.:$279.96
- Tax amount:$17,896
Features and amenities
- Appliances:Dishwasher, Disposal, Electric Oven, Gas Cooktop, Microwave, Vented Exhaust Fan
- Amenities:Carbon Monoxide Detectors, Security System Owned, Smoke Detectors, Window Coverings
Parking
- Garage:Yes
- Garage spaces:2
 Information provided, in part, by North Texas Real Estate Information Systems, Inc. Last Updated October 29, 2026 Listings with the NTREIS logo are listed by brokerages other than CENTURY 21 Crew. GDAR Member Broker: William Medlock
New listings near 3210 Carlisle Street #34
- New
 $275,000Active3 beds 2 baths1,781 sq. ft.
9613 Brierwyck Drive, Dallas, TX 75217
MLS# 21423675Listed by: CONGRESS REALTY, INC. - Open Sat, 12 to 2pmNew
 $306,900Active3 beds 2 baths1,150 sq. ft.
11624 Rupley Lane, Dallas, TX 75218
MLS# 21420790Listed by: THE AGENCY ROCKWALL - New
 $375,000Active2 beds 3 baths1,678 sq. ft.
3235 Cole Avenue #45, Dallas, TX 75204
MLS# 21422854Listed by: MARK SPAIN REAL ESTATE - New
 $1,300,000Active4 beds 5 baths4,295 sq. ft.
5806 Bent Trail, Dallas, TX 75248
MLS# 21423410Listed by: COMPASS RE TEXAS, LLC - New
 $485,000Active3 beds 3 baths2,052 sq. ft.
5006 Cedar Springs Road #C, Dallas, TX 75235
MLS# 21423471Listed by: DAVE PERRY MILLER REAL ESTATE - New
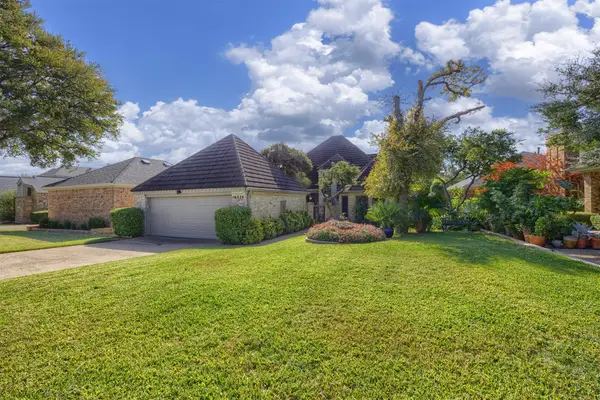 $725,000Active3 beds 3 baths2,961 sq. ft.
16024 Chalfont Circle, Dallas, TX 75248
MLS# 21413211Listed by: RE/MAX FOUR CORNERS - New
 $629,000Active3 beds 4 baths2,462 sq. ft.
3336 Anchor Court, Dallas, TX 75219
MLS# 21418704Listed by: EBBY HALLIDAY REALTORS - New
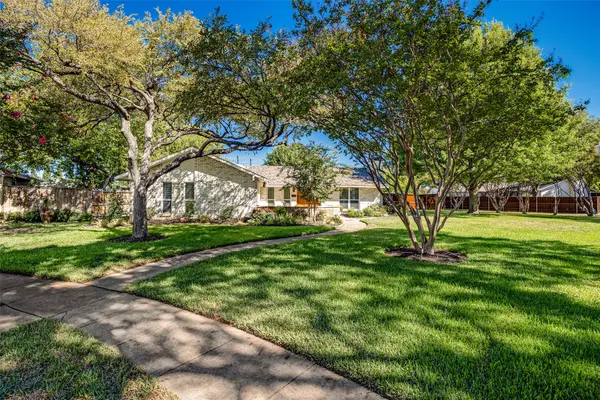 $595,000Active3 beds 2 baths2,046 sq. ft.
12555 Lochmeadows Drive, Dallas, TX 75244
MLS# 21421703Listed by: RE/MAX FIRST REALTY III - Open Sat, 2 to 4pmNew
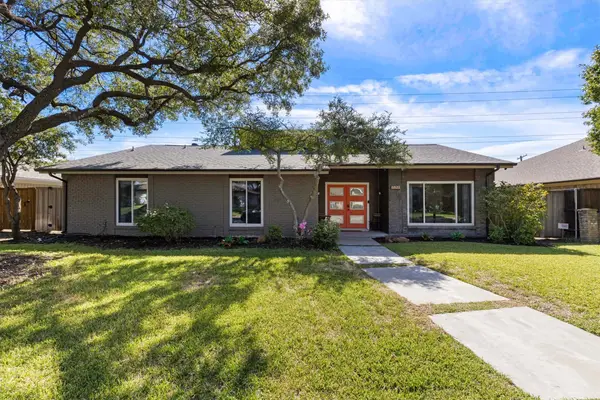 $700,000Active4 beds 3 baths2,600 sq. ft.
6822 Saint Anne Street, Dallas, TX 75248
MLS# 21421895Listed by: COMPASS RE TEXAS, LLC. - Open Sat, 12 to 2pmNew
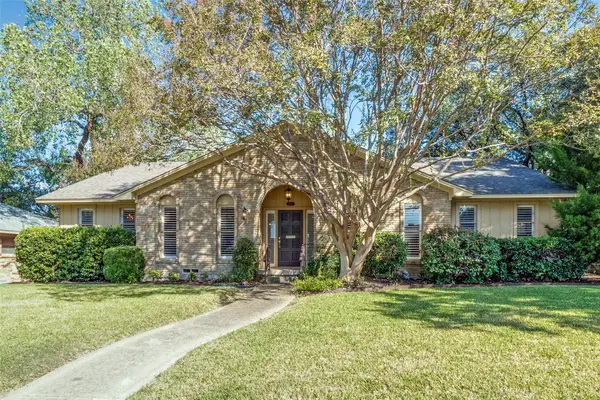 $505,000Active4 beds 3 baths2,370 sq. ft.
9351 Heatherdale Drive, Dallas, TX 75243
MLS# 21412571Listed by: EXP REALTY


Protect your home and budget from life's surprises with an Assurant Home Warranty, backed by a partner that supports you through every step of homeownership. Explore Plans.
©2026 Century 21 Real Estate LLC. All rights reserved. CENTURY 21®, the CENTURY 21 Logo and C21® are service marks owned by Century 21 Real Estate LLC. Century 21 Real Estate LLC fully supports the principles of the Fair Housing Act and the Equal Opportunity Act. Each office is independently owned and operated. Listing information is deemed reliable but not guaranteed accurate.