
3210 Herbert, Dallas, TX 75212
Local realty services provided by:CENTURY 21 Middleton
3210 Herbert,Dallas, TX 75212
$949,999
- 5 Beds
- 4 Baths
- 3,200 sq. ft.
- Single family
- Active
Upcoming open houses
- Sun, Nov 0101:00 pm - 03:00 pm
Listed by: destiny conyers
Office: compass re texas, llc.
MLS#:21417781
Source:GDAR
Price summary
- Price:$949,999
- Price per sq. ft.:$296.87
About this home
Welcome to 3210 Herbert Street, a stunning modern residence offering sophisticated design, spacious living, and breathtaking views of the Dallas skyline. Located in the highly sought-after Trinity Groves neighborhood, this exceptional home features an expansive open-concept floor plan, soaring ceilings, and beautiful custom walnut cabinetry that adds warmth and elegance throughout. The thoughtfully designed kitchen includes a spacious walk-in pantry, providing ample storage and everyday convenience.
Designed with both comfort and entertaining in mind, the home offers five spacious bedrooms, including two conveniently located on the first floor and three upstairs. The second level also features a generous game room and two balconies, one offering spectacular views of the Dallas skyline and the backyard pool.
Enjoy seamless indoor-outdoor living with your own private pool, perfect for relaxing or hosting gatherings. Ideally situated within walking distance of Trinity Groves' popular restaurants, dining destinations, and entertainment, this home offers the perfect blend of luxury and urban convenience. Just minutes from Downtown Dallas, this exceptional residence combines contemporary design, functionality, and an unbeatable location.
Experience living in one of Dallas' most vibrant and rapidly growing neighborhoods!...
Contact an agent
Home facts
- Year built:2023
- Subdivision & Development:MAC ARTHUR HEIGHTS
- Listing ID #:21417781
- Added:1 day(s) ago
- Updated:October 26, 2026 at 02:10 PM
Rooms and interior
- Bedrooms:5
- Total bathrooms:4
- Full bathrooms:4
- Flooring:Vinyl
- Kitchen Description:Built In Refrigerator, Convection Oven, Dishwasher, Disposal, Electric Cooktop, Microwave, Refrigerator
- Living area:3,200 sq. ft.
Heating and cooling
- Heating:Central
Structure and exterior
- Year built:2023
- Building area:3,200 sq. ft.
- Lot area:0.12 Acres
- Construction Materials:Stucco
- Foundation Description:Slab
- Levels:2 Story
Schools
- High school:Pinkston
- Middle school:Garcia
- Elementary school:Carr
Finances and disclosures
- Price:$949,999
- Price per sq. ft.:$296.87
Features and amenities
- Appliances:Built In Refrigerator, Convection Oven, Dishwasher, Disposal, Electric Cooktop, Microwave, Refrigerator
- Amenities:Carbon Monoxide Detectors, Fire Alarm, Security System, Window Coverings
- Pool features:Fenced
Parking
- Garage:Yes
- Garage spaces:2
 Information provided, in part, by North Texas Real Estate Information Systems, Inc. Last Updated October 26, 2026 Listings with the NTREIS logo are listed by brokerages other than CENTURY 21 Middleton.
New listings near 3210 Herbert
- New
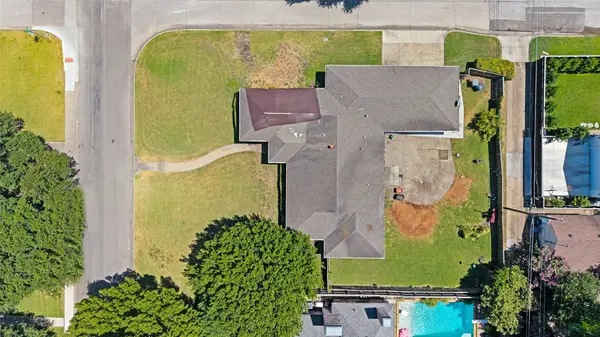 $1,700,000Active0.34 Acres
6948 Wabash Circle, Dallas, TX 75214
MLS# 21363100Listed by: COMPASS RE TEXAS, LLC - New
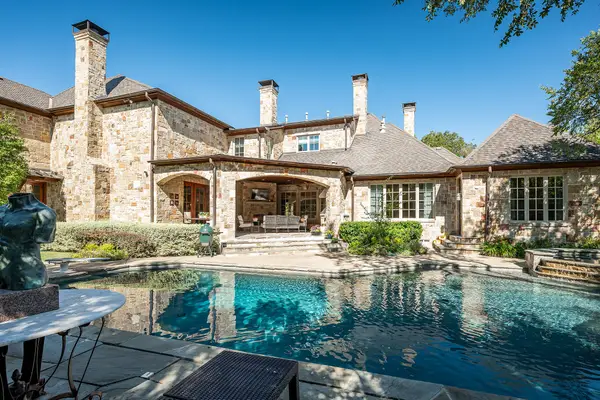 $5,300,000Active6 beds 8 baths7,553 sq. ft.
5222 Stonegate Road, Dallas, TX 75209
MLS# 21394914Listed by: DAVE PERRY MILLER REAL ESTATE - New
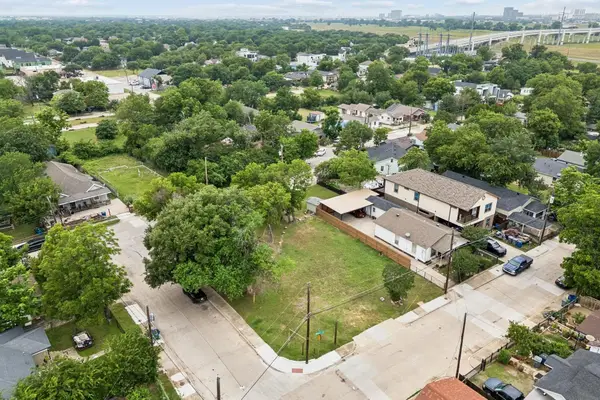 $205,000Active0.14 Acres
3305 Brantley Street, Dallas, TX 75212
MLS# 21420538Listed by: DUNCAN REAL ESTATE CO. - New
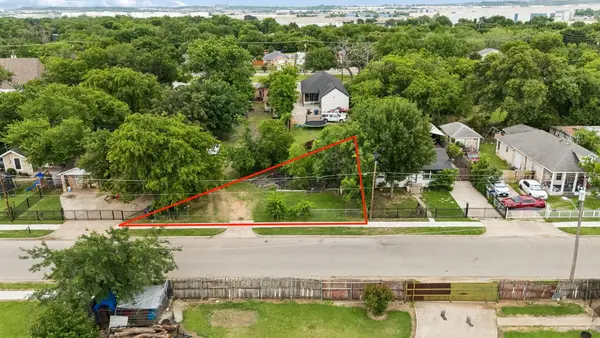 $85,000Active0.09 Acres
3220 Odessa Street, Dallas, TX 75212
MLS# 21420539Listed by: DUNCAN REAL ESTATE CO. - New
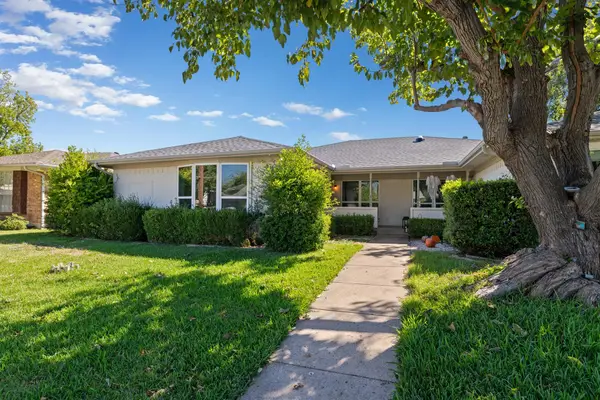 $299,000Active3 beds 2 baths1,558 sq. ft.
8406 Lullwater Drive, Dallas, TX 75218
MLS# 21420212Listed by: AGENCY DALLAS PARK CITIES, LLC - New
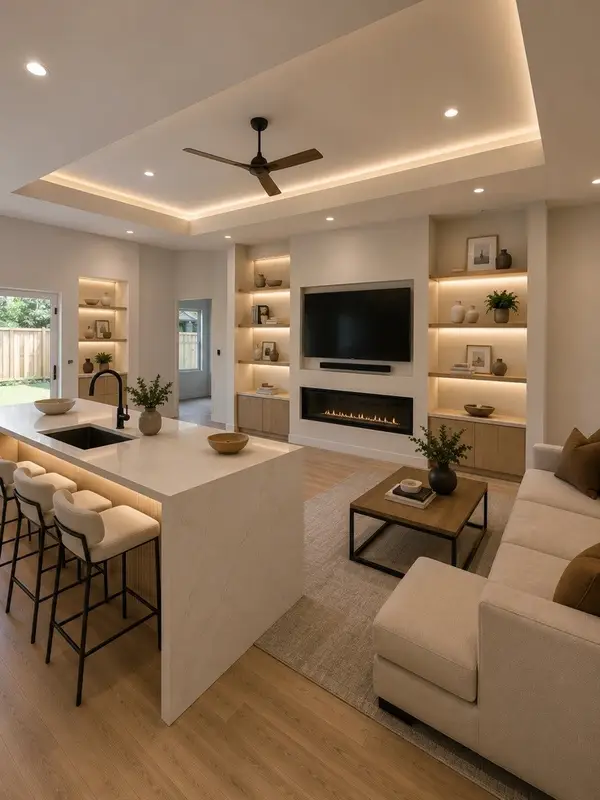 $398,000Active4 beds 4 baths2,310 sq. ft.
3827 Frank Street, Dallas, TX 75210
MLS# 21393392Listed by: EBBY HALLIDAY, REALTORS - New
 $230,000Active4 beds 2 baths1,505 sq. ft.
1406 Galloway Avenue, Dallas, TX 75216
MLS# 21420508Listed by: ONLY 1 REALTY GROUP DALLAS - New
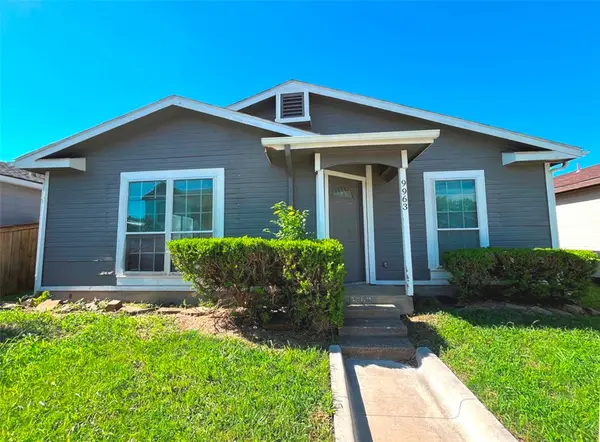 $124,000Active3 beds 2 baths1,084 sq. ft.
9963 Cedar Mountain Circle, Dallas, TX 75217
MLS# 21420172Listed by: RITER GROUP - New
 $4,499,000Active5 beds 8 baths8,044 sq. ft.
7607 Lavendale Avenue, Dallas, TX 75230
MLS# 21419674Listed by: CITIWIDE ALLIANCE REALTY


Protect your home and budget from life's surprises with an Assurant Home Warranty, backed by a partner that supports you through every step of homeownership. Explore Plans.
©2026 Century 21 Real Estate LLC. All rights reserved. CENTURY 21®, the CENTURY 21 Logo and C21® are service marks owned by Century 21 Real Estate LLC. Century 21 Real Estate LLC fully supports the principles of the Fair Housing Act and the Equal Opportunity Act. Each office is independently owned and operated. Listing information is deemed reliable but not guaranteed accurate.