
3304 Royal Lane, Dallas, TX 75229
Local realty services provided by:CENTURY 21 Crew
Listed by: ben fluno
Office: texas urban living realty
MLS#:21341517
Source:GDAR
Price summary
- Price:$1,895,000
- Price per sq. ft.:$393.56
About this home
Nestled on an oversized corner lot in the highly sought-after Sparkman Club Estates, this exceptional custom brick and stucco home showcases timeless architecture, refined luxury, and exceptional craftsmanship.
Designed for entertaining and everyday living, the light-filled open floor plan features soaring 20-foot coffered ceilings, a gas-start wood-burning fireplace, custom white oak built-ins, and solid white oak hardwood flooring throughout with no carpet.
The chef's kitchen is the centerpiece, offering custom white oak cabinetry, an oversized island, light Taj Mahal quartzite countertops with matching backsplash, and a premium GE Monogram appliance package, including a 48-inch dual-fuel gas range and built-in refrigerator with cabinet panels. A butler's pantry with wine bar and leathered granite countertops connects to the elegant dining room featuring a coffered white oak ceiling and designer chandelier.
The first floor offers a luxurious primary suite & private guest suite (home office or fifth bedroom) with en-suite bath. Upstairs are three spacious bedrooms, each with walk-in closets and en-suite baths, plus a large game room with wet bar and beverage refrigerator.
The spa-inspired primary bath features a floating double white oak vanity with quartzite countertops, Brizo fixtures, a six-foot soaking tub, oversized shower, and custom walk-in closet with built-in dresser.
Energy-efficient construction includes six-inch foam-insulated exterior walls, 12-inch attic insulation, Carrier HVAC with fresh air intake, dual tankless water heaters, Low-E wood-clad & aluminum casement windows, Cat-5 wiring, smart home features, and gas front porch lanterns.
The three-car garage offers cedar doors, smart openers, designated electric car charging plug and epoxy floors. The private backyard is built for entertaining with a covered patio, outdoor kitchen, resort-style pool with water features and lighting, and an eight-foot board-on-board privacy fence....
Contact an agent
Home facts
- Year built:2026
- Subdivision & Development:Sparkman Club Estates
- Listing ID #:21341517
- Added:51 day(s) ago
- Updated:September 15, 2026 at 11:58 AM
Rooms and interior
- Bedrooms:5
- Total bathrooms:7
- Full bathrooms:5
- Half bathrooms:2
- Flooring:Hardwood, Stone, Tile, Wood
- Kitchen Description:Built In Gas Range, Built In Refrigerator, Convection Oven, Dishwasher, Disposal, Double Oven, Gas Oven, Gas Range, Microwave, Refrigerator, Some Commercial Grade, Vented Exhaust Fan, Wine Cooler
- Living area:4,815 sq. ft.
Heating and cooling
- Cooling:Ceiling Fans, Central Air, Electric
- Heating:Central, Natural Gas
- Central air:Yes
Structure and exterior
- Roof:Composition, Metal
- Year built:2026
- Building area:4,815 sq. ft.
- Lot area:0.31 Acres
- Lot Features:Few Trees, Landscaped, Lawn, Level, Sprinkler System
- Architectural Style:Traditional
- Construction Materials:Brick, Stucco
- Foundation Description:Slab
- Levels:2 Story
Schools
- High school:White
- Middle school:Marsh
- Elementary school:Degolyer
Finances and disclosures
- Price:$1,895,000
- Price per sq. ft.:$393.56
- Tax amount:$12,292
Features and amenities
- Appliances:Built In Gas Range, Built In Refrigerator, Convection Oven, Dishwasher, Disposal, Double Oven, Gas Oven, Gas Range, Gas Water Heater, Microwave, Plumbed For Gas, Range, Refrigerator, Some Commercial Grade, Some Gas Appliances, Tankless Water Heater, Vented Exhaust Fan, Wine Cooler
- Amenities:Air Purifier, Carbon Monoxide Detectors, Prewired, Smoke Detectors
- Pool features:Fenced
- Smart home:Yes
Parking
- Garage:Yes
- Garage spaces:3
 Information provided, in part, by North Texas Real Estate Information Systems, Inc. Last Updated September 15, 2026 Listings with the NTREIS logo are listed by brokerages other than CENTURY 21 Crew. GDAR Member Broker: William Medlock
New listings near 3304 Royal Lane
- New
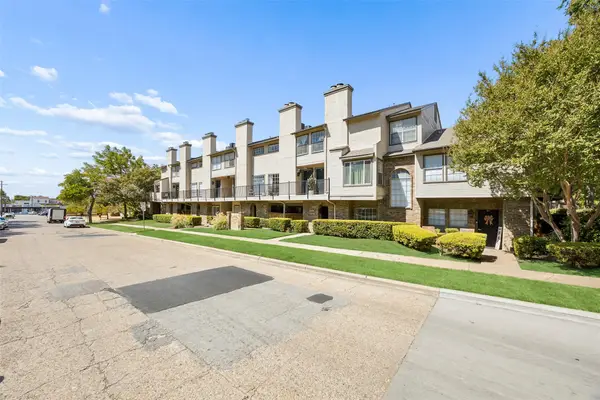 $210,000Active1 beds 2 baths768 sq. ft.
5757 Martel Avenue #A11, Dallas, TX 75206
MLS# 21383512Listed by: REDFIN CORPORATION - New
 $2,299,000Active5 beds 6 baths4,877 sq. ft.
6839 Coronado Avenue, Dallas, TX 75214
MLS# 21375510Listed by: BRINKLEY PROPERTY GROUP LLC - New
 $500,000Active5 beds 5 baths2,488 sq. ft.
2807 Cain Boulevard, Dallas, TX 75211
MLS# 21375787Listed by: KELLER WILLIAMS LONESTAR DFW - New
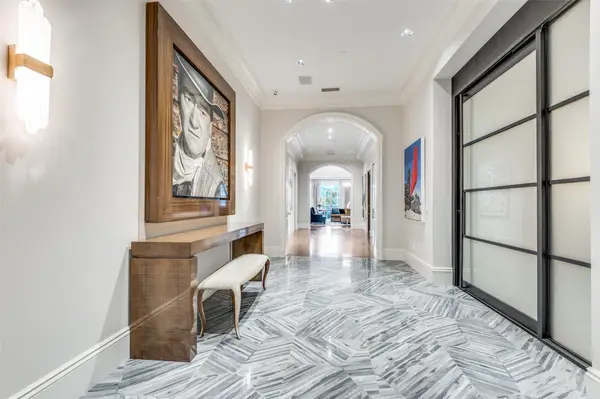 $5,750,000Active2 beds 3 baths5,256 sq. ft.
2801 Turtle Creek Boulevard #3E, Dallas, TX 75219
MLS# 21385425Listed by: COMPASS RE TEXAS, LLC. - New
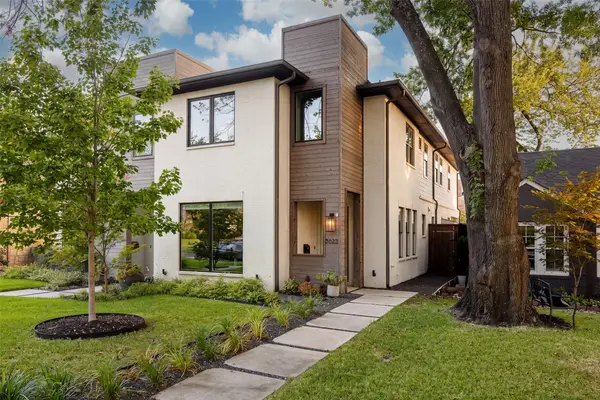 $1,075,000Active3 beds 4 baths2,692 sq. ft.
5622 Matalee Avenue, Dallas, TX 75206
MLS# 21349644Listed by: COMPASS RE TEXAS, LLC - New
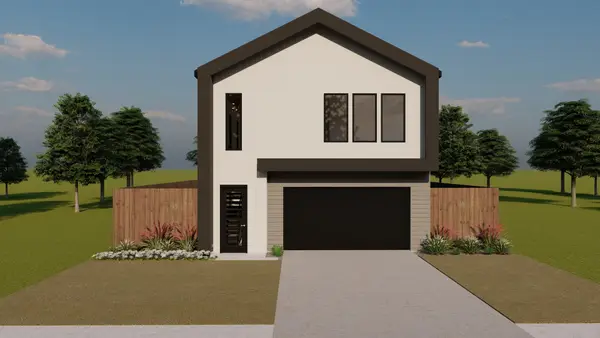 $575,000Active4 beds 5 baths2,770 sq. ft.
3918 Harlingen Street, Dallas, TX 75212
MLS# 21348506Listed by: TDREALTY - New
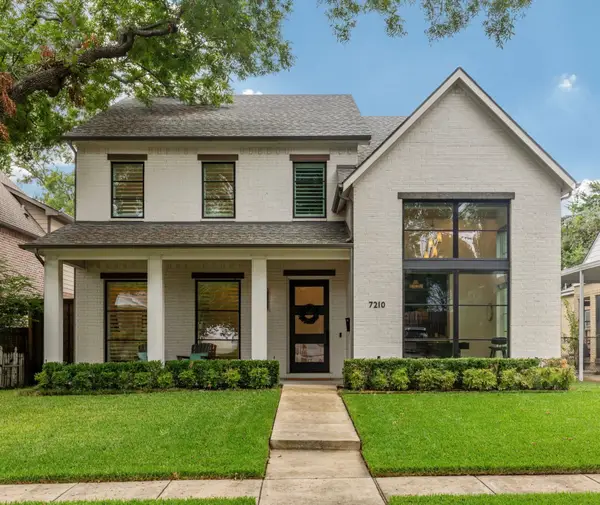 $1,995,000Active4 beds 5 baths4,746 sq. ft.
7210 Casa Loma Avenue, Dallas, TX 75214
MLS# 21386630Listed by: ALLIE BETH ALLMAN & ASSOC. - New
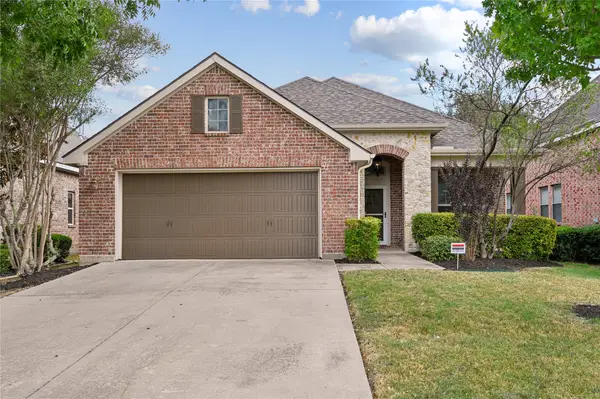 $445,000Active3 beds 2 baths2,008 sq. ft.
6918 Belteau Lane, Dallas, TX 75227
MLS# 21386637Listed by: TENPENNY REALTY - New
 $259,900Active3 beds 2 baths1,125 sq. ft.
6927 Overlook Drive, Dallas, TX 75227
MLS# 21386142Listed by: TEXAS URBAN LIVING REALTY - Open Sat, 10am to 12pmNew
 $650,000Active4 beds 3 baths2,700 sq. ft.
703 Buckalew Street, Dallas, TX 75208
MLS# 21386627Listed by: ULTIMA REAL ESTATE


Protect your home and budget from life's surprises with an Assurant Home Warranty, backed by a partner that supports you through every step of homeownership. Explore Plans.
©2026 Century 21 Real Estate LLC. All rights reserved. CENTURY 21®, the CENTURY 21 Logo and C21® are service marks owned by Century 21 Real Estate LLC. Century 21 Real Estate LLC fully supports the principles of the Fair Housing Act and the Equal Opportunity Act. Each office is independently owned and operated. Listing information is deemed reliable but not guaranteed accurate.