3507 Warick Drive, Dallas, TX 75229
Local realty services provided by:CENTURY 21 Elite
Listed by: alfonso barroso
Office: jpar north central metro 1
MLS#:21417559
Source:GDAR
Price summary
- Price:$1,488,000
- Price per sq. ft.:$339.18
About this home
Brand new build with 6 bedrooms, 6.2 baths, an office, and a game room in 4,387 sq ft. Custom warm-wood cabinetry and ambient LED lighting under the cabinets throughout. The kitchen features light oak millwork, a quartz island, pot filler, and a commercial-grade ZLINE gas range. Light oak hardwood floors and a matching oak staircase with black iron spindles. The main living area has a marble-surround fireplace and sliding glass doors out to the patio. Primary suite on the main floor along with a dedicated guest suite. En-suite baths in all secondary bedrooms. Dual tankless water heaters in the garage. Some photos are virtually staged.
Contact an agent
Home facts
- Year built:2026
- Subdivision & Development:Highland North 02
- Listing ID #:21417559
- Added:1 day(s) ago
- Updated:October 22, 2026 at 02:44 AM
Rooms and interior
- Bedrooms:6
- Total bathrooms:8
- Full bathrooms:6
- Half bathrooms:2
- Flooring:Carpet, Ceramic Tile, Hardwood, Wood
- Kitchen Description:Disposal, Gas Oven, Microwave, Refrigerator, Vented Exhaust Fan
- Living area:4,387 sq. ft.
Heating and cooling
- Cooling:Ceiling Fans, Central Air, Electric
- Heating:Central, Natural Gas
- Central air:Yes
Structure and exterior
- Roof:Composition
- Year built:2026
- Building area:4,387 sq. ft.
- Lot area:0.23 Acres
- Lot Features:Few Trees, Interior Lot, Landscaped, Sprinkler System, Subdivision
- Architectural Style:Traditional
- Construction Materials:Brick
- Foundation Description:Slab
- Levels:2 Story
Schools
- High school:White
- Middle school:Walker
- Elementary school:Withers
Finances and disclosures
- Price:$1,488,000
- Price per sq. ft.:$339.18
- Tax amount:$11,348
Features and amenities
- Appliances:Disposal, Gas Oven, Microwave, Refrigerator, Vented Exhaust Fan
- Amenities:Carbon Monoxide Detectors, Prewired, Security System Owned, Smoke Detectors
Parking
- Garage:Yes
- Garage spaces:2
 Information provided, in part, by North Texas Real Estate Information Systems, Inc. Last Updated October 22, 2026 Listings with the NTREIS logo are listed by brokerages other than CENTURY 21 Elite. GDAR Member Broker: Mike Salter
New listings near 3507 Warick Drive
- New
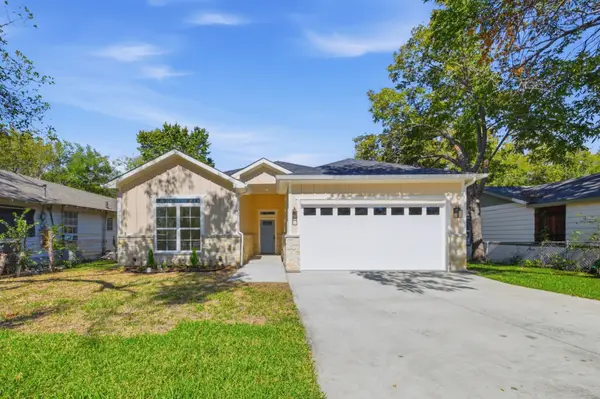 $345,000Active4 beds 3 baths1,760 sq. ft.
10011 Lansdowne Drive, Dallas, TX 75217
MLS# 21407503Listed by: ELITE REAL ESTATE TEXAS - New
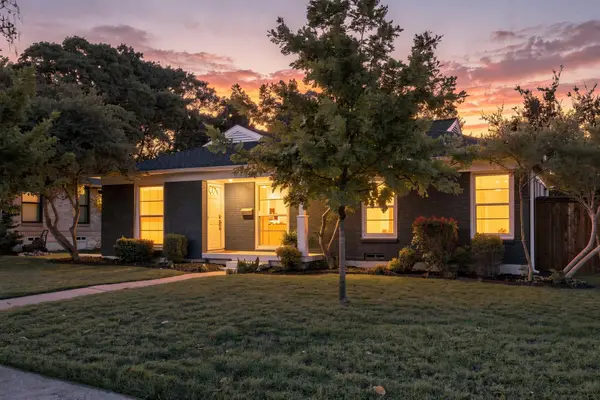 $585,000Active4 beds 2 baths1,614 sq. ft.
346 Classen Drive, Dallas, TX 75218
MLS# 21416500Listed by: COMPASS RE TEXAS, LLC - New
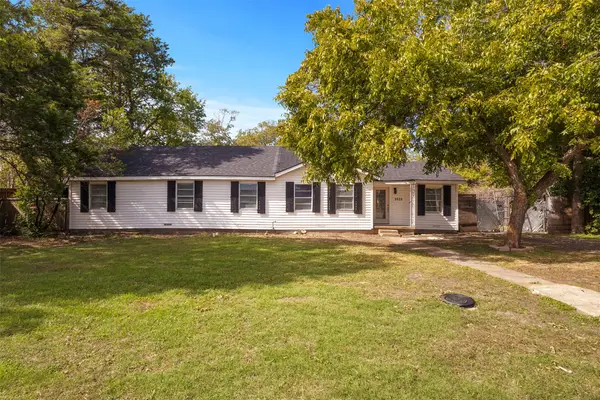 $270,000Active5 beds 2 baths1,818 sq. ft.
2523 N Prairie Creek Road, Dallas, TX 75227
MLS# 21417923Listed by: ONLY 1 REALTY GROUP DALLAS - New
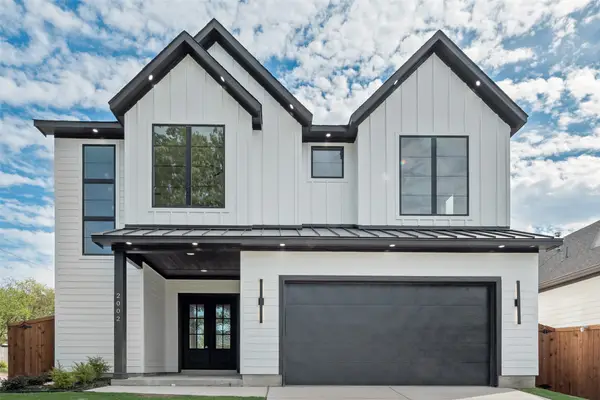
 $609,900Active4 beds 4 baths2,869 sq. ft.
2002 Alaska Avenue, Dallas, TX 75216
MLS# 21417950Listed by: CENTURY 21 JUDGE FITE CO. - Open Sun, 2 to 4pmNew
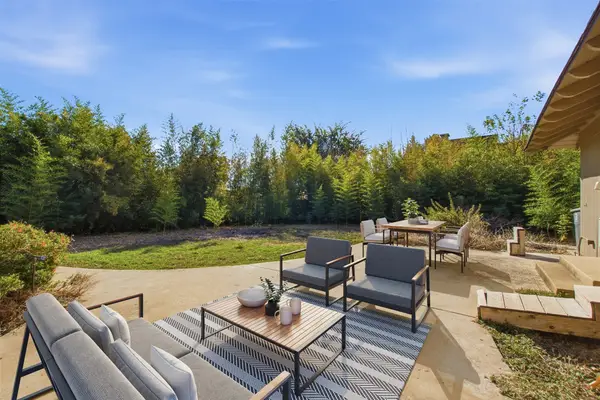 $1,299,000Active2 beds 2 baths2,090 sq. ft.
7606 Currin Drive, Dallas, TX 75230
MLS# 21413454Listed by: ALLIE BETH ALLMAN & ASSOC. - New
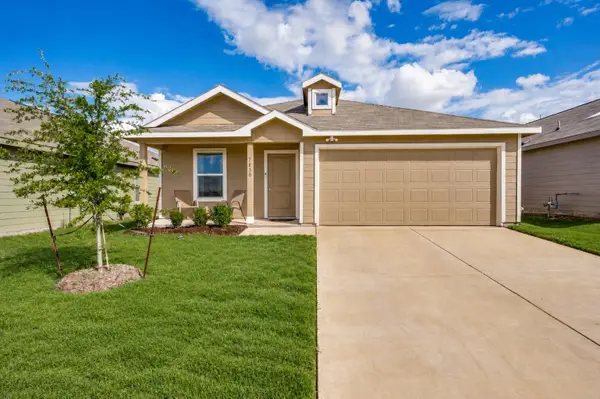 $295,000Active3 beds 2 baths1,474 sq. ft.
7830 Ellington Drive, Dallas, TX 75241
MLS# 21413557Listed by: COMPASS RE TEXAS, LLC. - Open Sun, 12 to 1:30pmNew
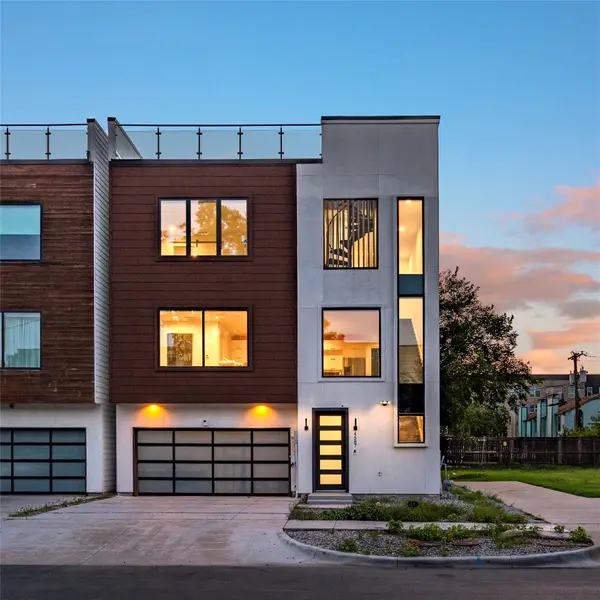 $499,000Active2 beds 3 baths1,875 sq. ft.
4587 Virginia Avenue, Dallas, TX 75204
MLS# 21416487Listed by: COMPASS RE TEXAS, LLC - New
 $199,500Active1 beds 1 baths771 sq. ft.
3883 Turtle Creek Boulevard #1712, Dallas, TX 75219
MLS# 21417116Listed by: COMPASS RE TEXAS, LLC. - Open Sun, 3 to 5pmNew
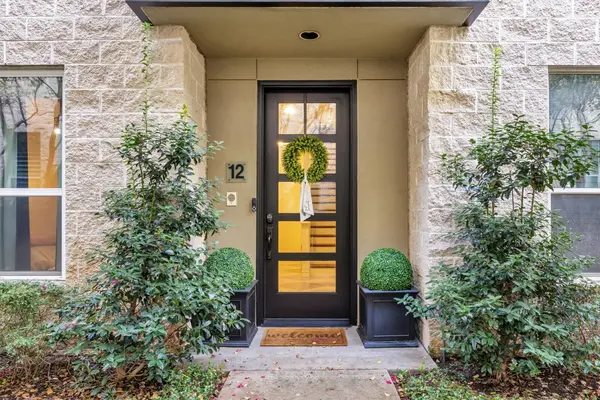 $795,000Active2 beds 3 baths2,287 sq. ft.
4312 Mckinney Avenue #12, Dallas, TX 75205
MLS# 21417349Listed by: ALLIE BETH ALLMAN & ASSOC.


Protect your home and budget from life's surprises with an Assurant Home Warranty, backed by a partner that supports you through every step of homeownership. Explore Plans.
©2026 Century 21 Real Estate LLC. All rights reserved. CENTURY 21®, the CENTURY 21 Logo and C21® are service marks owned by Century 21 Real Estate LLC. Century 21 Real Estate LLC fully supports the principles of the Fair Housing Act and the Equal Opportunity Act. Each office is independently owned and operated. Listing information is deemed reliable but not guaranteed accurate.