
3535 Gillespie Street #104, Dallas, TX 75219
Local realty services provided by:CENTURY 21 Harvey Properties
Listed by: sharon quist, tammy mclaine
Office: dave perry miller real estate
MLS#:21305348
Source:GDAR
Price summary
- Price:$1,496,000
- Price per sq. ft.:$482.27
- Monthly HOA dues:$3,286
About this home
Experience the timeless elegance of a Tuscan Villa-inspired residence, an exceptional condominium nestled in the prestigious Turtle Creek neighborhood of Dallas. This sophisticated 2-bedroom, 2.5-bath home plus a den or study blends Old World charm with modern luxury. Rich architectural details evoke the warmth & romance of an Italian villa, with graciously proportioned living spaces (3) designed for both intimate gatherings & elegant entertaining. Soaring ceilings, custom finishes, abundant natural light & a flowing floor plan create an inviting atmosphere throughout the home. The expansive living & dining areas provide a stunning backdrop for entertaining, served by the chef's kitchen & breakfast area. The spacious primary suite serves as a serene private retreat & the generously sized secondary bedroom offers the flexibility to accommodate guests. A standout feature of the one-of-a-kind residence is the recently renovated 700 sq ft private terrace, offering an extraordinary extension of the living space. Overlooking The Plaza's beautifully landscaped gardens & resort-style pool, this outdoor oasis is ideal for al fresco dining, morning coffee, evening cocktails, or simply enjoying the tranquil surroundings in complete privacy. The Plaza is renowned for its lush Mediterranean-inspired grounds, creating a true resort atmosphere in the heart of the city. This distinguished residence offers an unparalleled lifestyle just moments from the Katy Trail, Uptown, Highland Park, The Mansion on Turtle Creek Hotel, premier shopping, acclaimed restaurants & Dallas' finest cultural attractions. Residents enjoy exceptional amenities including 24-hour concierge & valet service, two fitness centers, a resort-style pool, beautifully landscaped gardens & elegant entertaining spaces. #104 is a rare opportunity to enjoy the beauty, elegance & enduring appeal of Tuscan-inspired architecture paired with the convenience of luxury lock & leave living with white glove service....
Contact an agent
Home facts
- Year built:2000
- Subdivision & Development:Plaza At Turtle Creek
- Listing ID #:21305348
- Added:46 day(s) ago
- Updated:September 05, 2026 at 11:53 AM
Rooms and interior
- Bedrooms:2
- Total bathrooms:3
- Full bathrooms:2
- Half bathrooms:1
- Flooring:Carpet, Ceramic Tile, Marble, Tile, Wood
- Kitchen Description:Built In Refrigerator, Dishwasher, Disposal, Electric Oven, Gas Cooktop, Microwave, Vented Exhaust Fan
- Living area:3,102 sq. ft.
Heating and cooling
- Cooling:Central Air, Electric, Heat Pump
- Heating:Central, Electric, Heat Pump
- Central air:Yes
Structure and exterior
- Year built:2000
- Building area:3,102 sq. ft.
- Lot area:3.13 Acres
- Lot Features:Few Trees, Landscaped, Lawn
- Architectural Style:Mediterranean, Traditional
- Construction Materials:Stone, Stucco
- Levels:1 Story
Schools
- High school:North Dallas
- Middle school:Spence
- Elementary school:Milam
Finances and disclosures
- Price:$1,496,000
- Price per sq. ft.:$482.27
- Tax amount:$25,980
Features and amenities
- Appliances:Built In Refrigerator, Dishwasher, Disposal, Electric Oven, Gas Cooktop, Microwave, Vented Exhaust Fan
- Amenities:Fire Sprinkler System, Key Card Entry, Smoke Detectors, Window Coverings
Parking
- Garage:Yes
- Garage spaces:2
 Information provided, in part, by North Texas Real Estate Information Systems, Inc. Last Updated September 5, 2026 Listings with the NTREIS logo are listed by brokerages other than CENTURY 21 Harvey Properties. GDAR Member Broker: Renee Harvey
New listings near 3535 Gillespie Street #104
- New
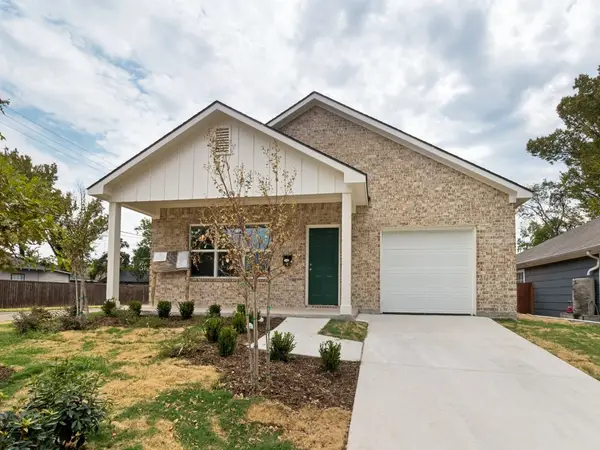 $234,999Active3 beds 2 baths2,152 sq. ft.
2650 Southland Street, Dallas, TX 75215
MLS# 21379242Listed by: FAIRWAY REALTY - New
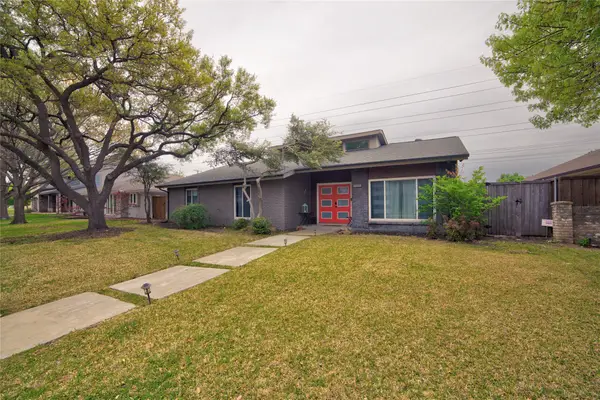 $700,000Active4 beds 3 baths2,600 sq. ft.
6822 Saint Anne Street, Dallas, TX 75248
MLS# 21375741Listed by: TDREALTY - Open Sun, 10am to 2pmNew
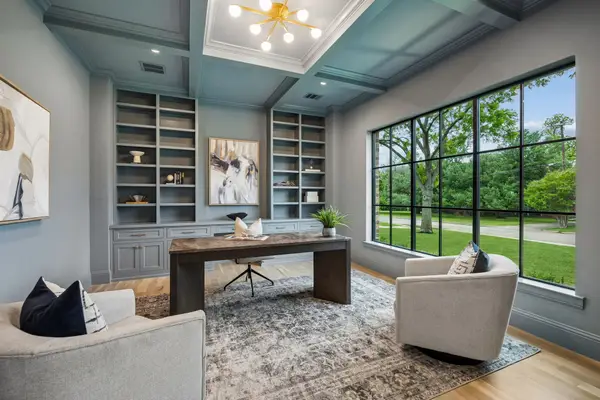 $3,279,999Active5 beds 8 baths6,592 sq. ft.
10128 Coppedge Lane, Dallas, TX 75229
MLS# 21379213Listed by: EXP REALTY - New
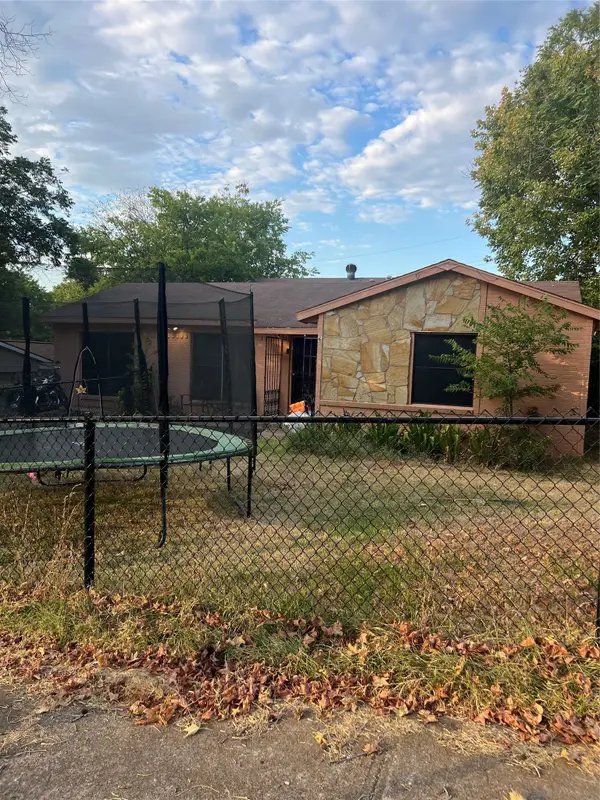 $164,580Active4 beds 2 baths2,226 sq. ft.
6057 Park Manor Drive, Dallas, TX 75241
MLS# 21378396Listed by: MULTIVIEW REALTY - New
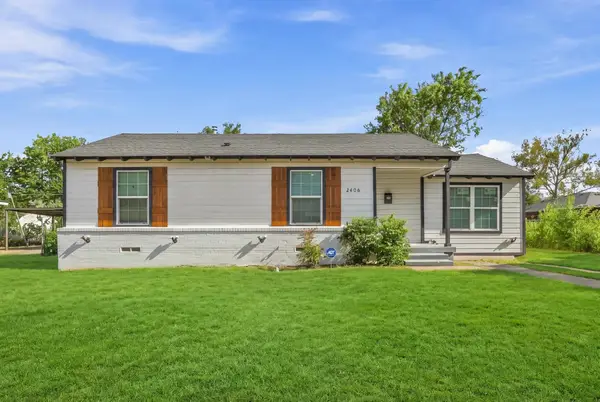 $239,500Active3 beds 2 baths1,184 sq. ft.
2406 Jennings Avenue, Dallas, TX 75216
MLS# 21379175Listed by: ONLY 1 REALTY GROUP DALLAS - New
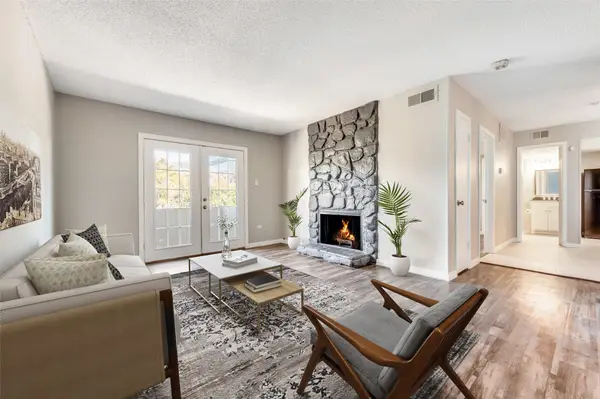 $132,500Active1 beds 1 baths658 sq. ft.
5623 Harvest Hill Road #2023, Dallas, TX 75230
MLS# 21379181Listed by: KELLER WILLIAMS DALLAS MIDTOWN - Open Sun, 12 to 2pmNew
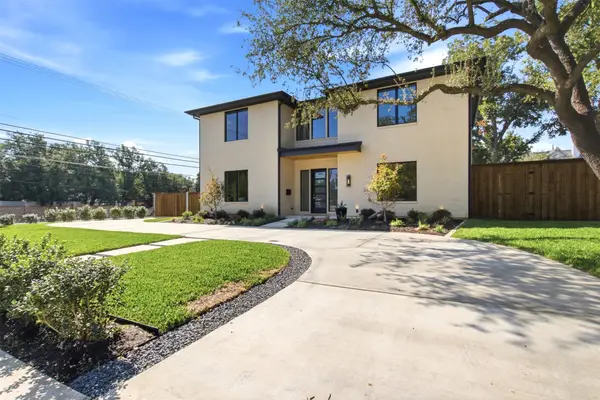 $3,585,000Active5 beds 6 baths5,880 sq. ft.
6834 Deloache Avenue, Dallas, TX 75225
MLS# 21374858Listed by: POTOMAC EQUITIES REALTY CORP. - New
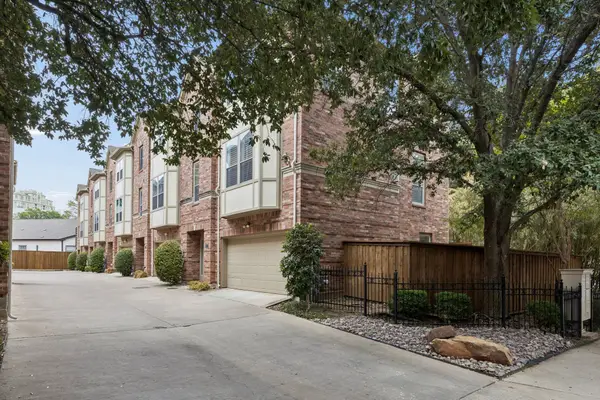 $845,000Active3 beds 4 baths2,136 sq. ft.
3610 Gillespie Street #1, Dallas, TX 75219
MLS# 21377581Listed by: EXP REALTY LLC - New
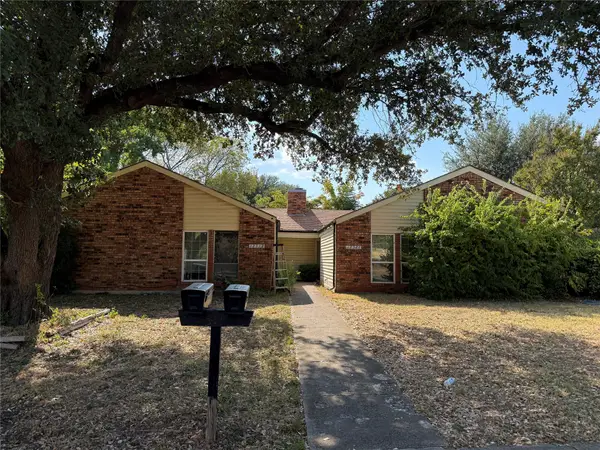 $395,000Active6 beds 4 baths3,416 sq. ft.
12517 Hornbeam Drive, Dallas, TX 75243
MLS# 21378183Listed by: GRAND ARK LLC - New
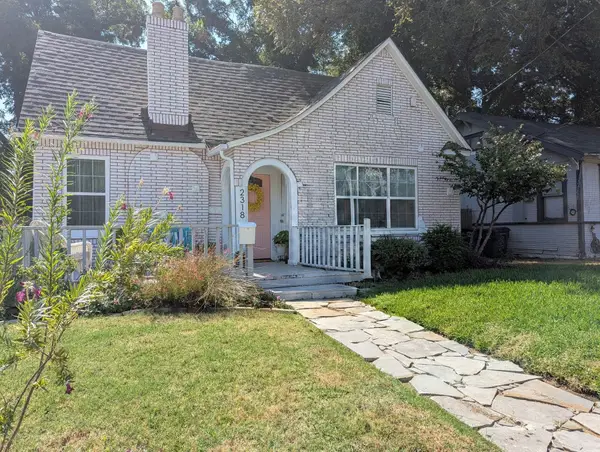 $260,000Active3 beds 3 baths1,219 sq. ft.
2318 Poplar Street, Dallas, TX 75215
MLS# 21378195Listed by: EXP REALTY LLC


Protect your home and budget from life's surprises with an Assurant Home Warranty, backed by a partner that supports you through every step of homeownership. Explore Plans.
©2026 Century 21 Real Estate LLC. All rights reserved. CENTURY 21®, the CENTURY 21 Logo and C21® are service marks owned by Century 21 Real Estate LLC. Century 21 Real Estate LLC fully supports the principles of the Fair Housing Act and the Equal Opportunity Act. Each office is independently owned and operated. Listing information is deemed reliable but not guaranteed accurate.