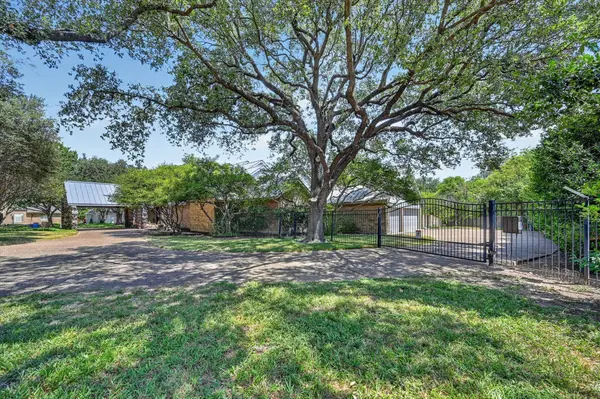
3540 Frosty Trail, Dallas, TX 75241
Local realty services provided by:CENTURY 21 Lucky Money Real Estate
Listed by: james christie
Office: keller williams realty-fm972-732-6000
MLS#:45028483
Source:HARMLS
Price summary
- Price:$269,900
- Price per sq. ft.:$200.82
About this home
Welcome home to this beautifully remodeled four-bedroom brick home featuring two full baths and thoughtful updates throughout. Step inside to a fresh, bright interior with water-resistant laminate flooring, new light fixtures, and a comfortable new central heating and air system. The kitchen offers new cabinets, granite countertops, and stainless steel appliances, creating a warm and functional space for everyday living and gathering. Both bathrooms have been tastefully updated with new ceramic tile, tubs, vanities, and commodes. Major improvements include a 30-year roof, Low-E windows, fresh interior and exterior paint, and a new six-foot wood fence in the backyard for added privacy. The brick and cedar fence in front adds curb appeal and a welcoming touch. This move-in ready home blends modern updates with cozy charm—ready for its next owners to enjoy
Contact an agent
Home facts
- Year built:1969
- Subdivision & Development:Highland Hills 09
- Listing ID #:45028483
- Updated:August 25, 2026 at 11:55 AM
Rooms and interior
- Bedrooms:4
- Total bathrooms:2
- Full bathrooms:2
- Rooms Total:6
- Flooring:Laminate
- Dining Description:Kitchen Dining Combo
- Kitchen Description:Dishwasher, Disposal, Electric Oven, Electric Range, Kitchen Dining Combo, Microwave, Oven
- Living area:1,344 sq. ft.
Heating and cooling
- Cooling:Central Air, Electric
- Heating:Central, Electric
- Central air:Yes
Structure and exterior
- Roof:Composition
- Year built:1969
- Building area:1,344 sq. ft.
- Lot area:0.16 Acres
- Lot Features:Subdivision
- Architectural Style:Ranch, Traditional
- Construction Materials:Brick, Wood Siding
- Exterior Features:Private Yard
- Foundation Description:Slab
- Levels:1 Story
Schools
- High school:WILMER-HUTCHINS HIGH SCHOOL
- Middle school:KENNEDY CURR MIDDLE SCHOOL
- Elementary school:J N ERVIN ELEMENTARY SCHOOL
Utilities
- Sewer:Public Sewer
Finances and disclosures
- Price:$269,900
- Price per sq. ft.:$200.82
- Tax amount:$5,702 (2025)
Features and amenities
- Appliances:Dishwasher, Disposal, Electric Oven, Electric Range, Microwave, Oven
- Amenities:Ceiling Fans
Parking
- Parking description:Driveway
- Garage:Yes
- Garage spaces:1
New listings near 3540 Frosty Trail
- New
 $695,000Active4 beds 3 baths2,268 sq. ft.
9812 Ravensway Drive, Dallas, TX 75238
MLS# 21352637Listed by: DAVE PERRY MILLER REAL ESTATE - New
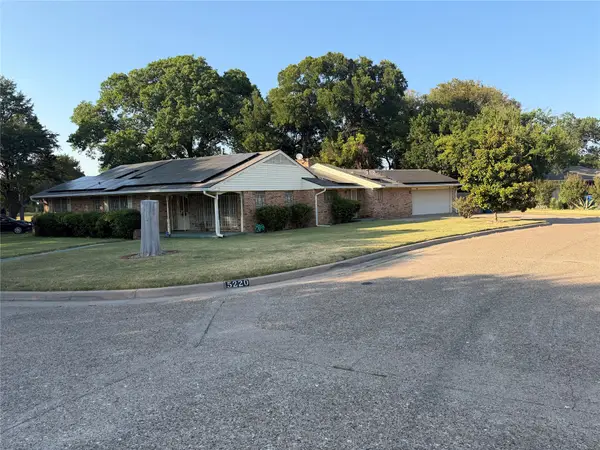 $310,000Active3 beds 2 baths2,092 sq. ft.
5220 Woodsboro Lane, Dallas, TX 75241
MLS# 21368576Listed by: KARRINGTON REALTY - New
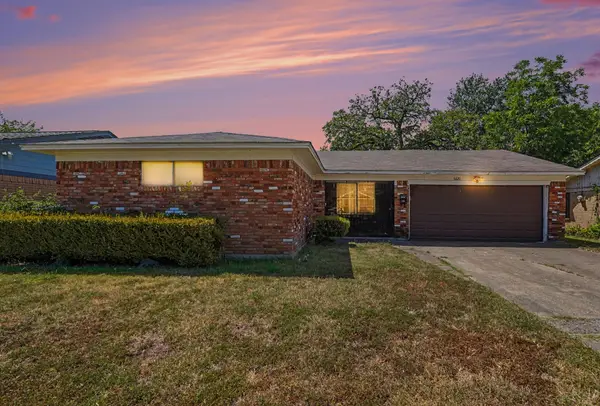 $178,999Active3 beds 2 baths1,197 sq. ft.
6620 Atha Drive, Dallas, TX 75217
MLS# 21363890Listed by: OFFERPAD BROKERAGE, LLC - New
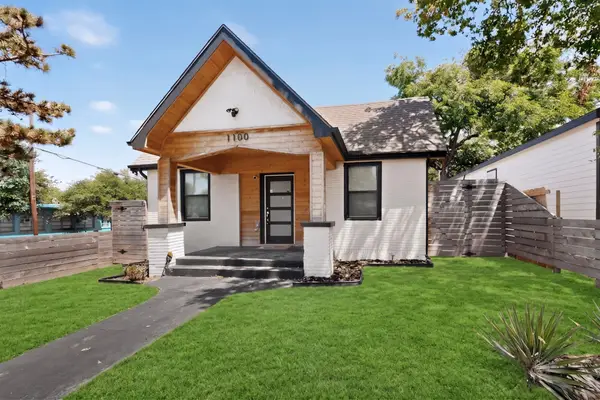 $349,000Active3 beds 2 baths1,344 sq. ft.
1100 S Brighton Avenue, Dallas, TX 75208
MLS# 21368518Listed by: MCKNIGHT AND ASSOCIATES - New
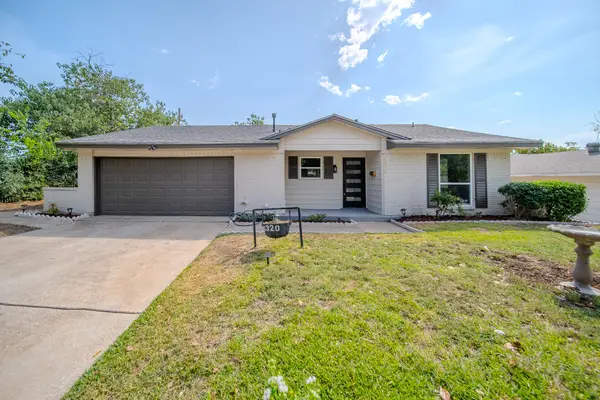 $250,000Active3 beds 2 baths1,142 sq. ft.
6320 Old Ox Road, Dallas, TX 75241
MLS# 21368458Listed by: NB ELITE REALTY - New
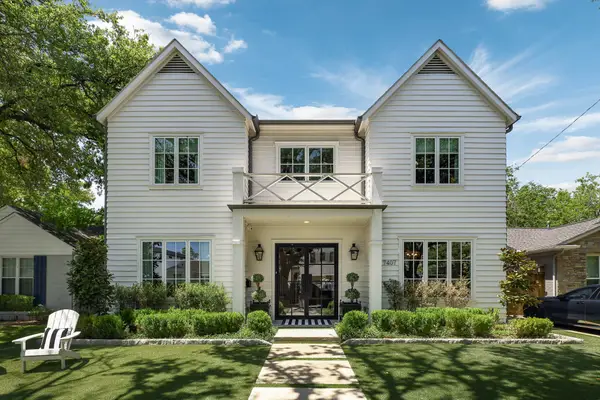 $1,925,000Active4 beds 4 baths4,563 sq. ft.
7407 Morton Street, Dallas, TX 75209
MLS# 21368383Listed by: ALLIE BETH ALLMAN & ASSOC. - New
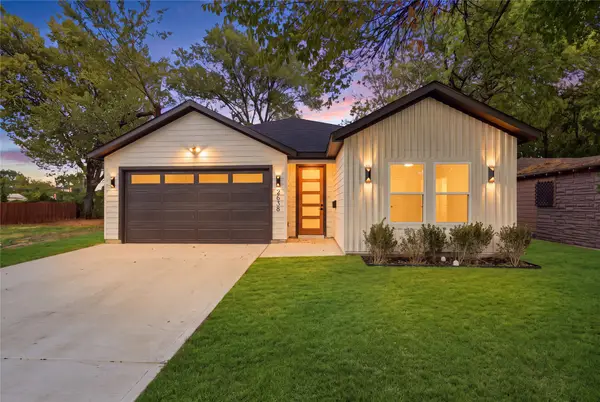 $348,999Active3 beds 2 baths1,600 sq. ft.
2638 Southland Street, Dallas, TX 75215
MLS# 21368478Listed by: ONLY 1 REALTY GROUP DALLAS - New
 $215,000Active1 beds 2 baths985 sq. ft.
5100 Verde Valley Lane #111, Dallas, TX 75254
MLS# 21368005Listed by: EXP REALTY LLC - New
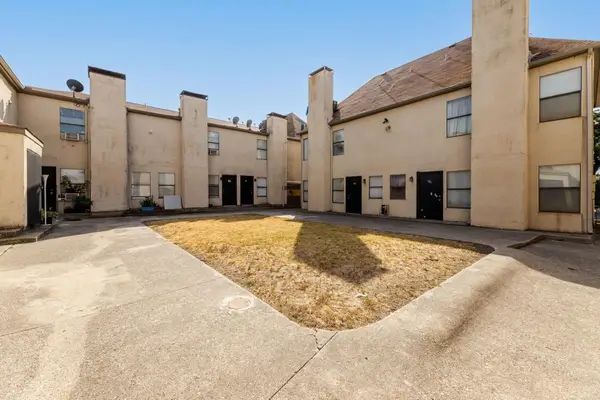
 $80,000Active2 beds 3 baths982 sq. ft.
7030 Fair Oaks Avenue #103, Dallas, TX 75231
MLS# 21368058Listed by: CENTURY 21 MIKE BOWMAN, INC. - New
 $1,300,000Active4 beds 4 baths4,524 sq. ft.
6206 Prestondell Drive, Dallas, TX 75254
MLS# 21368368Listed by: JOHN HILL, BROKER


Protect your home and budget from life's surprises with an Assurant Home Warranty, backed by a partner that supports you through every step of homeownership. Explore Plans.
©2026 Century 21 Real Estate LLC. All rights reserved. CENTURY 21®, the CENTURY 21 Logo and C21® are service marks owned by Century 21 Real Estate LLC. Century 21 Real Estate LLC fully supports the principles of the Fair Housing Act and the Equal Opportunity Act. Each office is independently owned and operated. Listing information is deemed reliable but not guaranteed accurate.