3633 Oak Lawn Avenue, Dallas, TX 75219
Local realty services provided by:CENTURY 21 Elite
Listed by: krystal womble
Office: krystal womble elite realtors
MLS#:21306081
Source:GDAR
Price summary
- Price:$799,999
- Price per sq. ft.:$305.93
About this home
An Unrivaled Opportunity in Oak Lawn Positioned significantly below tax assessment and recent area comparables, this exceptional brownstone-inspired townhouse offers an elite urban lifestyle with absolutely no HOA fees. Strategically priced for immediate market response, this residence commands attention. Boasting a rare 95 Walk Score, this Walker’s Paradise sits blocks from Highland Park, the Katy Trail, Uptown, and Turtle Creek. The thoughtful multi-level design features dual fireplaces, refined split-bedroom privacy, and multiple private outdoor spaces—including a fenced front courtyard, a gated office patio, and downtown views from the east-facing balconies.The second-level great room integrates living, dining, and a chef's kitchen equipped with a gas cooktop, expansive island, and premium wet bar with a wine chiller. The entire third floor belongs to the palatial primary retreat, complete with a double-sided fireplace, freestanding soaking tub, skylight, and an oversized boutique wardrobe. Modern upgrades include a new tankless water heater, updated appliances, and flexible aesthetic finishes (gold hardware may be transitioned to silver upon request). Take advantage of standard single-family mortgage rates on this fee-simple property. View the cinematic RealKit video tour in the media link....
Contact an agent
Home facts
- Year built:2001
- Subdivision & Development:Foresite 09
- Listing ID #:21306081
- Added:67 day(s) ago
- Updated:August 25, 2026 at 07:51 AM
Rooms and interior
- Bedrooms:2
- Total bathrooms:3
- Full bathrooms:2
- Half bathrooms:1
- Flooring:Hardwood, Tile
- Kitchen Description:Built In Gas Range, Dishwasher, Disposal, Gas Cooktop, Microwave, Refrigerator, Vented Exhaust Fan, Wine Cooler
- Living area:2,615 sq. ft.
Heating and cooling
- Cooling:Central Air
- Heating:Central, Natural Gas
- Central air:Yes
Structure and exterior
- Roof:Composition
- Year built:2001
- Building area:2,615 sq. ft.
- Lot area:0.05 Acres
- Lot Features:Many Trees
- Construction Materials:Brick, Stone
- Foundation Description:Slab
Schools
- High school:North Dallas
- Middle school:Spence
- Elementary school:Milam
Finances and disclosures
- Price:$799,999
- Price per sq. ft.:$305.93
- Tax amount:$16,801
Features and amenities
- Appliances:Built In Gas Range, Dishwasher, Disposal, Gas Cooktop, Microwave, Plumbed For Gas, Refrigerator, Some Gas Appliances, Vented Exhaust Fan, Wine Cooler
Parking
- Garage:Yes
- Garage spaces:2
 Information provided, in part, by North Texas Real Estate Information Systems, Inc. Last Updated August 25, 2026 Listings with the NTREIS logo are listed by brokerages other than CENTURY 21 Elite. GDAR Member Broker: Mike Salter
New listings near 3633 Oak Lawn Avenue
- New
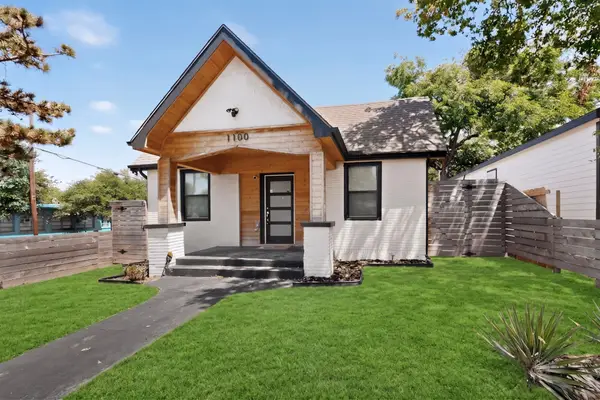 $349,000Active3 beds 2 baths1,344 sq. ft.
1100 S Brighton Avenue, Dallas, TX 75208
MLS# 21368518Listed by: MCKNIGHT AND ASSOCIATES - New
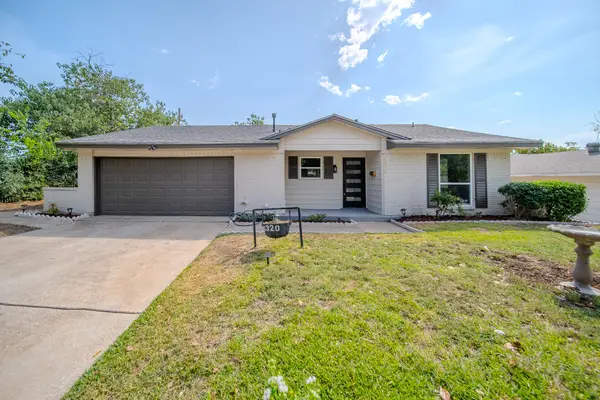 $250,000Active3 beds 2 baths1,142 sq. ft.
6320 Old Ox Road, Dallas, TX 75241
MLS# 21368458Listed by: NB ELITE REALTY - New
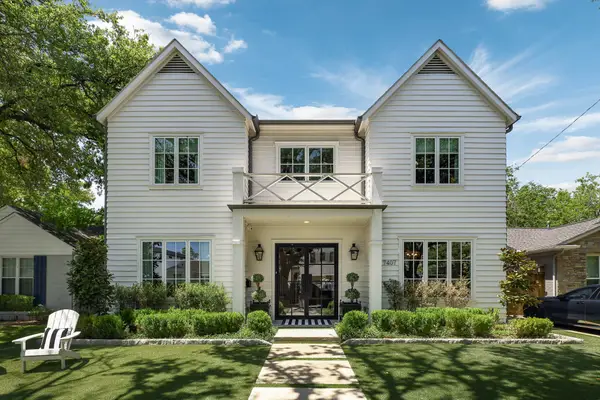 $1,925,000Active4 beds 4 baths4,563 sq. ft.
7407 Morton Street, Dallas, TX 75209
MLS# 21368383Listed by: ALLIE BETH ALLMAN & ASSOC. - New
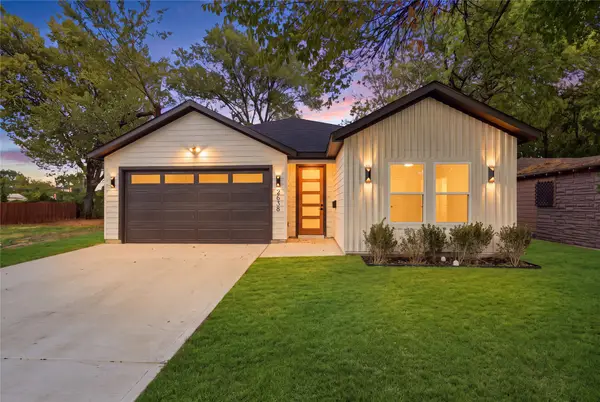 $348,999Active3 beds 2 baths1,600 sq. ft.
2638 Southland Street, Dallas, TX 75215
MLS# 21368478Listed by: ONLY 1 REALTY GROUP DALLAS - New
 $215,000Active1 beds 2 baths985 sq. ft.
5100 Verde Valley Lane #111, Dallas, TX 75254
MLS# 21368005Listed by: EXP REALTY LLC - New
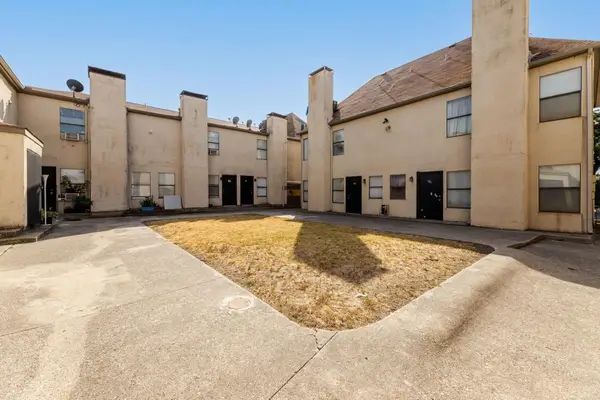
 $80,000Active2 beds 3 baths982 sq. ft.
7030 Fair Oaks Avenue #103, Dallas, TX 75231
MLS# 21368058Listed by: CENTURY 21 MIKE BOWMAN, INC. - New
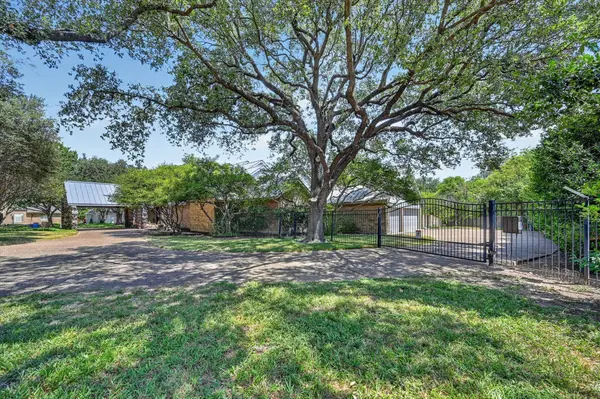 $1,300,000Active4 beds 4 baths4,524 sq. ft.
6206 Prestondell Drive, Dallas, TX 75254
MLS# 21368368Listed by: JOHN HILL, BROKER - Open Wed, 5 to 7pmNew
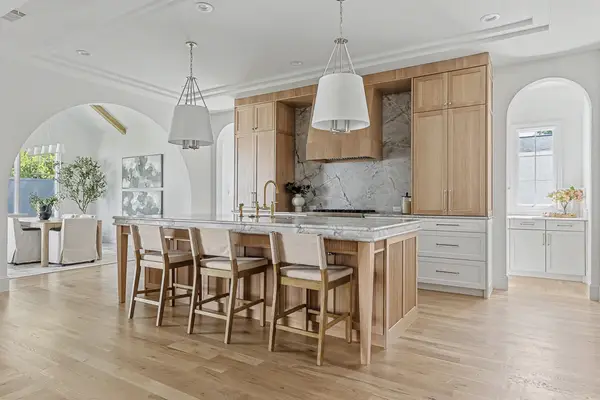 $2,295,000Active6 beds 5 baths5,222 sq. ft.
3965 Durango Drive, Dallas, TX 75220
MLS# 21364936Listed by: JESSICA KOLTUN HOME - New
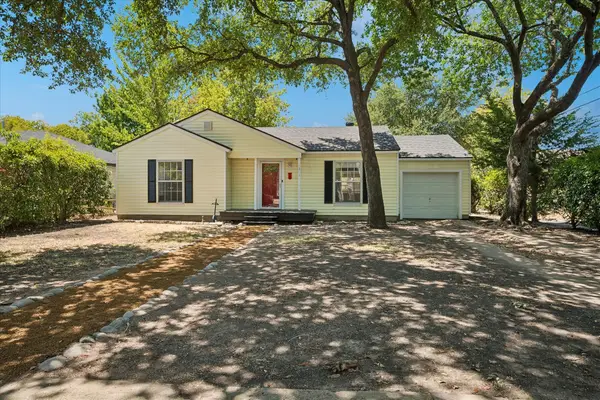 $279,000Active2 beds 1 baths1,301 sq. ft.
1217 Fuller Drive, Dallas, TX 75218
MLS# 21365021Listed by: INTEGRITY PLUS REALTY LLC - New
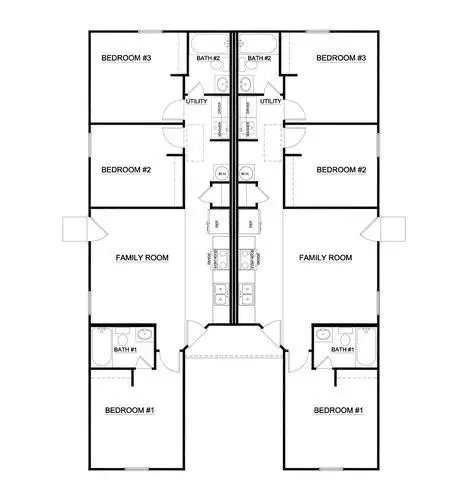 $259,900Active-- beds 2 baths2,662 sq. ft.
2005-2007 Jb Jackson Jr Boulevard, Dallas, TX 75210
MLS# 21365261Listed by: STARCREST REALTY


Protect your home and budget from life's surprises with an Assurant Home Warranty, backed by a partner that supports you through every step of homeownership. Explore Plans.
©2026 Century 21 Real Estate LLC. All rights reserved. CENTURY 21®, the CENTURY 21 Logo and C21® are service marks owned by Century 21 Real Estate LLC. Century 21 Real Estate LLC fully supports the principles of the Fair Housing Act and the Equal Opportunity Act. Each office is independently owned and operated. Listing information is deemed reliable but not guaranteed accurate.