
3714 Highgrove Drive, Dallas, TX 75220
Local realty services provided by:CENTURY 21 Judge Fite Company
Listed by: fiona richards
Office: allie beth allman & assoc.
MLS#:21433777
Source:GDAR
Price summary
- Price:$1,395,000
- Price per sq. ft.:$362.81
About this home
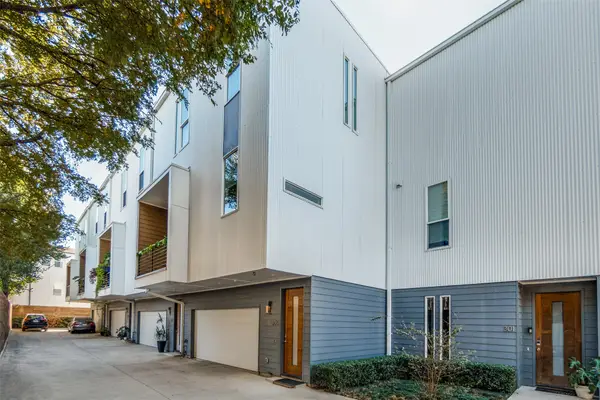
Beautifully designed contemporary home offering an exceptional floor plan with 4 bedrooms and 4 full baths. A dramatic two-story foyer welcomes you into the light-filled interior, featuring soaring ceilings and an open-concept living and dining area ideal for entertaining. The spacious kitchen features a large center island and opens seamlessly to the main living area. The downstairs primary suite offers a private retreat, while an additional downstairs bedroom with a full bath provides flexibility for guests or a home office. Upstairs, two generously sized bedrooms, each with convenient access to full baths, accompany a spacious game room overlooking the living area below. Additional highlights include a dedicated laundry room, mudroom, covered veranda, and two-car garage. Thoughtfully designed with an ideal balance of open entertaining spaces and private retreats, this home offers comfortable living and exceptional functionality.
*All measurements to be confirmed by buyer and buyer's agent....
Contact an agent
Home facts
- Year built:2021
- Subdivision & Development:Davilla Drive Estates
- Listing ID #:21433777
- Added:1 day(s) ago
- Updated:November 14, 2026 at 01:48 PM
Rooms and interior
- Bedrooms:4
- Total bathrooms:4
- Full bathrooms:4
- Flooring:Carpet, Ceramic Tile, Wood
- Kitchen Description:Dishwasher, Disposal, Gas Range, Microwave, Refrigerator, Vented Exhaust Fan, Wine Cooler
- Living area:3,845 sq. ft.
Heating and cooling
- Cooling:Central Air, Electric, Heat Pump
- Heating:Central, Electric, Heat Pump
- Central air:Yes
Structure and exterior
- Roof:Composition
- Year built:2021
- Building area:3,845 sq. ft.
- Lot area:0.17 Acres
- Foundation Description:Combination
- Levels:2 Story
Schools
- High school:Jefferson
- Middle school:Medrano
- Elementary school:Foster
Finances and disclosures
- Price:$1,395,000
- Price per sq. ft.:$362.81
- Tax amount:$30,243
Features and amenities
- Appliances:Dishwasher, Disposal, Gas Range, Microwave, Refrigerator, Tankless Water Heater, Vented Exhaust Fan, Wine Cooler
- Amenities:Carbon Monoxide Detectors, Fire Alarm, Security System
Parking
- Garage:Yes
- Garage spaces:2
- Carport spaces:2
 Information provided, in part, by North Texas Real Estate Information Systems, Inc. Last Updated November 14, 2026 Listings with the NTREIS logo are listed by brokerages other than CENTURY 21 Judge Fite Company. GDAR Member Broker: Ashley Conlon
New listings near 3714 Highgrove Drive
- Open Sat, 1 to 3pmNew
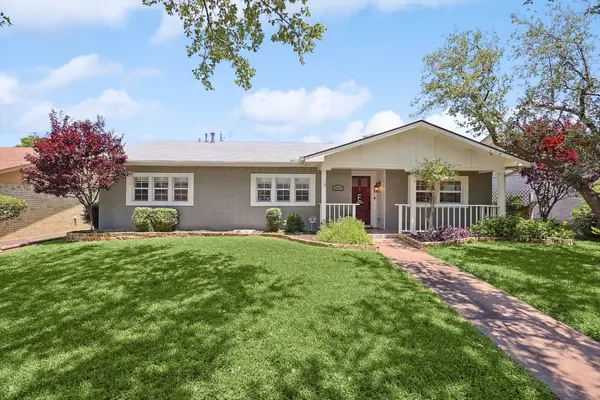 $499,900Active3 beds 2 baths1,536 sq. ft.
10911 Middle Knoll Drive, Dallas, TX 75238
MLS# 21435362Listed by: PREMIER REALTY GROUP, LLC - Open Sun, 2 to 4pmNew
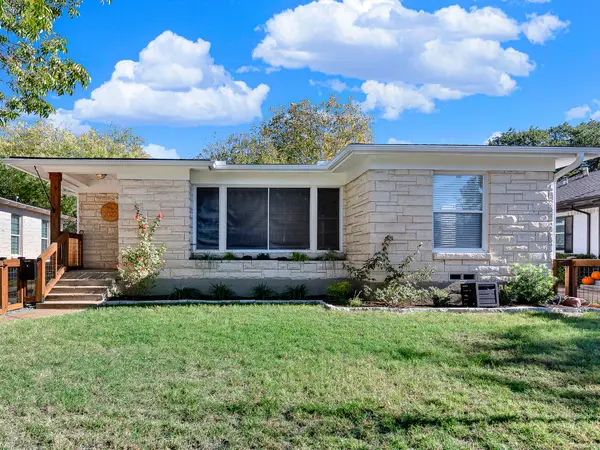 $425,000Active3 beds 2 baths1,946 sq. ft.
2022 Ferndale Avenue, Dallas, TX 75224
MLS# 21417777Listed by: COMPASS RE TEXAS, LLC. - New
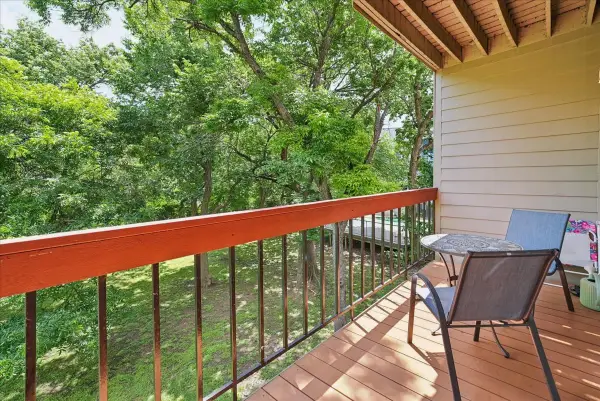 $125,000Active1 beds 2 baths616 sq. ft.
7660 Skillman Street #703, Dallas, TX 75231
MLS# 21434322Listed by: FATHOM REALTY LLC - Open Sun, 1 to 3pmNew
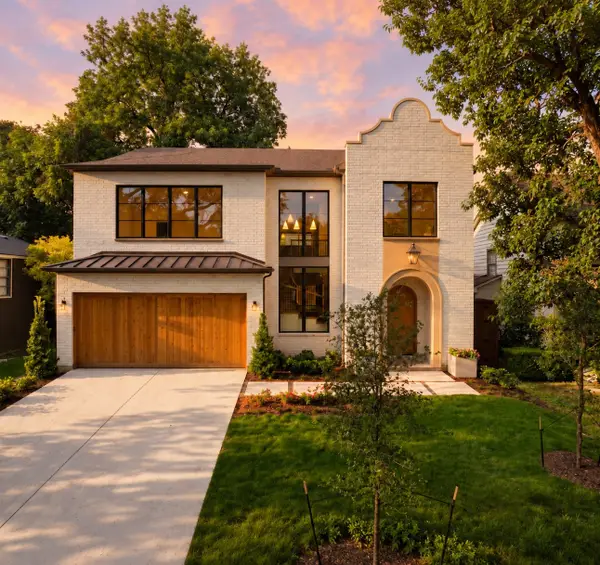 $2,499,995Active5 beds 6 baths5,293 sq. ft.
6453 Bob O Link Drive, Dallas, TX 75214
MLS# 21436348Listed by: ALLIE BETH ALLMAN & ASSOC. - New
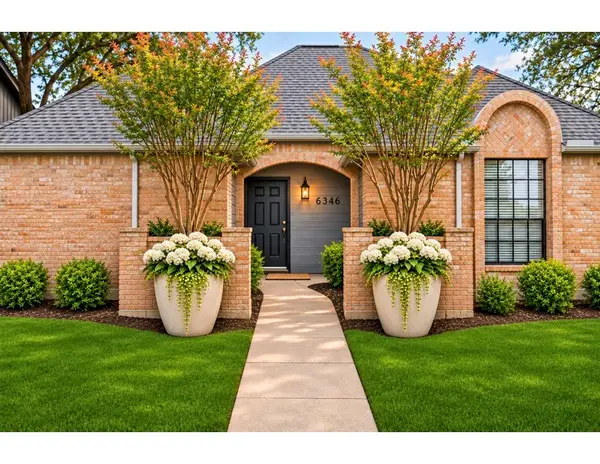 $2,750Active3 beds 2 baths1,433 sq. ft.
8646 Westfield, Dallas, TX 75243
MLS# 21431327Listed by: COMPASS RE TEXAS, LLC - New
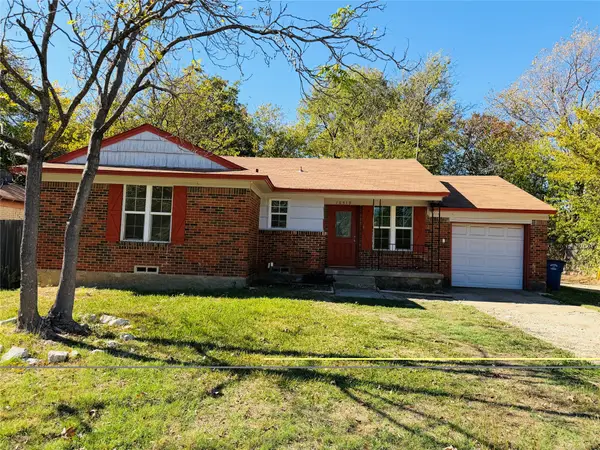 $205,000Active3 beds 1 baths1,000 sq. ft.
10519 Shiloh Road, Dallas, TX 75228
MLS# 21435046Listed by: GREAT AMERICAN GMAC REAL ESTAT - New
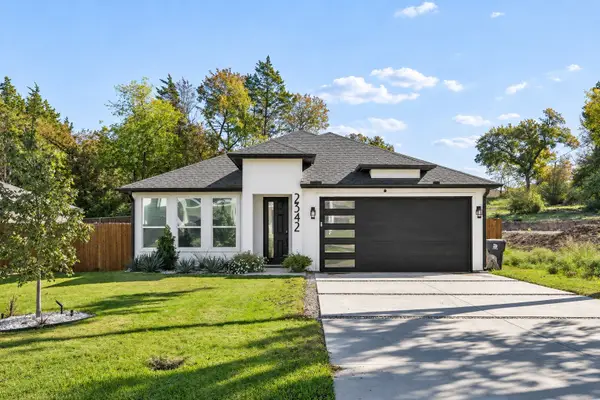 $369,999Active4 beds 2 baths1,795 sq. ft.
2342 Fatima Avenue, Dallas, TX 75241
MLS# 21435530Listed by: TDREALTY - New
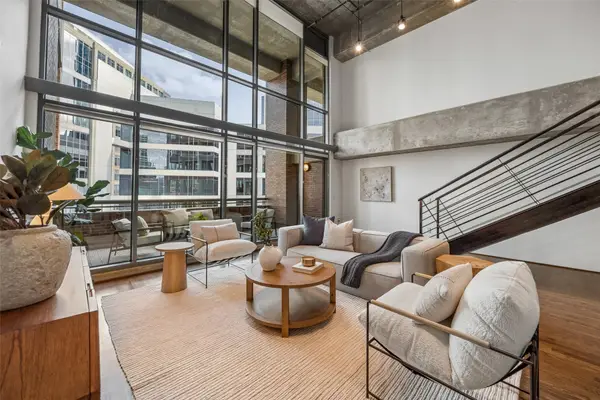 $799,000Active2 beds 2 baths2,421 sq. ft.
1999 Mckinney Avenue #1405, Dallas, TX 75201
MLS# 21434413Listed by: DAVE PERRY MILLER REAL ESTATE - New
 $405,000Active2 beds 3 baths1,427 sq. ft.
3816 San Jacinto Street #306, Dallas, TX 75204
MLS# 21435940Listed by: COMPASS RE TEXAS, LLC.


Protect your home and budget from life's surprises with an Assurant Home Warranty, backed by a partner that supports you through every step of homeownership. Explore Plans.
©2026 Century 21 Real Estate LLC. All rights reserved. CENTURY 21®, the CENTURY 21 Logo and C21® are service marks owned by Century 21 Real Estate LLC. Century 21 Real Estate LLC fully supports the principles of the Fair Housing Act and the Equal Opportunity Act. Each office is independently owned and operated. Listing information is deemed reliable but not guaranteed accurate.