
3883 Turtle Creek Boulevard #117, Dallas, TX 75219
Local realty services provided by:CENTURY 21 Middleton
Listed by: jeremy larsen
Office: berkshire hathawayhs penfed tx
MLS#:21429779
Source:GDAR
Price summary
- Price:$230,000
- Price per sq. ft.:$266.51
- Monthly HOA dues:$874
About this home
***YouTube video tour available***Rare opportunity to own a first floor condo in a beautiful MCM highrise along Turtle Creek Boulevard! Enjoy the amenities and the access this unit provides with its spacious terrace. Large room dimensions with ample space to accommodate different layouts. Excellent wall space, too! Light, bright, and open are the keywords, this condo almost feels like a townhome. Situated at the quiet end of the first floor hallway, this unit has a distinct Foyer with great built-in storage cabinets. A fully remodeled unit, this unit is ready to go, the transitional finishes can go contemporary to traditional. Oversized linen texture tile throughout the entire unit, no carpeting anywhere. Smooth texture walls give a gallery-like feeling. Recessed can lighting throughout. The Kitchen features abundant cabinetry & counter space, quartz countertops, a serve bar with space for bar stools, stainless appliances, gas range, undermount commercial style sink, beautiful enamel look cabinetry with soft close drawers. Handsome roll shades in both the Living and Bedroom. The hallway includes a built-in Study with cabinetry. The bath has dual sinks, built-in mirrored medicine cabinets, and a large bank of cabinetry... no shortage of storage in this condo! The large walk-in closet features ELFA shelving. This is a marvelously remodeled condo... if you haven't seen 21 Turtle Creek lately, you need to! The transformation has been amazing and this condo is a great choice....
Contact an agent
Home facts
- Year built:1963
- Subdivision & Development:Twenty-One Turtle Creek Condo
- Listing ID #:21429779
- Added:1 day(s) ago
- Updated:November 06, 2026 at 05:46 PM
Rooms and interior
- Bedrooms:1
- Total bathrooms:1
- Full bathrooms:1
- Kitchen Description:Dishwasher, Disposal, Gas Range, Microwave, Refrigerator
- Living area:863 sq. ft.
Heating and cooling
- Cooling:Central Air, Electric
- Heating:Central, Natural Gas
- Central air:Yes
Structure and exterior
- Year built:1963
- Building area:863 sq. ft.
- Lot area:3.16 Acres
- Construction Materials:Brick, Concrete, Stucco
- Levels:1 Story
Schools
- High school:North Dallas
- Middle school:Spence
- Elementary school:Milam
Finances and disclosures
- Price:$230,000
- Price per sq. ft.:$266.51
- Tax amount:$5,188
Features and amenities
- Appliances:Dishwasher, Disposal, Gas Range, Microwave, Refrigerator
Parking
- Garage:Yes
- Garage spaces:1
 Information provided, in part, by North Texas Real Estate Information Systems, Inc. Last Updated November 6, 2026 Listings with the NTREIS logo are listed by brokerages other than CENTURY 21 Middleton.
New listings near 3883 Turtle Creek Boulevard #117
- New
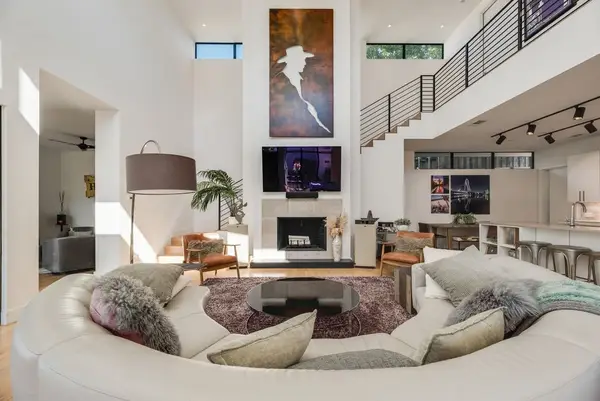 $1,495,000Active3 beds 3 baths2,657 sq. ft.
635 Kessler Reserve Court, Dallas, TX 75208
MLS# 21306519Listed by: BLUE DAHLIA REALTY - New
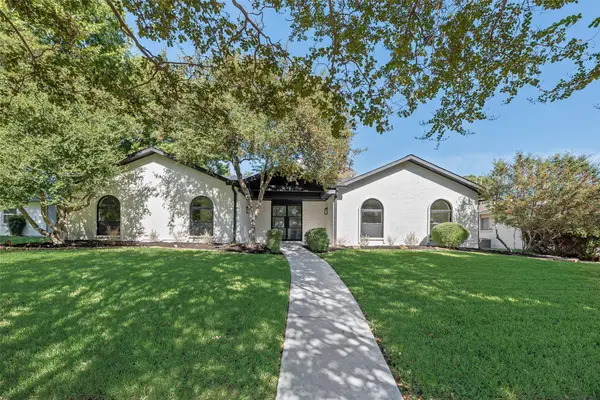 $875,000Active4 beds 3 baths2,517 sq. ft.
6765 Town Bluff Drive, Dallas, TX 75248
MLS# 21423955Listed by: EXP REALTY LLC - Open Sun, 1 to 3pmNew
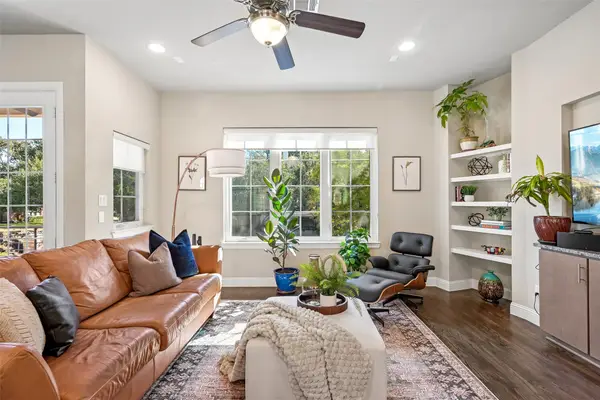 $700,000Active3 beds 4 baths2,120 sq. ft.
3640 Azure Court, Dallas, TX 75219
MLS# 21427352Listed by: COMPASS RE TEXAS, LLC. - New
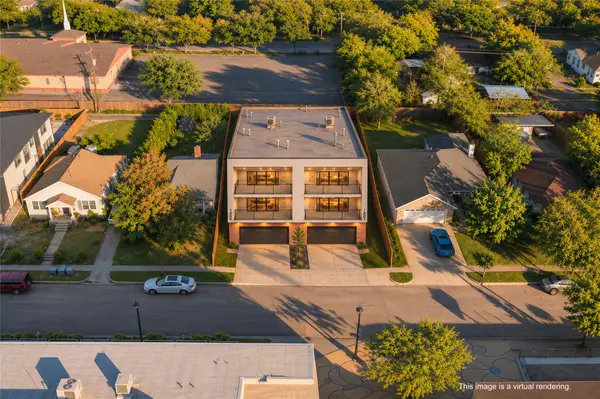 $365,000Active3 beds 1 baths972 sq. ft.
6910 Victoria Avenue, Dallas, TX 75209
MLS# 21427848Listed by: KELLER WILLIAMS REALTY DPR - New
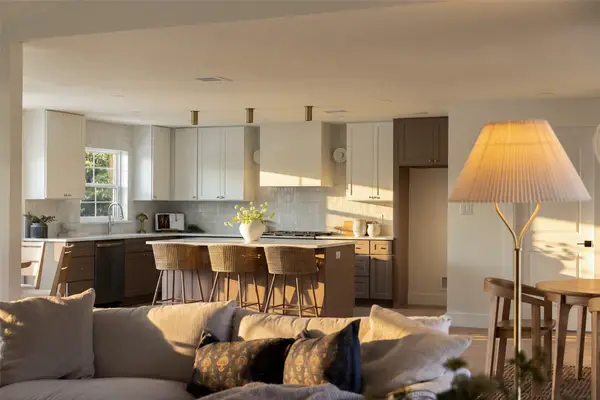 $874,900Active4 beds 4 baths2,785 sq. ft.
7717 Meadowhaven Drive, Dallas, TX 75254
MLS# 21428085Listed by: WEDGEWOOD HOMES REALTY- TX LLC - New
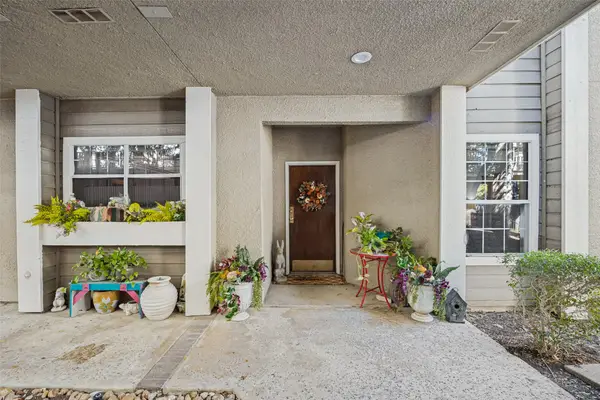 $189,900Active2 beds 2 baths1,153 sq. ft.
5310 Keller Springs Road #512, Dallas, TX 75248
MLS# 21428661Listed by: KELLER WILLIAMS REALTY DPR - New
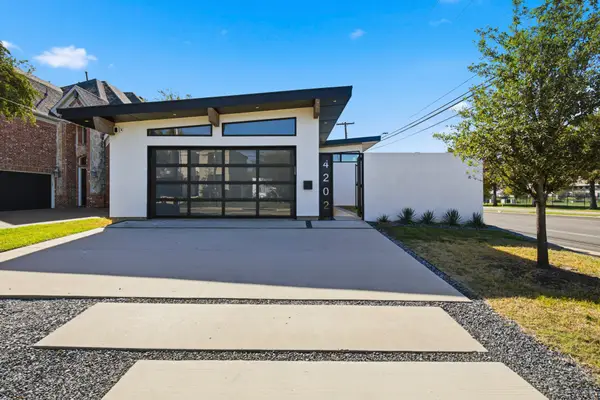 $1,125,000Active3 beds 2 baths1,841 sq. ft.
4202 Bonham Street, Dallas, TX 75229
MLS# 21429099Listed by: COMPASS RE TEXAS, LLC. - New
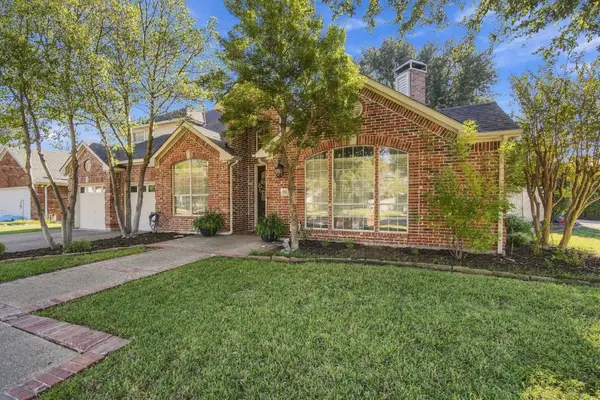 $535,000Active3 beds 3 baths2,572 sq. ft.
19114 Windmill Lane, Dallas, TX 75252
MLS# 21429127Listed by: KLM REAL ESTATE - New
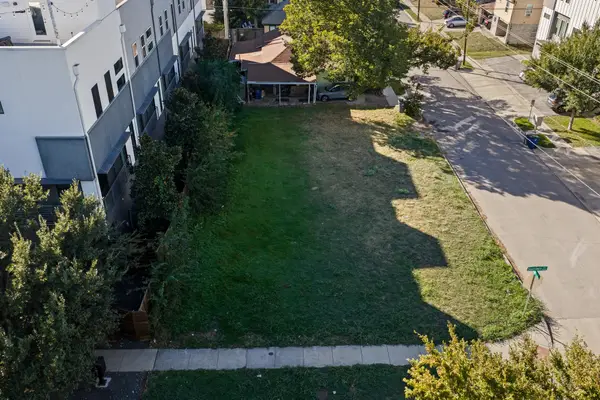 $750,000Active0.11 Acres
1869 Summit Avenue, Dallas, TX 75206
MLS# 21429140Listed by: AGENCY DALLAS PARK CITIES, LLC - New
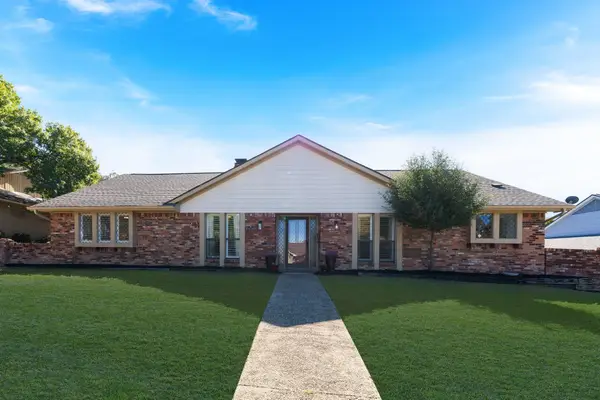 $659,000Active4 beds 3 baths2,439 sq. ft.
6706 Barkworth Drive, Dallas, TX 75248
MLS# 21429174Listed by: ALLIE BETH ALLMAN & ASSOC.


Protect your home and budget from life's surprises with an Assurant Home Warranty, backed by a partner that supports you through every step of homeownership. Explore Plans.
©2026 Century 21 Real Estate LLC. All rights reserved. CENTURY 21®, the CENTURY 21 Logo and C21® are service marks owned by Century 21 Real Estate LLC. Century 21 Real Estate LLC fully supports the principles of the Fair Housing Act and the Equal Opportunity Act. Each office is independently owned and operated. Listing information is deemed reliable but not guaranteed accurate.