3936 Scarsdale Lane, Dallas, TX 75227
Local realty services provided by:CENTURY 21 Mike Bowman, Inc.
3936 Scarsdale Lane,Dallas, TX 75227
$218,900
- 4 Beds
- 2 Baths
- 1,648 sq. ft.
- Single family
- Active
Listed by: timothy davis
Office: diamond cut real estate
MLS#:21415873
Source:GDAR
Price summary
- Price:$218,900
- Price per sq. ft.:$132.83
About this home
BELOW MARKET! MOVE-IN READY 4-BEDROOM HOME!
Don’t miss this outstanding opportunity to own a spacious, move-in-ready
two-story home offering 4 bedrooms, 2 full baths, and two separate living
areas! The inviting main living room features a cozy fireplace and an
adjoining dining area, perfect for entertaining family and friends. The kitchen
opens to a second living area, creating a comfortable and functional layout
for everyday living. The primary suite is conveniently located on the first
floor and features a walk-in closet. Upstairs, you’ll find three additional
bedrooms and a full bath, providing plenty of space for family, guests, or a
home office. The kitchen includes a built-in microwave, brand-new
dishwasher, and brand-new range. Enjoy durable vinyl plank flooring
throughout the entire first floor, plus brand-new carpet on the stairs and
throughout the second floor. Additional features include an interior laundry
area, fenced backyard, and attached two-car garage with automatic opener.
Priced below market, this home presents exceptional value and versatility—
whether you’re looking for an affordable place to call home or a turnkey
investment property with rental potential. Move in and make it your own!...
Contact an agent
Home facts
- Year built:1995
- Subdivision & Development:Woodway Park Add
- Listing ID #:21415873
- Added:1 day(s) ago
- Updated:October 20, 2026 at 04:43 AM
Rooms and interior
- Bedrooms:4
- Total bathrooms:2
- Full bathrooms:2
- Flooring:Ceramic Tile
- Kitchen Description:Electric Range
- Living area:1,648 sq. ft.
Heating and cooling
- Cooling:Central Air
- Heating:Central
- Central air:Yes
Structure and exterior
- Roof:Composition
- Year built:1995
- Building area:1,648 sq. ft.
- Lot area:0.09 Acres
- Architectural Style:Traditional
- Construction Materials:Brick, Frame, Wood Siding
- Foundation Description:Slab
- Levels:2 Story
Schools
- High school:Skyline
- Middle school:Ann Richards
- Elementary school:C A Tatum Jr
Finances and disclosures
- Price:$218,900
- Price per sq. ft.:$132.83
- Tax amount:$5,227
Features and amenities
- Appliances:Electric Range
- Amenities:Smoke Detectors, Window Coverings
Parking
- Garage:Yes
- Garage spaces:2
 Information provided, in part, by North Texas Real Estate Information Systems, Inc. Last Updated October 20, 2026 Listings with the NTREIS logo are listed by brokerages other than CENTURY 21 Mike Bowman, Inc.. GDAR Member Broker: Dave Bowman
New listings near 3936 Scarsdale Lane
- New
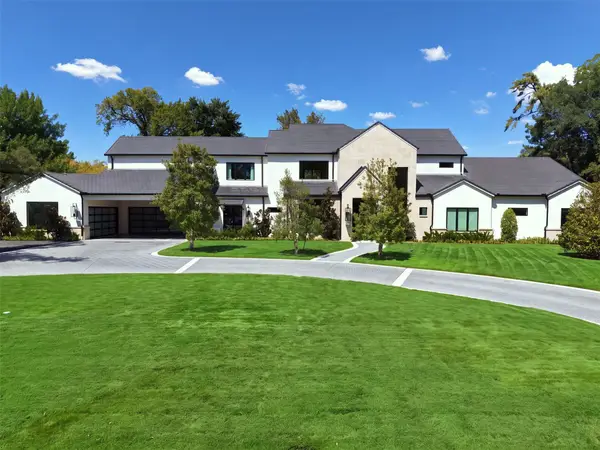 $6,550,000Active5 beds 7 baths6,425 sq. ft.
4923 Crooked Lane, Dallas, TX 75229
MLS# 21399727Listed by: ALLIE BETH ALLMAN & ASSOC. - New
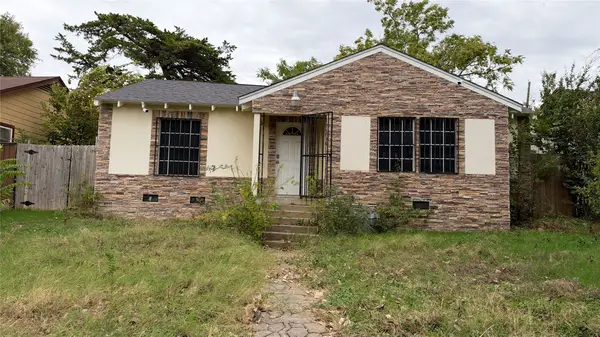
 $200,000Active2 beds 1 baths984 sq. ft.
1434 Carson Street, Dallas, TX 75216
MLS# 21414390Listed by: CENTURY 21 MIKE BOWMAN, INC. - New
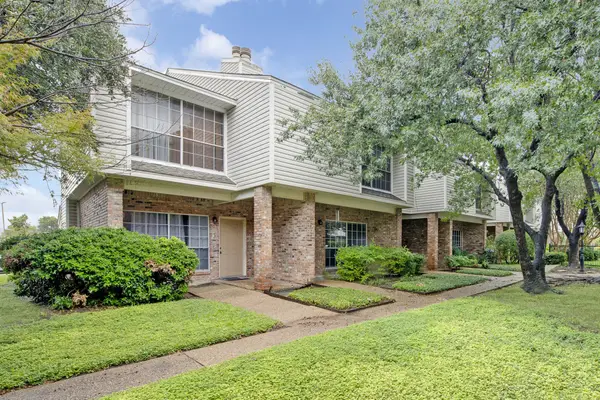 $165,500Active2 beds 3 baths1,147 sq. ft.
12921 Abrams Road #507, Dallas, TX 75243
MLS# 21398795Listed by: COLDWELL BANKER REALTY FRISCO - New
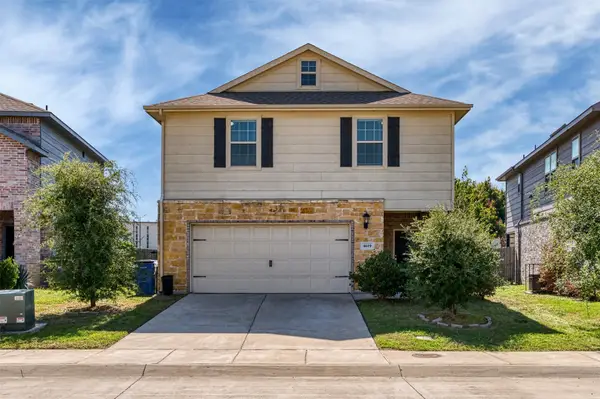 $369,000Active4 beds 3 baths2,414 sq. ft.
4619 Raleigh Dalton Road, Dallas, TX 75227
MLS# 21409495Listed by: STEPSTONE REALTY LLC - New
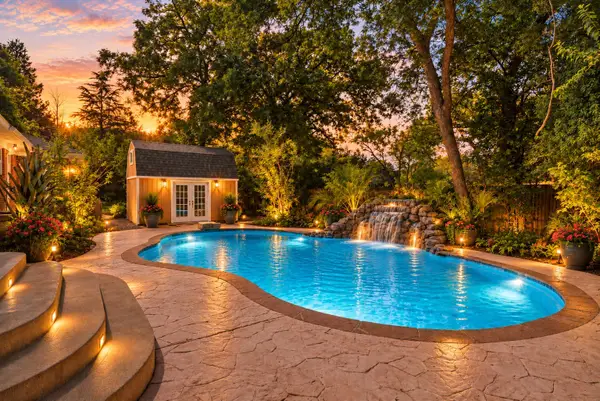 $435,000Active3 beds 3 baths2,254 sq. ft.
7443 Daingerfield Drive, Dallas, TX 75227
MLS# 21412062Listed by: C21 FINE HOMES JUDGE FITE - New
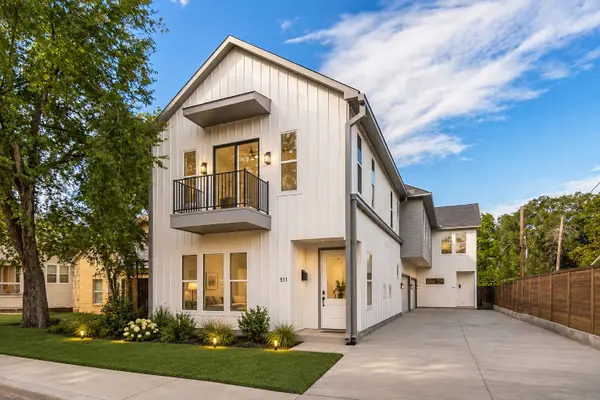 $679,000Active3 beds 4 baths2,245 sq. ft.
511 N Patton Street, Dallas, TX 75203
MLS# 21415451Listed by: COMPASS RE TEXAS, LLC - New
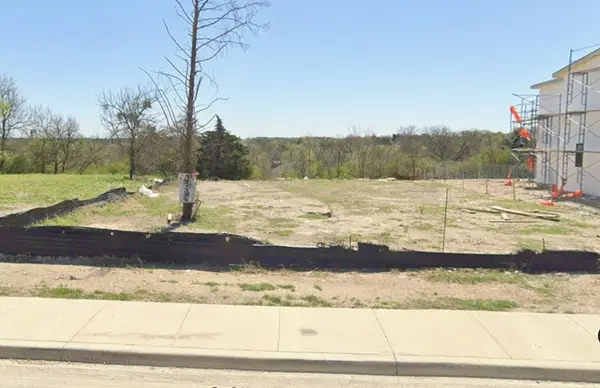 $149,000Active0.19 Acres
2326 Gooch Street, Dallas, TX 75241
MLS# 21415604Listed by: DFW REAL ESTATE BY NELLY LOPEZ - New
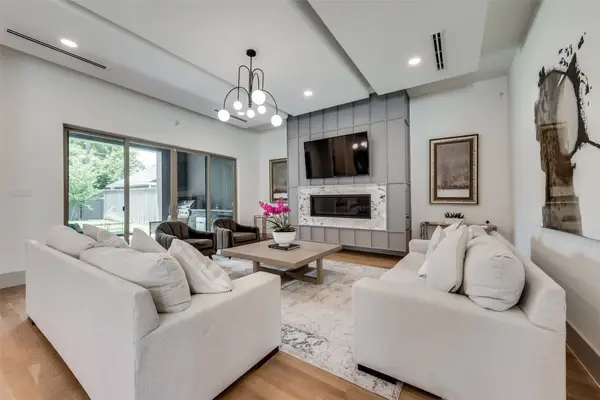 $1,890,000Active5 beds 6 baths4,501 sq. ft.
4528 W Amherst Avenue, Dallas, TX 75209
MLS# 21415655Listed by: KELLER WILLIAMS CENTRAL - New
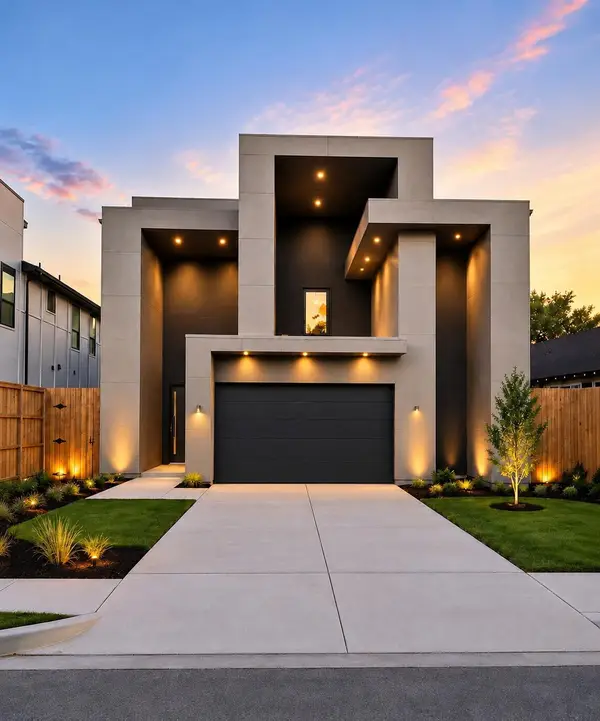 $699,999Active4 beds 4 baths3,149 sq. ft.
3434 Crossman Avenue, Dallas, TX 75212
MLS# 21415727Listed by: BEYCOME BROKERAGE REALTY LLC - New
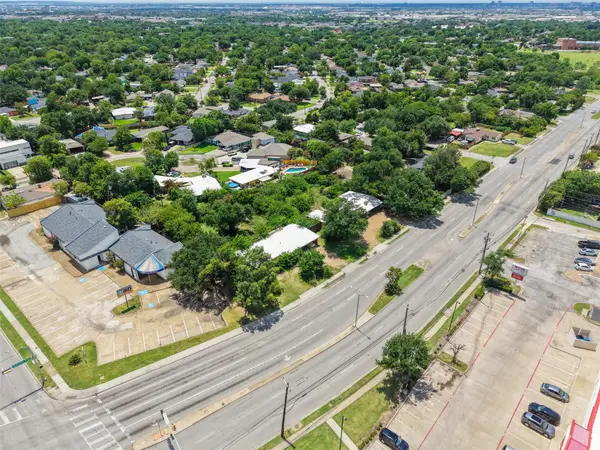 $415,000Active0.38 Acres
3650 Walnut Hill Lane, Dallas, TX 75229
MLS# 21415764Listed by: KELLER WILLIAMS ROCKWALL


Protect your home and budget from life's surprises with an Assurant Home Warranty, backed by a partner that supports you through every step of homeownership. Explore Plans.
©2026 Century 21 Real Estate LLC. All rights reserved. CENTURY 21®, the CENTURY 21 Logo and C21® are service marks owned by Century 21 Real Estate LLC. Century 21 Real Estate LLC fully supports the principles of the Fair Housing Act and the Equal Opportunity Act. Each office is independently owned and operated. Listing information is deemed reliable but not guaranteed accurate.