
4011 Kentshire Lane, Dallas, TX 75287
Local realty services provided by:CENTURY 21 Middleton
4011 Kentshire Lane,Dallas, TX 75287
$415,000
- 4 Beds
- 3 Baths
- 2,184 sq. ft.
- Single family
- Active
Listed by: robyn heathcock, tiffany bell
Office: home expert team llc.
MLS#:21418840
Source:GDAR
Price summary
- Price:$415,000
- Price per sq. ft.:$190.02
About this home
Rember the days of sweat equity, this is that! So much potential in this home offering timeless character, generous space, and exceptional potential. Step inside where vaulted ceilings and abundant natural light create an open, welcoming atmosphere. Multiple living and dining areas provide flexibility for entertaining, working from home, or simply spreading out and enjoying everyday life. The formal living and dining spaces feel bright and inviting, formal living has brick hearth fireplace, while the main living area is anchored by a SECOND cozy brick fireplace and built-in cabinetry, perfect for relaxing or gathering with family and friends. Large windows throughout the home enhance the light, airy feel and create a strong connection between indoor and outdoor living. The kitchen has new appliances and offers excellent functionality with ample cabinetry, generous counter space, and a layout that works well today while offering clear potential for future updates. A dedicated utility room with sink and additional storage adds everyday convenience buyers appreciate. The spacious primary suite is a true retreat with vaulted ceilings, and an ensuite bath featuring a soaking tub, separate shower, and dual vanity. Secondary bedrooms are well sized with great natural light and flexibility for guests, home offices, or hobbies. Additional full baths and a convenient powder bath enhance comfort for daily living. A security system and new water heater add comfort and peace of mind. Step outside to a private, fenced backyard with a covered patio, ideal for outdoor dining, entertaining, gardening, or simply unwinding. With room to personalize and create your own outdoor oasis. A sprinkler system makes lawn and garden care easy. With solid construction, a thoughtful layout, and a well-established neighborhood, and well maintained this home presents an excellent opportunity to move and update at your own pace, and build long-term value. Schedule your showing today....
Contact an agent
Home facts
- Year built:1988
- Subdivision & Development:Regency Park 2
- Listing ID #:21418840
- Added:1 day(s) ago
- Updated:October 26, 2026 at 08:55 PM
Rooms and interior
- Bedrooms:4
- Total bathrooms:3
- Full bathrooms:2
- Half bathrooms:1
- Flooring:Carpet, Ceramic Tile, Linoleum
- Kitchen Description:Dishwasher, Disposal, Electric Range, Microwave
- Living area:2,184 sq. ft.
Heating and cooling
- Cooling:Central Air
- Heating:Central
- Central air:Yes
Structure and exterior
- Roof:Composition
- Year built:1988
- Building area:2,184 sq. ft.
- Lot area:0.19 Acres
- Lot Features:Interior Lot, Landscaped, Sprinkler System
- Architectural Style:Traditional
- Construction Materials:Brick
- Foundation Description:Slab
- Levels:1 Story
Schools
- High school:Shepton,Plano West
- Middle school:Frankford
- Elementary school:Mitchell
Finances and disclosures
- Price:$415,000
- Price per sq. ft.:$190.02
- Tax amount:$9,451
Features and amenities
- Appliances:Dishwasher, Disposal, Dryer, Electric Range, Electric Water Heater, Microwave, Washer
- Laundry features:Dryer, Washer
- Amenities:Security System, Smoke Detectors, Window Coverings
Parking
- Garage:Yes
- Garage spaces:2
 Information provided, in part, by North Texas Real Estate Information Systems, Inc. Last Updated October 26, 2026 Listings with the NTREIS logo are listed by brokerages other than CENTURY 21 Middleton.
New listings near 4011 Kentshire Lane
- New
 $475,000Active4 beds 3 baths2,004 sq. ft.
10219 Echo Ridge Court, Dallas, TX 75243
MLS# 21420499Listed by: CITIWIDE ALLIANCE REALTY - New
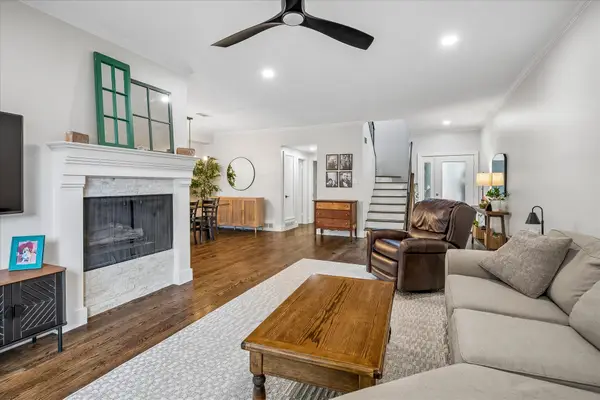 $619,000Active3 beds 3 baths2,228 sq. ft.
12466 Montego Plaza, Dallas, TX 75230
MLS# 21394315Listed by: DAVE PERRY MILLER REAL ESTATE - New
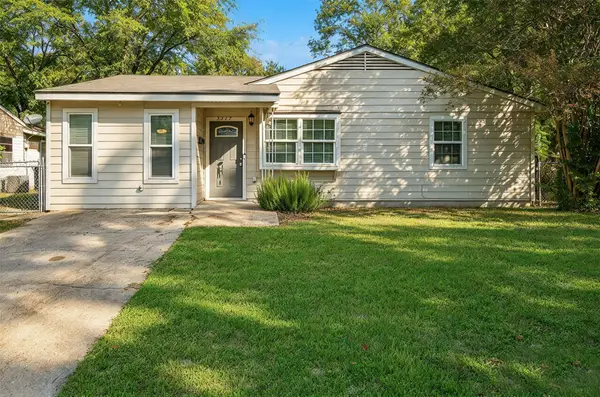 $200,000Active3 beds 2 baths1,223 sq. ft.
2527 Talco Drive, Dallas, TX 75241
MLS# 21408965Listed by: COLDWELL BANKER REALTY PLANO - New
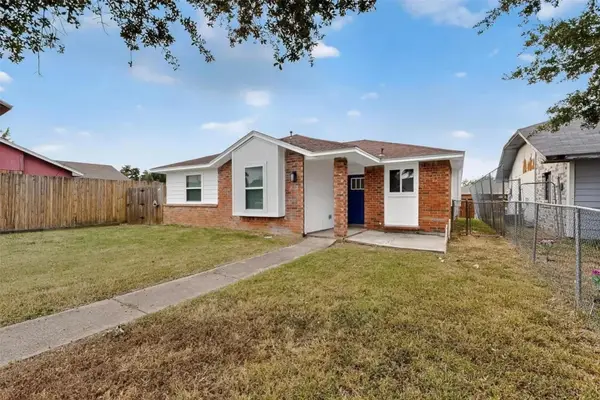 $229,000Active3 beds 2 baths1,211 sq. ft.
13308 Kempwood, Dallas, TX 75253
MLS# 21419993Listed by: ALL CITY - New
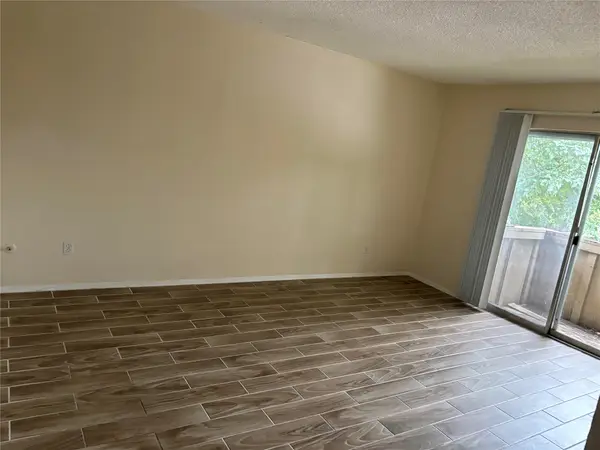 $150,000Active1 beds 1 baths658 sq. ft.
5921 Harvest Hill Road #2086, Dallas, TX 75230
MLS# 21420718Listed by: UNITED REAL ESTATE - New
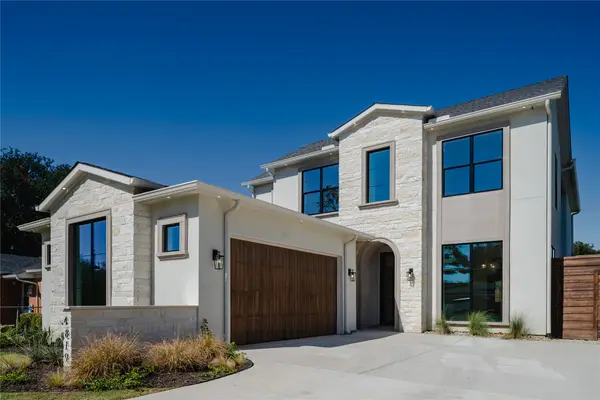 $1,990,000Active5 beds 6 baths4,544 sq. ft.
4819 Linnet Lane, Dallas, TX 75209
MLS# 21420812Listed by: ARTHUR GREENSTEIN - New
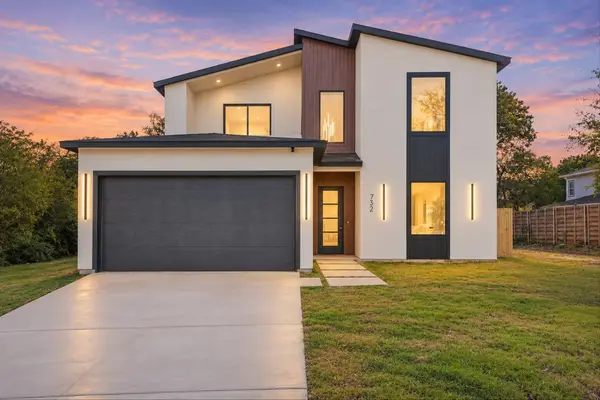 $510,000Active4 beds 3 baths2,400 sq. ft.
732 Fernwood Avenue, Dallas, TX 75203
MLS# 21419280Listed by: THE VIBE BROKERAGE, LLC - New
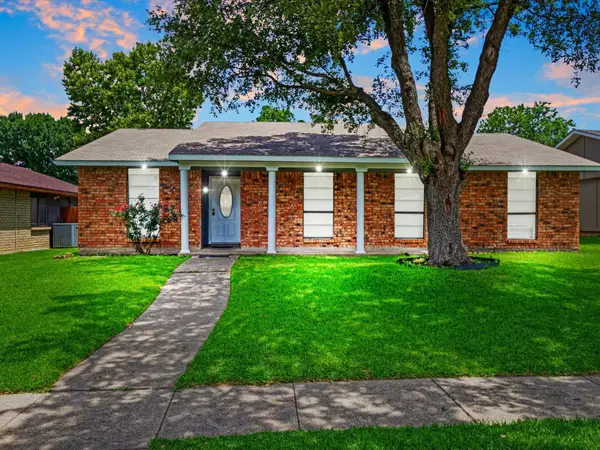 $299,900Active4 beds 2 baths1,760 sq. ft.
7232 Long Canyon Trail, Dallas, TX 75249
MLS# 21420621Listed by: RENDON REALTY, LLC - New
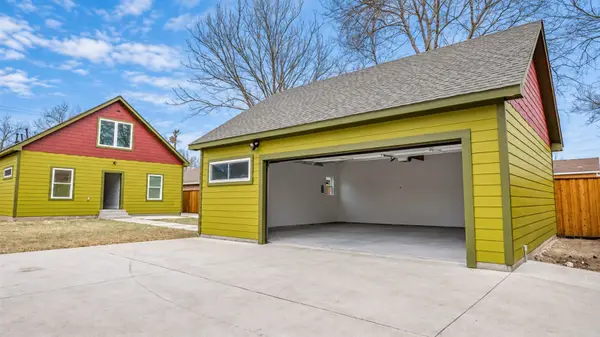 $409,999Active4 beds 3 baths2,174 sq. ft.
4808 Terry Street, Dallas, TX 75223
MLS# 21420637Listed by: TOP BROKERAGE LLC


Protect your home and budget from life's surprises with an Assurant Home Warranty, backed by a partner that supports you through every step of homeownership. Explore Plans.
©2026 Century 21 Real Estate LLC. All rights reserved. CENTURY 21®, the CENTURY 21 Logo and C21® are service marks owned by Century 21 Real Estate LLC. Century 21 Real Estate LLC fully supports the principles of the Fair Housing Act and the Equal Opportunity Act. Each office is independently owned and operated. Listing information is deemed reliable but not guaranteed accurate.