
4012 Shady Hollow Lane, Dallas, TX 75233
Local realty services provided by:CENTURY 21 Mike Bowman, Inc.
Listed by: marco pinal
Office: only 1 realty group north dallas
MLS#:21417884
Source:GDAR
Price summary
- Price:$355,000
- Price per sq. ft.:$161.8
About this home
This inviting single-story home offers a great combination of space, comfort, and character. Inside, you'll find beautiful wood flooring throughout much of the home, fresh neutral tones, and plenty of natural light. The kitchen features white cabinetry, granite countertops, subway tile backsplash, stainless steel appliances, and a breakfast area with views of the backyard. Just off the kitchen, the spacious living room offers a painted brick fireplace, vaulted ceiling, and sliding glass doors leading to the covered patio. The primary bedroom provides plenty of room to unwind, along with its own private bathroom and generous vanity space. Additional rooms offer flexibility for bedrooms, a home office, or whatever fits your needs. Out back, you'll find a spacious fenced yard with mature trees, a covered patio, and a storage shed. Whether you're enjoying a quiet evening at home or having friends over, this home offers comfortable spaces both inside and out. Come take a look and see all it has to offer!
Updates: Foundation repaired July 2026 with 20 year transferable warranty, PVC piping through out most of house, wood floors refinished August 2026, and a new paint job inside and outside, new gas range, range hood, dishwasher...
Contact an agent
Home facts
- Year built:1968
- Subdivision & Development:Kimball Estates
- Listing ID #:21417884
- Added:1 day(s) ago
- Updated:October 25, 2026 at 05:46 PM
Rooms and interior
- Bedrooms:3
- Total bathrooms:3
- Full bathrooms:2
- Half bathrooms:1
- Flooring:Hardwood, Tile
- Kitchen Description:Dishwasher, Gas Range, Microwave
- Living area:2,194 sq. ft.
Heating and cooling
- Cooling:Central Air
- Heating:Central
- Central air:Yes
Structure and exterior
- Roof:Composition
- Year built:1968
- Building area:2,194 sq. ft.
- Lot area:0.22 Acres
- Construction Materials:Brick
- Levels:1 Story
Schools
- High school:Kimball
- Middle school:Browne
- Elementary school:Tolbert
Finances and disclosures
- Price:$355,000
- Price per sq. ft.:$161.8
Features and amenities
- Appliances:Dishwasher, Gas Range, Microwave
- Amenities:Smoke Detectors
Parking
- Garage:Yes
- Garage spaces:2
 Information provided, in part, by North Texas Real Estate Information Systems, Inc. Last Updated October 25, 2026 Listings with the NTREIS logo are listed by brokerages other than CENTURY 21 Mike Bowman, Inc.. GDAR Member Broker: Dave Bowman
New listings near 4012 Shady Hollow Lane
- New
 $195,000Active3 beds 1 baths1,278 sq. ft.
309 W Page Avenue, Dallas, TX 75208
MLS# 21417919Listed by: EXP REALTY LLC - New
 $245,000Active4 beds 2 baths1,300 sq. ft.
5130 Patonia Avenue, Dallas, TX 75241
MLS# 21420153Listed by: JULIO ROMERO LLC, REALTORS - New
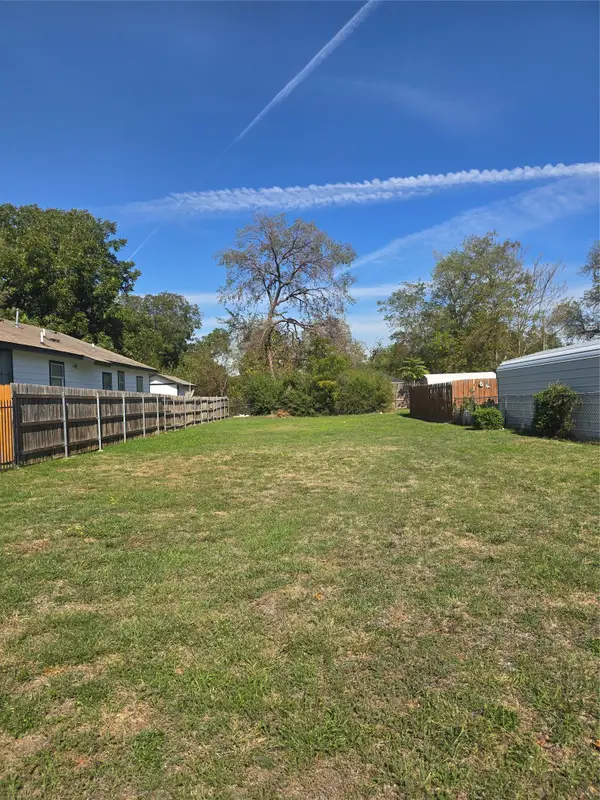 $199,000Active0.14 Acres
1841 Duluth Street, Dallas, TX 75212
MLS# 21420141Listed by: TEXAS INVESTORS REALTY - New
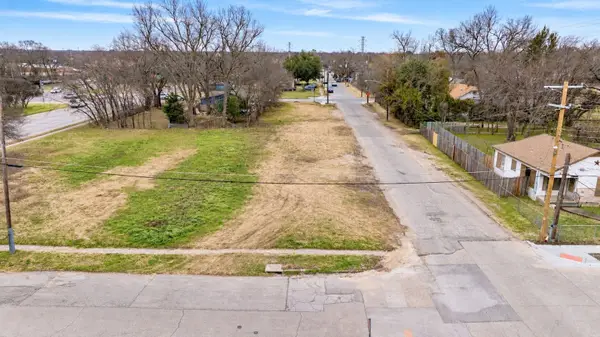 $70,000Active0.16 Acres
3301 Metropolitan Avenue, Dallas, TX 75210
MLS# 21420127Listed by: GENERATIONAL REALTY GROUP - New
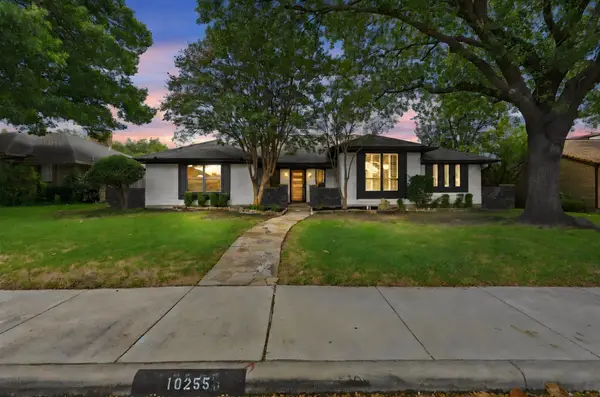 $625,000Active4 beds 3 baths2,546 sq. ft.
10255 Chimney Hill Lane, Dallas, TX 75243
MLS# 21411350Listed by: RE/MAX FRONTIER - New
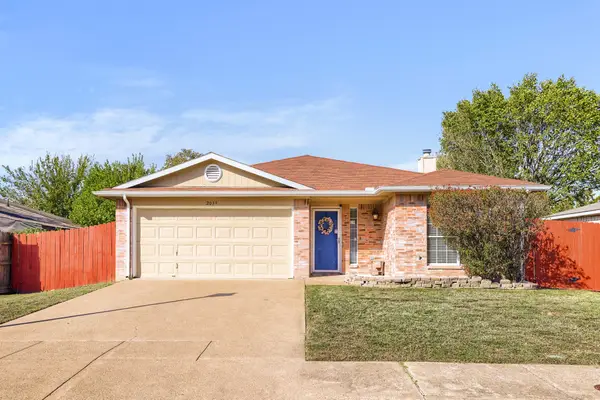 $238,500Active3 beds 2 baths1,403 sq. ft.
2039 Angelica Way, Dallas, TX 75217
MLS# 21415074Listed by: KELLER WILLIAMS REALTY DPR - New
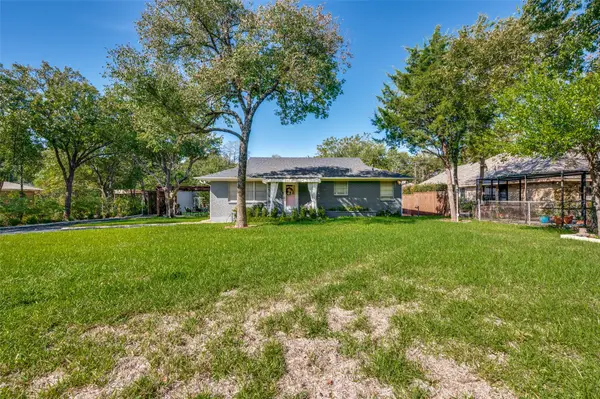 $369,000Active2 beds 2 baths1,336 sq. ft.
5307 Moneta Lane, Dallas, TX 75236
MLS# 21420039Listed by: MARCUM REAL ESTATE - New
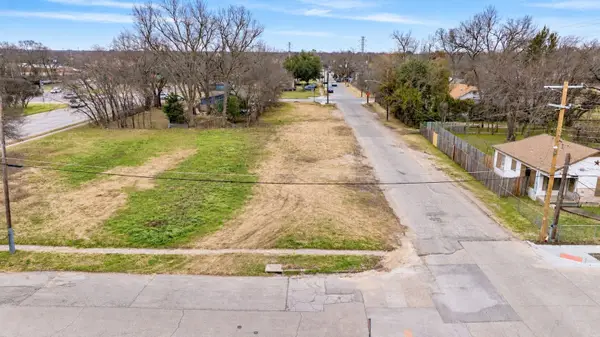 $70,000Active0.16 Acres
3302 Hamilton Avenue, Dallas, TX 75210
MLS# 21420095Listed by: GENERATIONAL REALTY GROUP - New
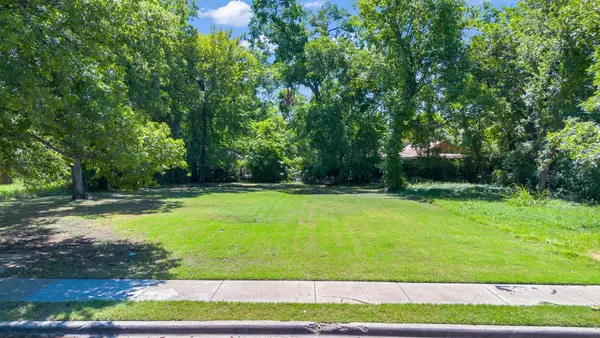 $65,000Active0.23 Acres
3706 Pine Street, Dallas, TX 75210
MLS# 21420102Listed by: EBBY HALLIDAY, REALTORS


Protect your home and budget from life's surprises with an Assurant Home Warranty, backed by a partner that supports you through every step of homeownership. Explore Plans.
©2026 Century 21 Real Estate LLC. All rights reserved. CENTURY 21®, the CENTURY 21 Logo and C21® are service marks owned by Century 21 Real Estate LLC. Century 21 Real Estate LLC fully supports the principles of the Fair Housing Act and the Equal Opportunity Act. Each office is independently owned and operated. Listing information is deemed reliable but not guaranteed accurate.