
4018 Cobblers Lane, Dallas, TX 75287
Local realty services provided by:CENTURY 21 Gold Coat Realtors
Listed by: cindy o'gorman
Office: ebby halliday, realtors
MLS#:21287201
Source:GDAR
Price summary
- Price:$774,900
- Price per sq. ft.:$253.24
- Monthly HOA dues:$19.17
About this home
Rare Single-Story Luxury Oasis in Bent Tree West! A spectacular 4-bedroom, 3,060 sq ft estate where resort-style living meets everyday elegance in one of North Dallas's most coveted neighborhoods. Centrally located in the heart of the metroplex, this stunning home is just moments from the prestigious Bent Tree Country Club, top-tier private schools, and the highly acclaimed Plano ISD.
Step inside to gorgeous hardwood floors and a massive living room commanding attention with a floor-to-ceiling fireplace and a striking wall of windows that floods the space with natural light. The elegant dining room is supported by a convenient butler's pantry, perfect for formal gatherings.
Culinary enthusiasts will fall in love with the spacious, light-filled kitchen boasting cathedral-beamed ceilings, crisp white cabinetry, granite countertops, a center island with induction cooktop, walk-in pantry, and premium Bosch dishwasher. The adjacent breakfast nook, framed by windows and built-in cabinetry, offers serene views to start your day.
The entertainment flow continues into a giant game room complete with custom built-ins and a large walk-in wet bar. The private primary suite is a true sanctuary featuring a cozy fireplace and direct access to your backyard paradise. Every bathroom has been beautifully renovated, including the spa-like primary bath with dual sinks, separate soaking tub, and a luxurious walk-in shower with three heads.
Step outside to your own private tropical resort. Lush palm trees and vibrant tropical flowers frame a stunning Pebble Tec pool and spa, while a large covered patio, elegant pergolas, and dedicated sitting areas create the ultimate outdoor living experience — designed for Texas entertaining at its finest.
Complete with an oversized garage, energy-efficient windows, and smart home technology. The optional Bent Tree West HOA includes premium tennis and pool memberships in one of North Dallas's most established and beloved communities....
Contact an agent
Home facts
- Year built:1984
- Subdivision & Development:Bent Tree West Ph 2
- Listing ID #:21287201
- Added:102 day(s) ago
- Updated:September 15, 2026 at 11:57 AM
Rooms and interior
- Bedrooms:4
- Total bathrooms:3
- Full bathrooms:3
- Flooring:Carpet, Hardwood, Marble, Tile, Travertine
- Kitchen Description:Convection Oven, Dishwasher, Disposal, Electric Oven, Microwave
- Living area:3,060 sq. ft.
Heating and cooling
- Cooling:Attic Fan, Ceiling Fans, Central Air, Electric, Multi Units, Roof Turbines, Zoned
- Heating:Fireplaces, Natural Gas
- Central air:Yes
Structure and exterior
- Roof:Composition
- Year built:1984
- Building area:3,060 sq. ft.
- Lot area:0.25 Acres
- Lot Features:Hardwood Trees, Landscaped, Sprinkler System, Subdivision
- Architectural Style:Ranch, Traditional
- Construction Materials:Brick
- Foundation Description:Slab
- Levels:1 Story
Schools
- High school:Shepton,Plano West
- Middle school:Frankford
- Elementary school:Mitchell
Finances and disclosures
- Price:$774,900
- Price per sq. ft.:$253.24
- Tax amount:$13,829
Features and amenities
- Appliances:Convection Oven, Dishwasher, Disposal, Electric Oven, Microwave
- Amenities:Carbon Monoxide Detectors, Fire Alarm, Prewired, Security Lights, Security Service, Security System, Security System Owned, Skylights, Smoke Detectors, Window Coverings
- Smart home:Yes
Parking
- Garage:Yes
- Garage spaces:2
 Information provided, in part, by North Texas Real Estate Information Systems, Inc. Last Updated September 15, 2026 Listings with the NTREIS logo are listed by brokerages other than CENTURY 21 Gold Coat Realtors. GDAR Member Broker: Katherine Hein
New listings near 4018 Cobblers Lane
- New
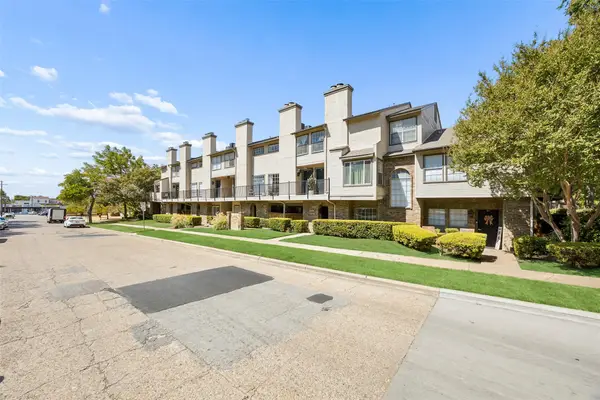 $210,000Active1 beds 2 baths768 sq. ft.
5757 Martel Avenue #A11, Dallas, TX 75206
MLS# 21383512Listed by: REDFIN CORPORATION - New
 $2,299,000Active5 beds 6 baths4,877 sq. ft.
6839 Coronado Avenue, Dallas, TX 75214
MLS# 21375510Listed by: BRINKLEY PROPERTY GROUP LLC - New
 $500,000Active5 beds 5 baths2,488 sq. ft.
2807 Cain Boulevard, Dallas, TX 75211
MLS# 21375787Listed by: KELLER WILLIAMS LONESTAR DFW - New
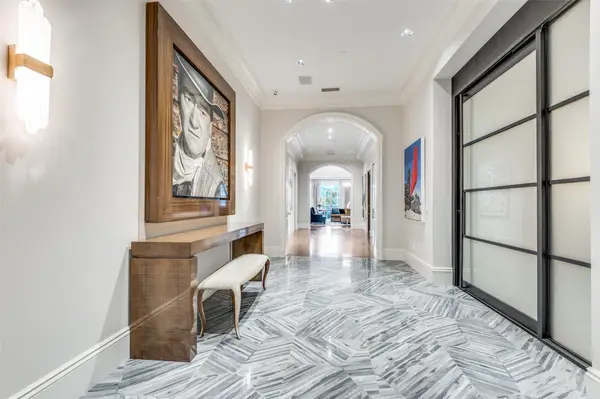 $5,750,000Active2 beds 3 baths5,256 sq. ft.
2801 Turtle Creek Boulevard #3E, Dallas, TX 75219
MLS# 21385425Listed by: COMPASS RE TEXAS, LLC. - New
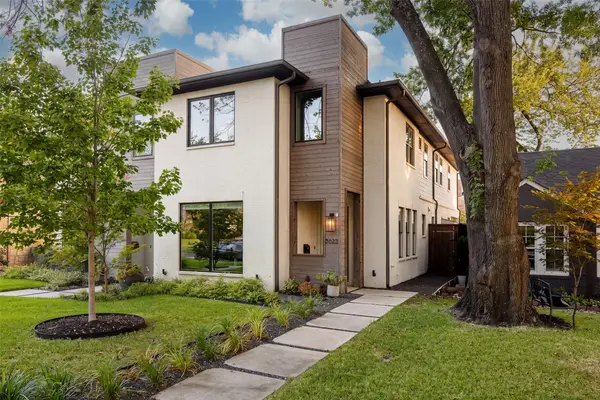 $1,075,000Active3 beds 4 baths2,692 sq. ft.
5622 Matalee Avenue, Dallas, TX 75206
MLS# 21349644Listed by: COMPASS RE TEXAS, LLC - New
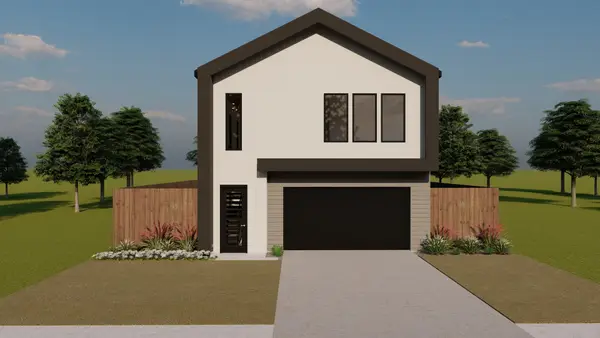 $575,000Active4 beds 5 baths2,770 sq. ft.
3918 Harlingen Street, Dallas, TX 75212
MLS# 21348506Listed by: TDREALTY - New
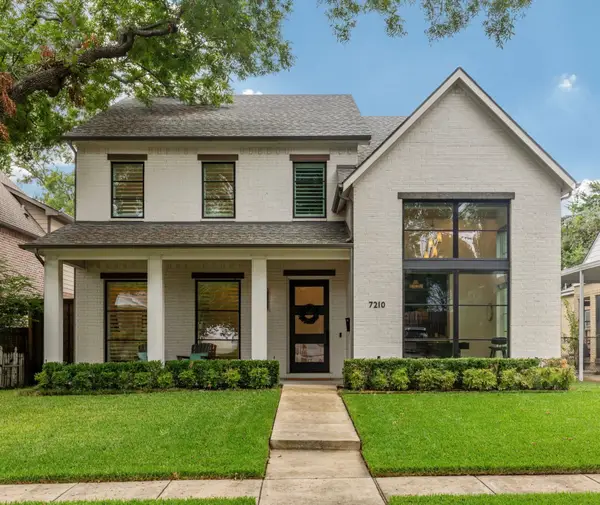 $1,995,000Active4 beds 5 baths4,746 sq. ft.
7210 Casa Loma Avenue, Dallas, TX 75214
MLS# 21386630Listed by: ALLIE BETH ALLMAN & ASSOC. - New
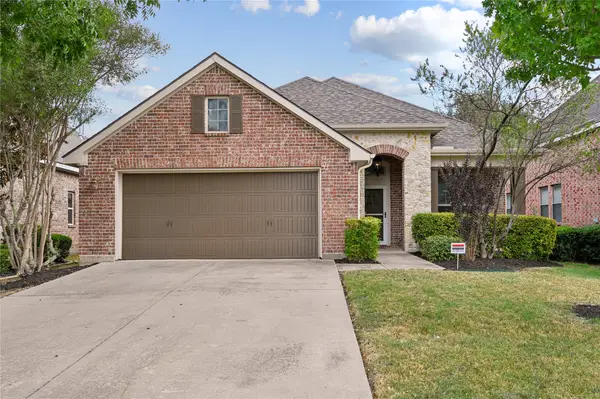 $445,000Active3 beds 2 baths2,008 sq. ft.
6918 Belteau Lane, Dallas, TX 75227
MLS# 21386637Listed by: TENPENNY REALTY - New
 $259,900Active3 beds 2 baths1,125 sq. ft.
6927 Overlook Drive, Dallas, TX 75227
MLS# 21386142Listed by: TEXAS URBAN LIVING REALTY - Open Sat, 10am to 12pmNew
 $650,000Active4 beds 3 baths2,700 sq. ft.
703 Buckalew Street, Dallas, TX 75208
MLS# 21386627Listed by: ULTIMA REAL ESTATE


Protect your home and budget from life's surprises with an Assurant Home Warranty, backed by a partner that supports you through every step of homeownership. Explore Plans.
©2026 Century 21 Real Estate LLC. All rights reserved. CENTURY 21®, the CENTURY 21 Logo and C21® are service marks owned by Century 21 Real Estate LLC. Century 21 Real Estate LLC fully supports the principles of the Fair Housing Act and the Equal Opportunity Act. Each office is independently owned and operated. Listing information is deemed reliable but not guaranteed accurate.