
4242 N Capistrano Drive #145, Dallas, TX 75287
Local realty services provided by:
4242 N Capistrano Drive #145,Dallas, TX 75287
$1,895 per month
- 2 Beds
- 2 Baths
- 1,217 sq. ft.
- Rental
- Active
Listed by:
 CENTURY 21 Mike Bowman, Inc.
MLS#:21391332
Price summary
- Price:$1,895 per month
- Price per sq. ft.:$1.56
About this home
SUPERB 2-2-1 CONDO WITH ONE CAR GARAGE IN PREMIER SUBDIVISION IN NORTH DALLAS. PLANO ISD JUST WEST OF THE TOLLWAY AND FRANKFORD. BEAUTIFUL LANDSCAPED CORNER LOT WITH 1 PRIVATE CAR GARAGE ALONG WITH SEVERAL NON ASSIGNED OPEN PARKING. TWO PRIVATE PATIOS AND A COZY BACKYARD. HARDWOOD FLOORING THROUGHOUT THE HOUSE. SPACIOUS SECOND FLOOR LOFT. MASTER UP AND ONE BEDROOM DOWN WITH ITS OWN FULL BATH. WET BAR UNDER THE STAIRCASE, UPDATED HVAC SYSTEM, DOUBLE PANE WINDOWS, UPDATED 2ND FLOOR MASTER BATH, UPDATED KITCHEN WITH MODERN DESIGNED CABINETS, PLENTY OF STORAGE SPACE, QUARTZ COUNTER, HIGH VAULTED CEILING WITH A VIEW OF THE 2ND STORY LOFT, FRIG AND WASHER AND DRYER STAY. PETS ARE CASE BY CASE WITH 25 LBS LIMIT. WATER IS INCLOUDED IN THE RENT., Corner Lot
Contact an agent
Home facts
- Year built:1986
- Listing ID #:21391332
- Added:4 day(s) ago
- Updated:September 26, 2026 at 03:50 PM
Rooms and interior
- Bedrooms:2
- Total bathrooms:2
- Full bathrooms:2
- Flooring:Ceramic, Hardwood, Laminate, Tile
- Kitchen Description:Dishwasher, Microwave, Refrigerator
- Living area:1,217 sq. ft.
Structure and exterior
- Year built:1986
- Building area:1,217 sq. ft.
- Lot area:0.07 Acres
- Lot Features:Corner
- Architectural Style:Other Style
- Construction Materials:Stucco, Wood Siding
Schools
- High school:Shepton
- Middle school:Frankford
- Elementary school:Mitchell
Finances and disclosures
- Price:$1,895 per month
- Price per sq. ft.:$1.56
Features and amenities
- Laundry features:Dryer, Washer
- Amenities:Ceiling Fan(s), Skylight
Parking
- Parking description:1 Car Garage
New listings near 4242 N Capistrano Drive #145
- New
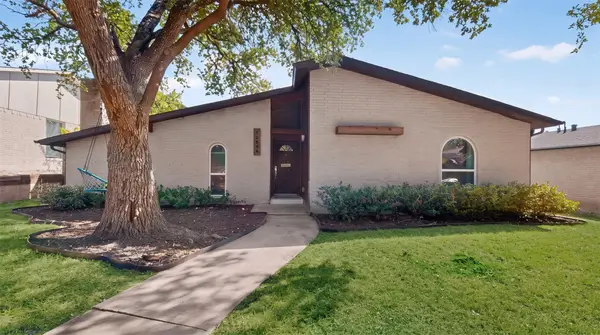 $535,000Active3 beds 2 baths1,950 sq. ft.
10854 Villa Haven Drive, Dallas, TX 75238
MLS# 21396852Listed by: COLDWELL BANKER REALTY - New
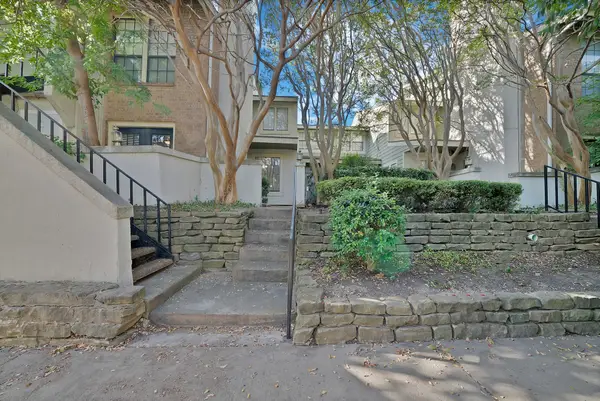 $120,000Active1 beds 1 baths876 sq. ft.
9621 Walnut Street #6106, Dallas, TX 75243
MLS# 21392873Listed by: MONUMENT REALTY - Open Sun, 3 to 5pmNew
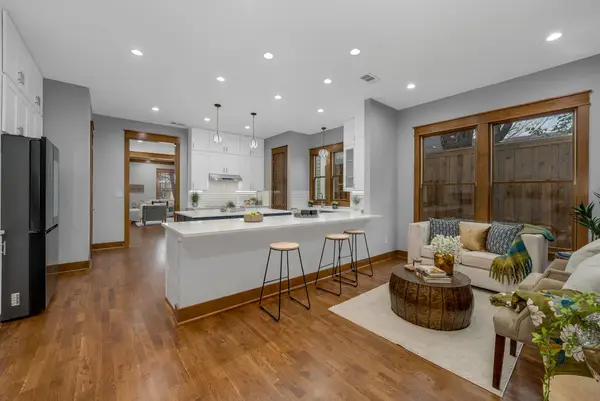 $1,850,000Active6 beds 6 baths5,286 sq. ft.
6045-6047 Velasco Avenue, Dallas, TX 75206
MLS# 21394693Listed by: COLDWELL BANKER REALTY - New
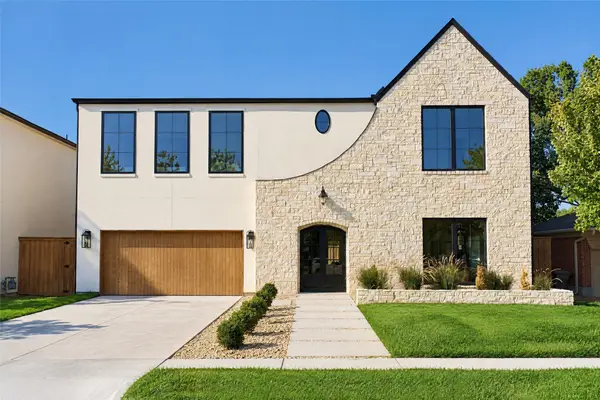 $1,720,000Active5 beds 6 baths4,634 sq. ft.
3733 Clover Lane, Dallas, TX 75220
MLS# 21396727Listed by: EXP REALTY - New
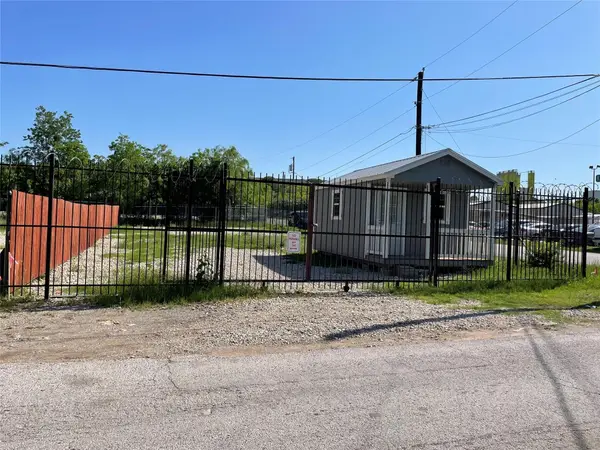 $147,770Active0.12 Acres
2846 Bedford Street, Dallas, TX 75212
MLS# 21396825Listed by: WILLIAM DAVIS REALTY - New
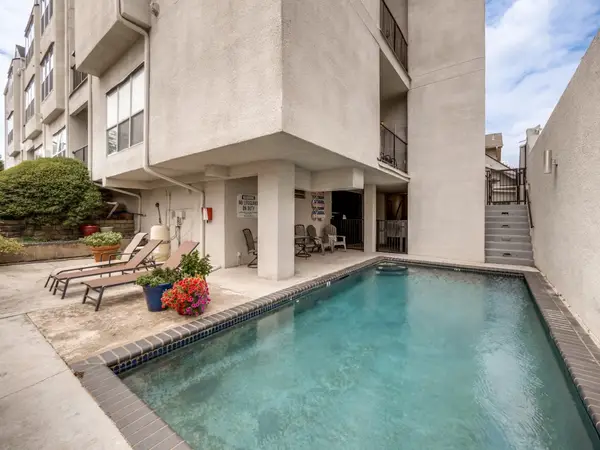 $225,000Active1 beds 1 baths623 sq. ft.
4221 Cole Ave #102, Dallas, TX 75205
MLS# 21396827Listed by: COLDWELL BANKER REALTY - New
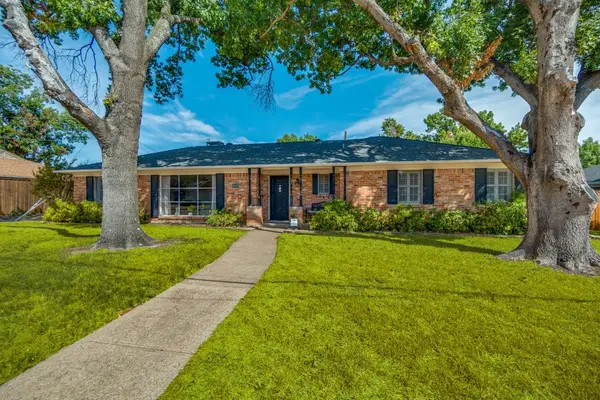 $399,000Active3 beds 2 baths1,724 sq. ft.
10425 Church Road, Dallas, TX 75238
MLS# 21395799Listed by: KELLER WILLIAMS CENTRAL - New
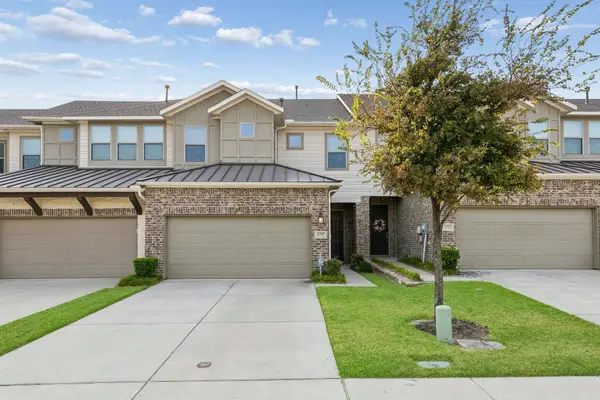 $499,000Active3 beds 3 baths1,941 sq. ft.
17717 Sage Lane, Dallas, TX 75252
MLS# 21396798Listed by: EBBY HALLIDAY, REALTORS - New
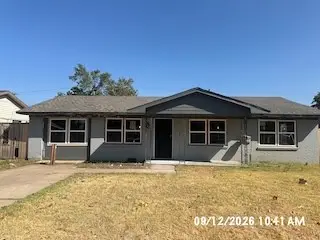 $124,900Active3 beds 2 baths1,344 sq. ft.
1029 Clearwood Drive, Dallas, TX 75232
MLS# 21396767Listed by: EBBY HALLIDAY, REALTORS - New
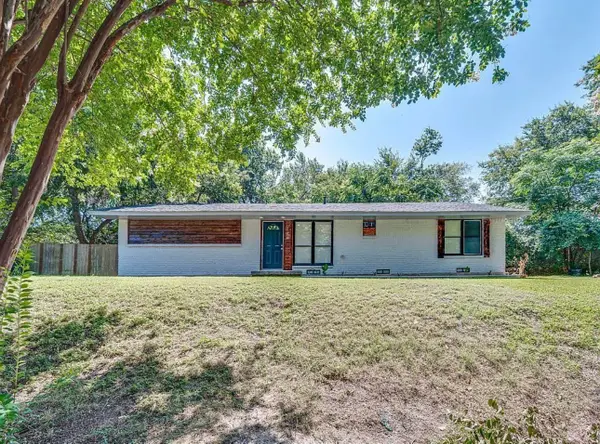 $320,000Active3 beds 2 baths2,249 sq. ft.
6840 Timothy Drive, Dallas, TX 75227
MLS# 21396777Listed by: MAJORS KEYS LLC


Protect your home and budget from life's surprises with an Assurant Home Warranty, backed by a partner that supports you through every step of homeownership. Explore Plans.
©2026 Century 21 Real Estate LLC. All rights reserved. CENTURY 21®, the CENTURY 21 Logo and C21® are service marks owned by Century 21 Real Estate LLC. Century 21 Real Estate LLC fully supports the principles of the Fair Housing Act and the Equal Opportunity Act. Each office is independently owned and operated. Listing information is deemed reliable but not guaranteed accurate.