
438 Bonnie View Road, Dallas, TX 75203
Local realty services provided by:CENTURY 21 Crew
Listed by: alfonso barroso
Office: jpar north central metro 1
MLS#:21394311
Source:GDAR
Price summary
- Price:$490,000
- Price per sq. ft.:$167.41
About this home
Stunning 2026 custom-built contemporary masterpiece featuring 5 bedrooms, 3 full bathrooms, and 2,927 sq ft of living space (3,820 total sq ft including outdoor living and garage) spread across three thoughtfully designed levels. The ground floor showcases an expansive open-concept layout with floor-to-ceiling natural light, luxury flooring, and a chef’s kitchen complete with a quartz waterfall island, custom white cabinetry, and designer lighting. The second level features spacious bedrooms, a laundry room, and a luxurious primary suite with a custom walk-in closet and a spa-like bath with a freestanding soaking tub. Enjoy seamless indoor-outdoor living with private covered balconies and an upper-level roof deck with elevated views. Located just minutes from Downtown Dallas!
Contact an agent
Home facts
- Year built:2026
- Subdivision & Development:Skyline Heights
- Listing ID #:21394311
- Added:1 day(s) ago
- Updated:September 29, 2026 at 03:58 AM
Rooms and interior
- Bedrooms:5
- Total bathrooms:3
- Full bathrooms:3
- Flooring:Luxury Vinyl Plank
- Kitchen Description:Disposal
- Living area:2,927 sq. ft.
Heating and cooling
- Cooling:Ceiling Fans, Central Air, Electric
- Heating:Central, Electric
- Central air:Yes
Structure and exterior
- Roof:Composition
- Year built:2026
- Building area:2,927 sq. ft.
- Lot area:0.09 Acres
- Lot Features:Few Trees, Subdivision
- Construction Materials:Fiber Cement, Stucco, Wood Siding
- Foundation Description:Slab
Schools
- High school:Roosevelt
- Middle school:Oliver Wendell Holmes
- Elementary school:Cedar Crest
Finances and disclosures
- Price:$490,000
- Price per sq. ft.:$167.41
- Tax amount:$2,004
Features and amenities
- Appliances:Disposal
- Amenities:Carbon Monoxide Detectors, Smoke Detectors
Parking
- Garage:Yes
- Garage spaces:2
 Information provided, in part, by North Texas Real Estate Information Systems, Inc. Last Updated September 29, 2026 Listings with the NTREIS logo are listed by brokerages other than CENTURY 21 Crew. GDAR Member Broker: William Medlock
New listings near 438 Bonnie View Road
- New
 $260,000Active2 beds 2 baths1,115 sq. ft.
6211 W Northwest Highway #307, Dallas, TX 75225
MLS# 21389507Listed by: LENN KAPTAIN REALTY - New
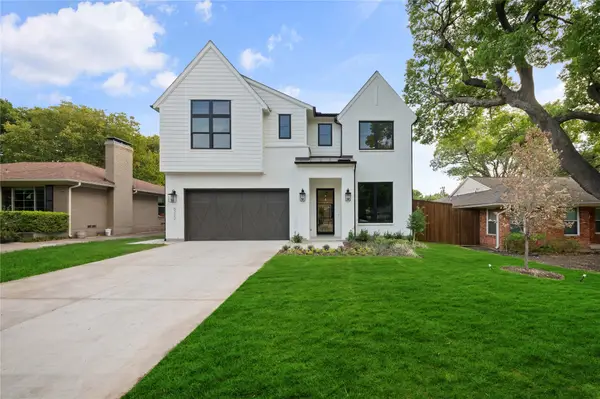 $1,775,000Active5 beds 4 baths4,337 sq. ft.
6222 Monticello Avenue, Dallas, TX 75214
MLS# 21397360Listed by: COMPASS RE TEXAS, LLC - New
 $359,999Active4 beds 3 baths2,329 sq. ft.
1336 Kiwi Court, Dallas, TX 75051
MLS# 21397950Listed by: KELLER WILLIAMS REALTY - New
 $110,000Active0.28 Acres
3133 Springview Avenue, Dallas, TX 75216
MLS# 21398371Listed by: ONYX LEGACY REALTY LLC - New
 $290,000Active4 beds 2 baths1,787 sq. ft.
2638 Seevers Avenue, Dallas, TX 75216
MLS# 21398390Listed by: THE TRUVILLION GROUP LLC - New
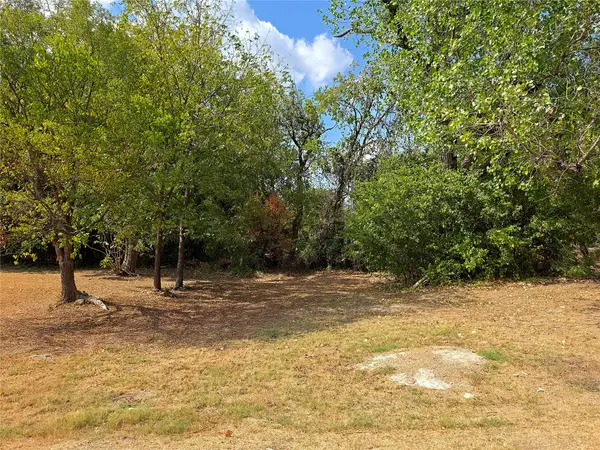 $35,000Active0.08 Acres
2855 Peary Avenue, Dallas, TX 75215
MLS# 21396716Listed by: STAR FIVE, REALTORS - New
 $270,000Active3 beds 2 baths1,421 sq. ft.
4519 Marcell Avenue, Dallas, TX 75211
MLS# 21398280Listed by: OPENDOOR BROKERAGE, LLC - New
 $179,000Active2 beds 2 baths874 sq. ft.
4317 Hartford Street #102, Dallas, TX 75219
MLS# 21398153Listed by: EXP REALTY  $316,900Pending3 beds 2 baths1,316 sq. ft.
6315 Hyena Hollow Drive, Dallas, TX 75241
MLS# 21398168Listed by: LGI HOMES


Protect your home and budget from life's surprises with an Assurant Home Warranty, backed by a partner that supports you through every step of homeownership. Explore Plans.
©2026 Century 21 Real Estate LLC. All rights reserved. CENTURY 21®, the CENTURY 21 Logo and C21® are service marks owned by Century 21 Real Estate LLC. Century 21 Real Estate LLC fully supports the principles of the Fair Housing Act and the Equal Opportunity Act. Each office is independently owned and operated. Listing information is deemed reliable but not guaranteed accurate.