
4432 Willow Lane, Dallas, TX 75244
Local realty services provided by:CENTURY 21 Middleton
4432 Willow Lane,Dallas, TX 75244
$1,799,000Last list price
- 5 Beds
- 6 Baths
- - sq. ft.
- Single family
- Sold
Listed by: shawna martinez
Office: real broker, llc.
MLS#:21280219
Source:GDAR
Sorry, we are unable to map this address
Price summary
- Price:$1,799,000
Contact an agent
Home facts
- Year built:1963
- Subdivision & Development:Forestcrest Estates
- Listing ID #:21280219
- Added:109 day(s) ago
- Updated:September 16, 2026 at 05:59 AM
Rooms and interior
- Bedrooms:5
- Total bathrooms:6
- Full bathrooms:5
- Half bathrooms:1
- Flooring:Carpet, Hardwood, Travertine
- Kitchen Description:Convection Oven, Dishwasher, Disposal, Double Oven, Electric Oven, Gas Range, Microwave, Refrigerator, Water Purifier, Water Softener
Heating and cooling
- Cooling:Ceiling Fans, Central Air, Electric
- Heating:Central, Fireplaces, Natural Gas
- Central air:Yes
Structure and exterior
- Roof:Composition
- Year built:1963
- Lot Features:Few Trees, Interior Lot, Landscaped, Sprinkler System
- Architectural Style:Craftsman, Traditional
- Construction Materials:Brick
- Foundation Description:Slab
- Levels:2 Story
Schools
- High school:White
- Middle school:Walker
- Elementary school:Nathan Adams
Finances and disclosures
- Price:$1,799,000
- Tax amount:$27,284
Features and amenities
- Appliances:Convection Oven, Dishwasher, Disposal, Double Oven, Electric Oven, Gas Range, Microwave, Refrigerator, Water Purifier, Water Softener
- Amenities:Home Theater, Irrigation Equipment, Security System, Smoke Detectors, Window Coverings
Parking
- Garage:Yes
- Garage spaces:3
 Information provided, in part, by North Texas Real Estate Information Systems, Inc. Last Updated September 16, 2026 Listings with the NTREIS logo are listed by brokerages other than CENTURY 21 Middleton.
New listings near 4432 Willow Lane
- New
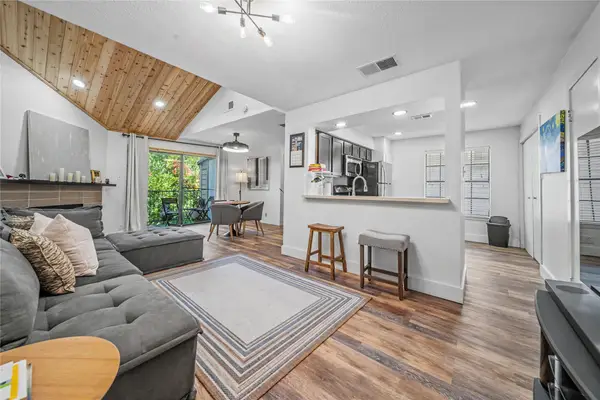 $175,000Active1 beds 2 baths803 sq. ft.
4777 Cedar Springs Road #3Q, Dallas, TX 75219
MLS# 21383402Listed by: MONUMENT REALTY - New
 $499,000Active3 beds 4 baths1,921 sq. ft.
2637 Carolwood Lane, Dallas, TX 75212
MLS# 21384001Listed by: COLDWELL BANKER APEX, REALTORS - New
 $579,900Active2 beds 4 baths2,025 sq. ft.
710 W 10th Street #101, Dallas, TX 75208
MLS# 21386881Listed by: REAL BROKER, LLC - New
 $439,000Active4 beds 5 baths2,550 sq. ft.
2511 Crossman Avenue, Dallas, TX 75212
MLS# 21387785Listed by: REDEEMED REALTY  $815,000Pending3 beds 3 baths2,142 sq. ft.
9021 Aldwick Drive, Dallas, TX 75238
MLS# 21375471Listed by: COMPASS RE TEXAS, LLC.- New
 $259,900Active3 beds 2 baths1,282 sq. ft.
2604 Globe Avenue, Dallas, TX 75228
MLS# 21386134Listed by: MONUMENT REALTY - New
 $889,000Active2 beds 3 baths2,591 sq. ft.
8505 Edgemere Road #202, Dallas, TX 75225
MLS# 21385658Listed by: ALLIE BETH ALLMAN & ASSOC. - New
 $298,999Active4 beds 5 baths1,335 sq. ft.
746 Ella Avenue, Dallas, TX 75217
MLS# 21386395Listed by: REALTY OF AMERICA, LLC - New
 $150,000Active2 beds 1 baths1,178 sq. ft.
1531 Fairview Avenue, Dallas, TX 75223
MLS# 21387642Listed by: UNITED REAL ESTATE - New
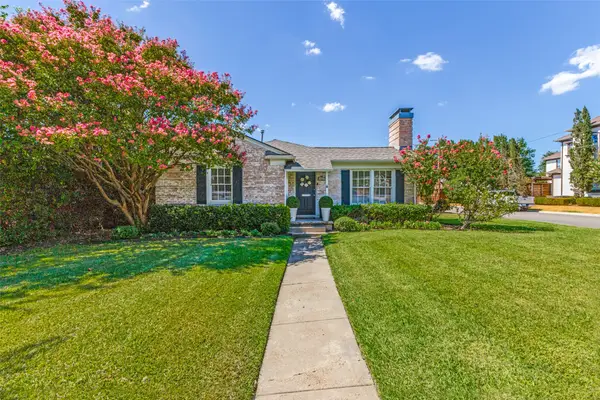 $799,000Active3 beds 2 baths1,334 sq. ft.
3627 S Versailles Avenue, Dallas, TX 75209
MLS# 21368334Listed by: COMPASS RE TEXAS, LLC.


Protect your home and budget from life's surprises with an Assurant Home Warranty, backed by a partner that supports you through every step of homeownership. Explore Plans.
©2026 Century 21 Real Estate LLC. All rights reserved. CENTURY 21®, the CENTURY 21 Logo and C21® are service marks owned by Century 21 Real Estate LLC. Century 21 Real Estate LLC fully supports the principles of the Fair Housing Act and the Equal Opportunity Act. Each office is independently owned and operated. Listing information is deemed reliable but not guaranteed accurate.