
4522 Glenwick Lane, Dallas, TX 75205
Local realty services provided by:CENTURY 21 Harvey Properties
4522 Glenwick Lane,Dallas, TX 75205
$475,000
- 1 Beds
- 2 Baths
- 1,335 sq. ft.
- Condominium
- Active
Listed by: ashley rasmussen
Office: allie beth allman & assoc.
MLS#:21425587
Source:GDAR
Price summary
- Price:$475,000
- Price per sq. ft.:$355.81
- Monthly HOA dues:$334
About this home
This remarkable, light-filled two-story corner condo in the esteemed Highland Park ISD is a must-see. Enter through the private courtyard to a beautiful 1-bedroom, 1-half-bath home. The delightful kitchen features stainless appliances, backsplash, pantry and a lovely dining nook. The first floor features an open living area with tall ceilings, a fireplace, a powder bath, and a custom iron railing leading to the second floor. Hardwood floors adorn the entire home. The generously sized upstairs features vaulted ceilings, a cedar-lined closet, and a bonus area with low ceilings but offers great additional space. The primary suite also includes a full-sized washer-dryer space and custom cabinets. This move-in-ready condo is in an unbeatable location, within walking distance of coffee shops on Lovers Lane and Highland Park High School. Units like this are seldom available. **Recent updates include the HVAC system and all new windows.
Contact an agent
Home facts
- Year built:1983
- Subdivision & Development:Compound Condo
- Listing ID #:21425587
- Added:1 day(s) ago
- Updated:November 02, 2026 at 02:44 PM
Rooms and interior
- Bedrooms:1
- Total bathrooms:2
- Full bathrooms:1
- Half bathrooms:1
- Flooring:Tile, Wood
- Kitchen Description:Dishwasher, Disposal, Electric Cooktop, Electric Oven, Microwave
- Living area:1,335 sq. ft.
Heating and cooling
- Cooling:Central Air, Electric, Roof Turbines, Zoned
- Heating:Central, Electric, Zoned
- Central air:Yes
Structure and exterior
- Roof:Tile
- Year built:1983
- Building area:1,335 sq. ft.
- Lot area:0.49 Acres
- Architectural Style:Mediterranean
- Construction Materials:Stucco
- Foundation Description:Slab
- Levels:2 Story
Schools
- High school:Highland Park
- Middle school:Highland Park,Mcculloch
- Elementary school:Bradfield
Finances and disclosures
- Price:$475,000
- Price per sq. ft.:$355.81
- Tax amount:$7,344
Features and amenities
- Appliances:Dishwasher, Disposal, Electric Cooktop, Electric Oven, Electric Water Heater, Microwave
Parking
- Garage:Yes
- Carport spaces:2
 Information provided, in part, by North Texas Real Estate Information Systems, Inc. Last Updated November 2, 2026 Listings with the NTREIS logo are listed by brokerages other than CENTURY 21 Harvey Properties. GDAR Member Broker: Renee Harvey
New listings near 4522 Glenwick Lane
- New
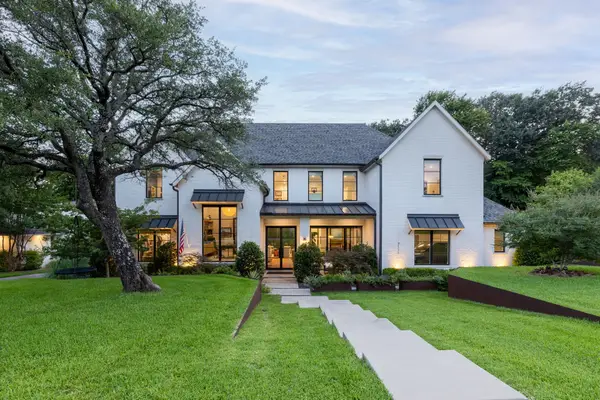 $3,749,000Active5 beds 7 baths5,525 sq. ft.
7111 Greentree Lane, Dallas, TX 75214
MLS# 21420440Listed by: BRINKLEY PROPERTY GROUP LLC - New
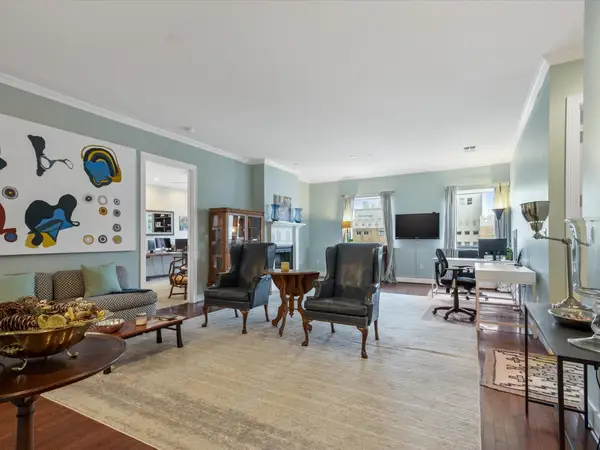 $325,000Active2 beds 3 baths1,920 sq. ft.
1505 Elm Street #1601, Dallas, TX 75201
MLS# 21422489Listed by: COMPASS RE TEXAS, LLC. - New
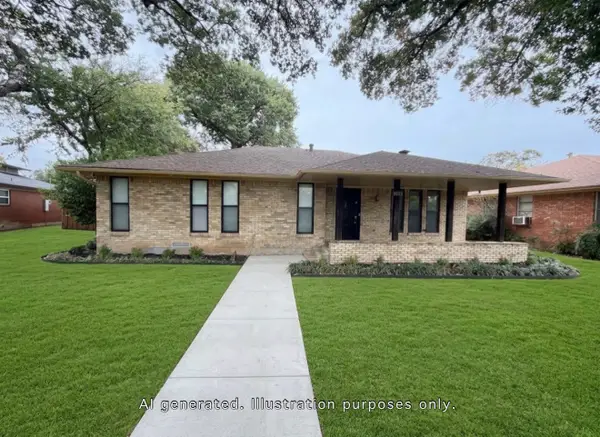 $280,000Active3 beds 2 baths1,259 sq. ft.
4935 Clear Creek Road, Dallas, TX 75232
MLS# 21425223Listed by: KELLER WILLIAMS REALTY - New
 $399,900Active3 beds 3 baths2,156 sq. ft.
1306 Valley Street, Dallas, TX 75203
MLS# 21425862Listed by: RE/MAX DFW ASSOCIATES - New
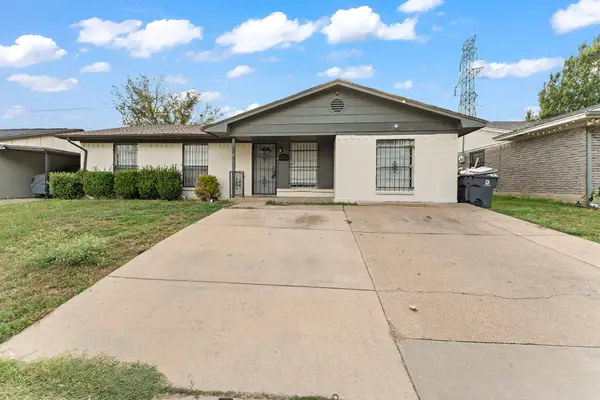 $239,000Active5 beds 2 baths1,364 sq. ft.
6325 Gentle River Drive, Dallas, TX 75241
MLS# 21425847Listed by: MERSAES REAL ESTATE, INC. - New
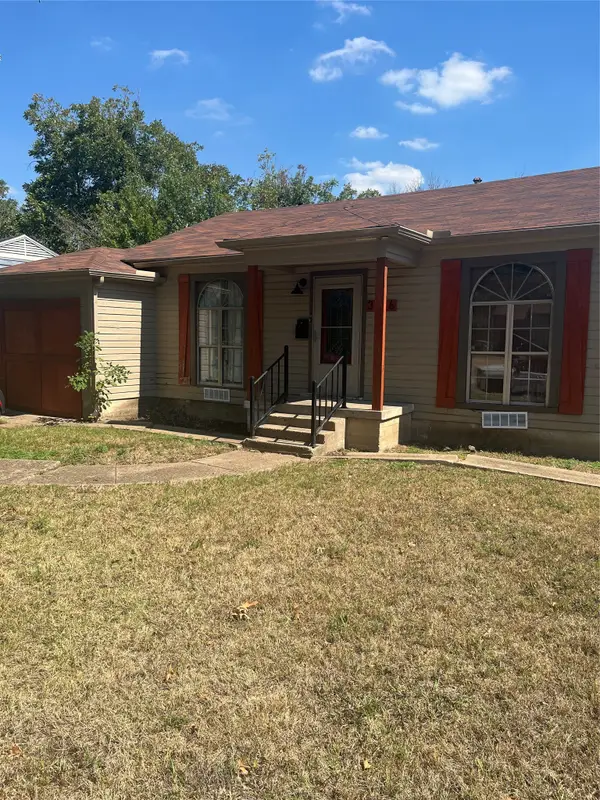 $189,000Active3 beds 2 baths1,580 sq. ft.
3106 S Ewing Avenue, Dallas, TX 75216
MLS# 21409268Listed by: ULTIMA REAL ESTATE - New
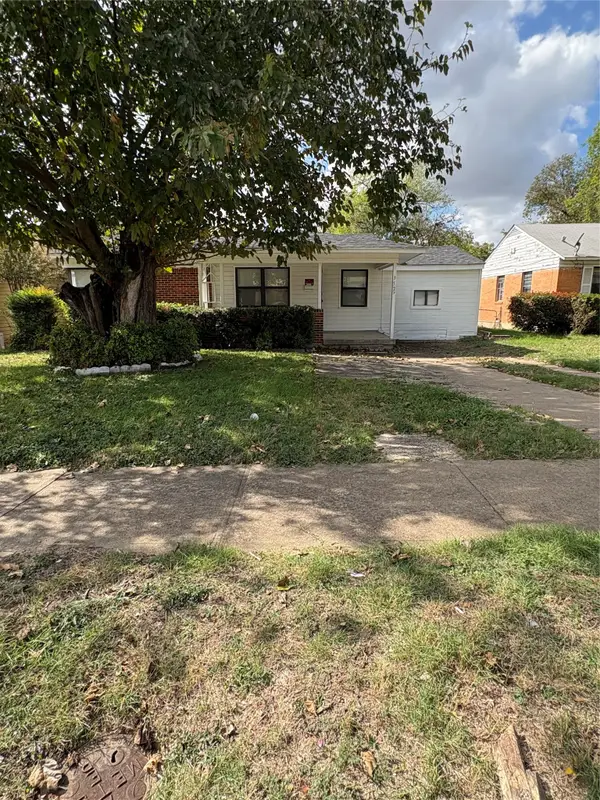 $245,000Active2 beds 1 baths867 sq. ft.
3527 S Ewing Avenue, Dallas, TX 75216
MLS# 21423243Listed by: B-21 REALTY COMPANY - New
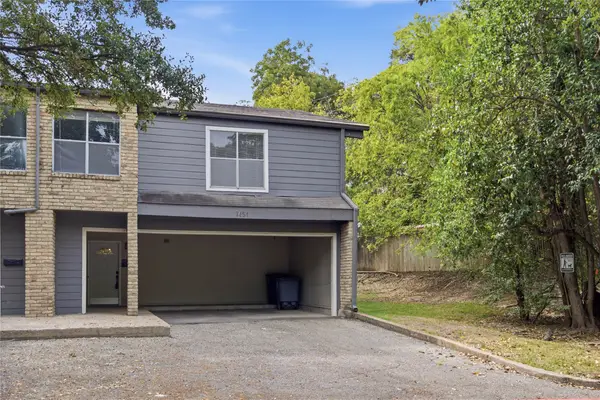 $235,000Active3 beds 3 baths1,525 sq. ft.
7454 E Northwest Highway #124, Dallas, TX 75231
MLS# 21425371Listed by: COMPASS RE TEXAS, LLC - New
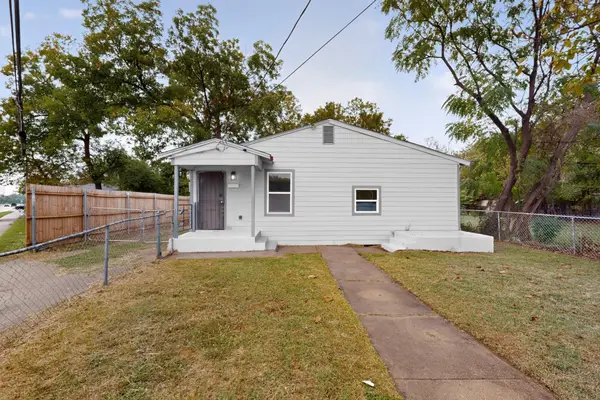 $228,900Active4 beds 2 baths1,426 sq. ft.
3705 Marshall Drive, Dallas, TX 75210
MLS# 21407980Listed by: ULTRA REAL ESTATE SERVICES


Protect your home and budget from life's surprises with an Assurant Home Warranty, backed by a partner that supports you through every step of homeownership. Explore Plans.
©2026 Century 21 Real Estate LLC. All rights reserved. CENTURY 21®, the CENTURY 21 Logo and C21® are service marks owned by Century 21 Real Estate LLC. Century 21 Real Estate LLC fully supports the principles of the Fair Housing Act and the Equal Opportunity Act. Each office is independently owned and operated. Listing information is deemed reliable but not guaranteed accurate.