
4528 W Amherst Avenue, Dallas, TX 75209
Local realty services provided by:CENTURY 21 Harvey Properties
Listed by: elena garrett
Office: keller williams central
MLS#:21344015
Source:GDAR
Price summary
- Price:$1,850,000
- Price per sq. ft.:$411.02
About this home
Rent-to-Own Option is Available. A renovated architectural, modern masterpiece, epitomizing luxury living in highly sought-after Briarwood! Meticulous attention to detail starts with the expansive windows bathing the interior with abundant natural light. Open floor plan leads from reception area by the entrance to the dining room with a wet bar and a chef’s dream kitchen offering a clean line design with professional grade appliances - Wolf & Sub-Zero – and an oversized island overlooking the living room. Living room gives access to the outdoor patio fully equipped with an outdoor kitchen – great for entertainment and those summer barbecues. Designer light fixtures and touches add to the home's charm. All carpets have been replaced with hard floors. Energy-efficient features like a tankless hot water heater, central dehumidifier, and foam insulation ensure comfort and savings. Master bedroom is located on the first level. Second level offers a huge family room with plenty of sunlight, a media room, wet bar, and three bedrooms including a second master bedroom....
Contact an agent
Home facts
- Year built:2019
- Subdivision & Development:Linwood Place
- Listing ID #:21344015
- Added:19 day(s) ago
- Updated:August 17, 2026 at 11:58 AM
Rooms and interior
- Bedrooms:5
- Total bathrooms:6
- Full bathrooms:4
- Half bathrooms:2
- Flooring:Carpet, Ceramic Tile, Hardwood
- Kitchen Description:Built In Refrigerator, Dishwasher, Disposal, Double Oven, Gas Cooktop, Ice Maker, Microwave, Some Commercial Grade, Vented Exhaust Fan, Wine Cooler
- Living area:4,501 sq. ft.
Heating and cooling
- Cooling:Ceiling Fans, Central Air, Electric, Humidity Control
- Heating:Central, Natural Gas
- Central air:Yes
Structure and exterior
- Roof:Metal
- Year built:2019
- Building area:4,501 sq. ft.
- Lot area:0.17 Acres
- Lot Features:Corner Lot, Few Trees, Landscaped, Sprinkler System
- Construction Materials:Stucco, Wood Siding
- Foundation Description:Pillar Post Pier, Slab
- Levels:2 Story
Schools
- High school:Jefferson
- Middle school:Medrano
- Elementary school:Polk
Finances and disclosures
- Price:$1,850,000
- Price per sq. ft.:$411.02
- Tax amount:$41,146
Features and amenities
- Appliances:Built In Refrigerator, Dishwasher, Disposal, Double Oven, Gas Cooktop, Ice Maker, Microwave, Plumbed For Gas, Range, Some Commercial Grade, Some Gas Appliances, Tankless Water Heater, Vented Exhaust Fan, Wine Cooler
- Amenities:Dehumidifier, Security System
Parking
- Garage:Yes
- Garage spaces:2
 Information provided, in part, by North Texas Real Estate Information Systems, Inc. Last Updated August 17, 2026 Listings with the NTREIS logo are listed by brokerages other than CENTURY 21 Harvey Properties. GDAR Member Broker: Renee Harvey
New listings near 4528 W Amherst Avenue
- Open Sun, 1 to 3pmNew
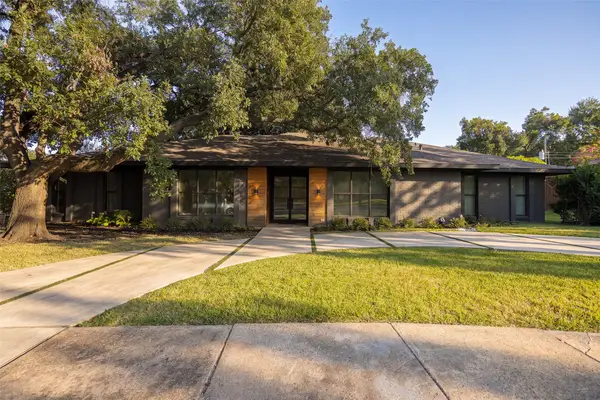 $1,295,000Active4 beds 4 baths3,054 sq. ft.
7336 Lakehurst Avenue, Dallas, TX 75230
MLS# 21342825Listed by: COMPASS RE TEXAS, LLC. - New
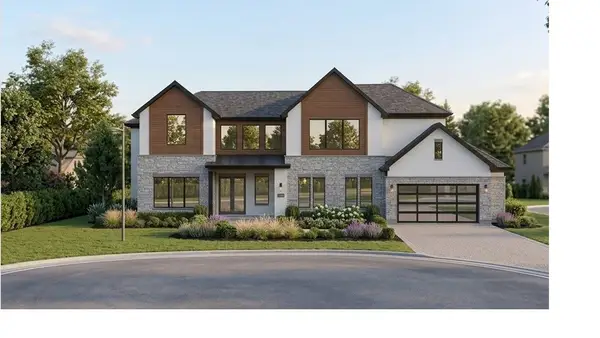 $2,100,000Active4 beds 5 baths4,467 sq. ft.
17410 Dowell Circle, Dallas, TX 75252
MLS# 21354843Listed by: KELLER WILLIAMS REALTY DPR - New
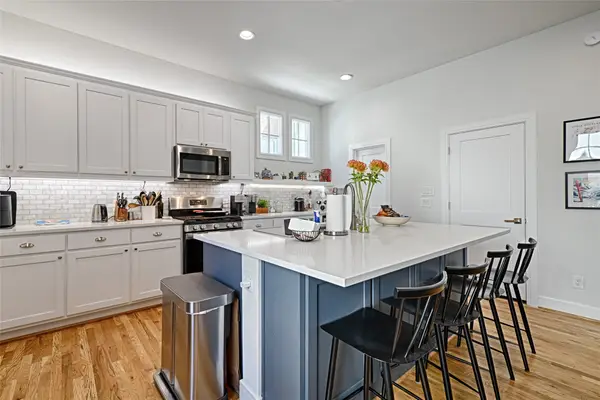 $449,999Active2 beds 3 baths1,508 sq. ft.
5065 Gaston Avenue #102, Dallas, TX 75214
MLS# 21361337Listed by: KRYSTAL WOMBLE ELITE REALTORS - New
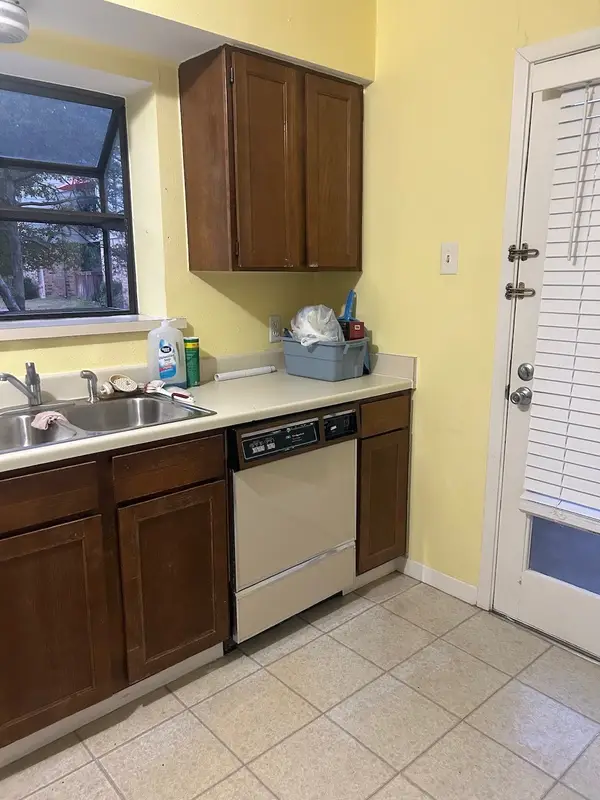 $105,000Active1 beds 1 baths678 sq. ft.
5335 Bent Tree Forest, Dallas, TX 75248
MLS# 21360546Listed by: ATTORNEY BROKER SERVICES - New
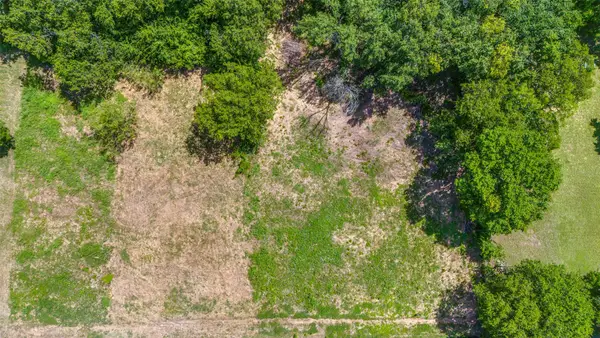 $55,000Active0.07 Acres
3106 Claibourne Boulevard, Dallas, TX 75212
MLS# 21361296Listed by: AGENCY DALLAS PARK CITIES, LLC - New
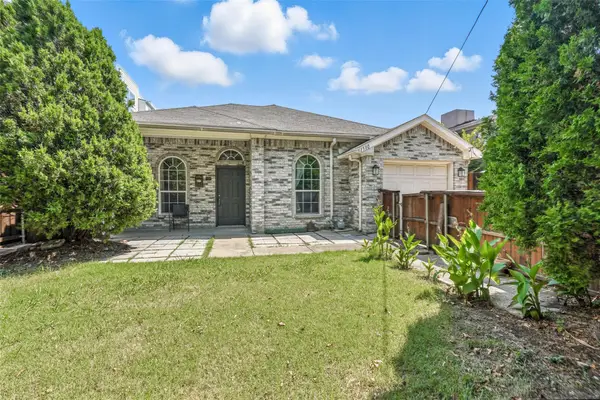 $850,000Active3 beds 2 baths1,250 sq. ft.
1510 N Carroll Avenue, Dallas, TX 75204
MLS# 21361340Listed by: COMPETITIVE EDGE REALTY LLC - New
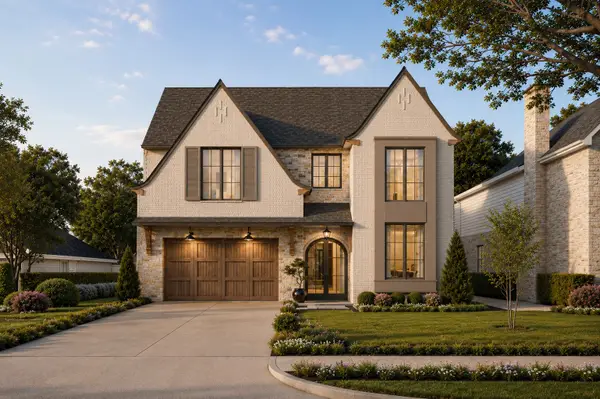 $2,600,000Active5 beds 6 baths5,260 sq. ft.
6409 Ellsworth Avenue, Dallas, TX 75214
MLS# 21360190Listed by: UNITED REAL ESTATE - New
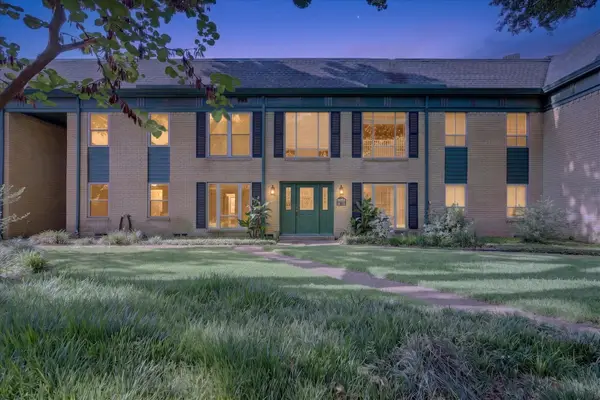 $295,000Active2 beds 2 baths1,359 sq. ft.
6020 E University Boulevard #117, Dallas, TX 75206
MLS# 21352613Listed by: KING REALTY, LLC - New
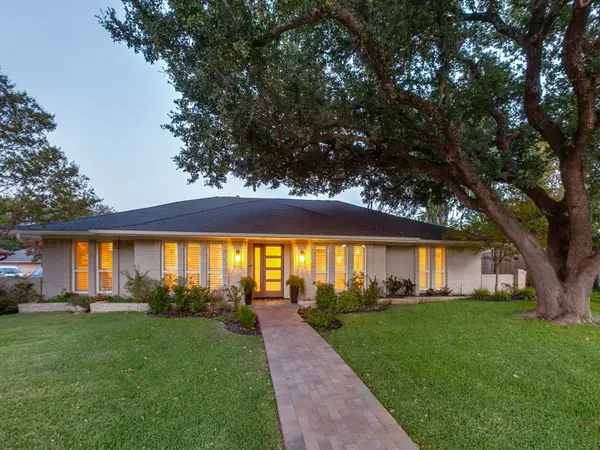 $825,000Active3 beds 3 baths2,594 sq. ft.
7262 Fernmeadow Drive, Dallas, TX 75248
MLS# 21356625Listed by: CHRISTIE'S LONE STAR - New
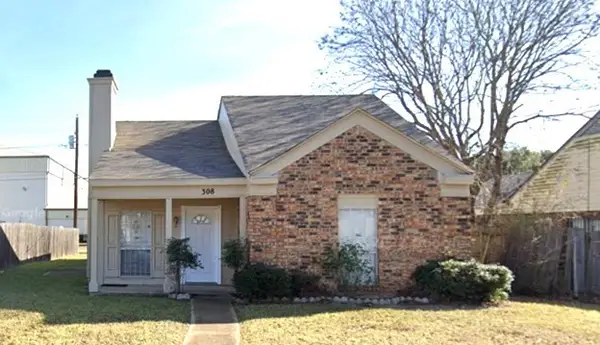 $229,159Active2 beds 2 baths1,064 sq. ft.
380 Ancestry Lane, Dallas, TX 75217
MLS# 21361191Listed by: THOMAS MACATEE, BROKER


Protect your home and budget from life's surprises with an Assurant Home Warranty, backed by a partner that supports you through every step of homeownership. Explore Plans.
©2026 Century 21 Real Estate LLC. All rights reserved. CENTURY 21®, the CENTURY 21 Logo and C21® are service marks owned by Century 21 Real Estate LLC. Century 21 Real Estate LLC fully supports the principles of the Fair Housing Act and the Equal Opportunity Act. Each office is independently owned and operated. Listing information is deemed reliable but not guaranteed accurate.