
4719 Manett Street #104, Dallas, TX 75204
Local realty services provided by:CENTURY 21 Middleton
Listed by: lee lamont
Office: exp realty llc.
MLS#:21306836
Source:GDAR
Price summary
- Price:$684,500
- Price per sq. ft.:$325.95
- Monthly HOA dues:$100
About this home
NEW CONSTRUCTION WITH PRIVATE ROOFTOP AND DOWNTOWN DALLAS VIEWS. Built by GM Elite Custom Homes, this stylish multi-level condo offers light-filled interiors, clean modern design, and thoughtful functionality throughout.
The open-concept layout is ideal for everyday living and entertaining, with light wood floors, designer finishes, and a spacious second-floor living and kitchen area featuring a large eat-in island, premium appliances, custom soft-close cabinetry, and sleek countertops.
All 3 bedrooms include en-suite baths, including a flexible ground-floor suite ideal for guests, office, or additional living space. The primary suite offers a spacious walk-in closet, dual vanities, and a beautifully finished shower.
Additional highlights include a gated front entry, private driveway, attached 2-car garage, and a top-level private rooftop deck with stunning Downtown Dallas skyline views.
3 bedrooms. 3.1 baths. 2-car garage. Gated entry. Private rooftop deck. Downtown views. Brand-new construction....
Contact an agent
Home facts
- Year built:2026
- Subdivision & Development:Rick & Hurts North Fitzhugh Ave
- Listing ID #:21306836
- Added:114 day(s) ago
- Updated:October 12, 2026 at 11:46 AM
Rooms and interior
- Bedrooms:3
- Total bathrooms:4
- Full bathrooms:3
- Half bathrooms:1
- Flooring:Wood
- Kitchen Description:Microwave, Refrigerator
- Living area:2,100 sq. ft.
Heating and cooling
- Cooling:Ceiling Fans, Central Air, Electric
- Heating:Central
- Central air:Yes
Structure and exterior
- Roof:Composition
- Year built:2026
- Building area:2,100 sq. ft.
- Lot area:0.14 Acres
- Architectural Style:Traditional
- Construction Materials:Stucco
- Foundation Description:Slab
Schools
- High school:North Dallas
- Middle school:Spence
- Elementary school:Chavez
Finances and disclosures
- Price:$684,500
- Price per sq. ft.:$325.95
- Tax amount:$8,754
Features and amenities
- Appliances:Microwave, Refrigerator, Tankless Water Heater
- Amenities:Fire Sprinkler System
Parking
- Garage:Yes
- Garage spaces:2
 Information provided, in part, by North Texas Real Estate Information Systems, Inc. Last Updated October 12, 2026 Listings with the NTREIS logo are listed by brokerages other than CENTURY 21 Middleton.
New listings near 4719 Manett Street #104
- New
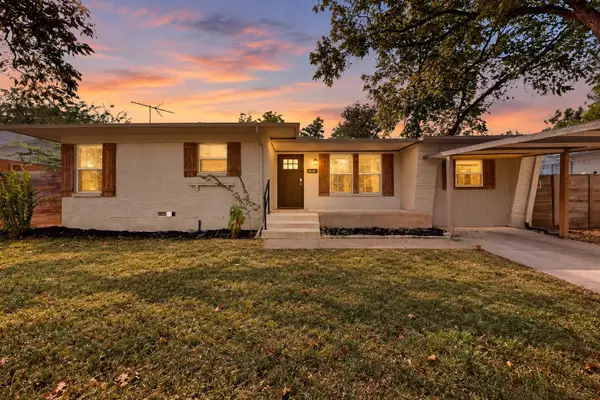 $315,000Active3 beds 2 baths1,458 sq. ft.
2822 Materhorn Drive, Dallas, TX 75228
MLS# 21396487Listed by: HUNTER DEHN REALTY - New
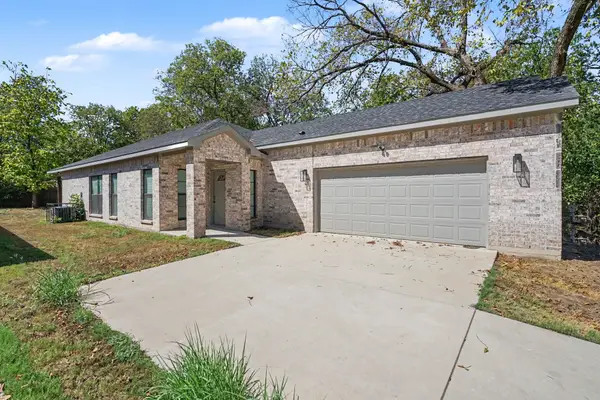 $300,000Active4 beds 2 baths1,740 sq. ft.
4221 Cardinal Drive, Dallas, TX 75216
MLS# 21401864Listed by: ORCHARD BROKERAGE - New
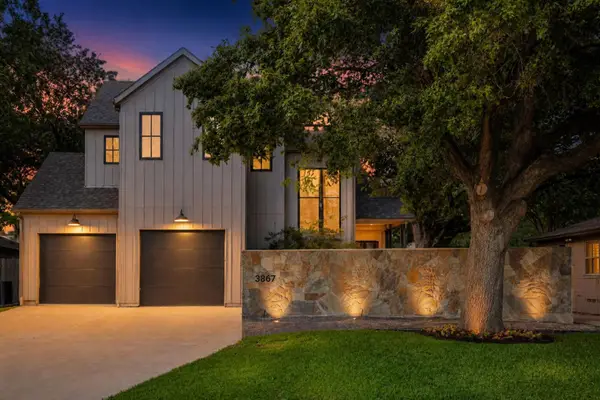 $1,699,999Active4 beds 6 baths3,951 sq. ft.
3867 Van Ness Lane, Dallas, TX 75220
MLS# 21405534Listed by: COLDWELL BANKER REALTY - New
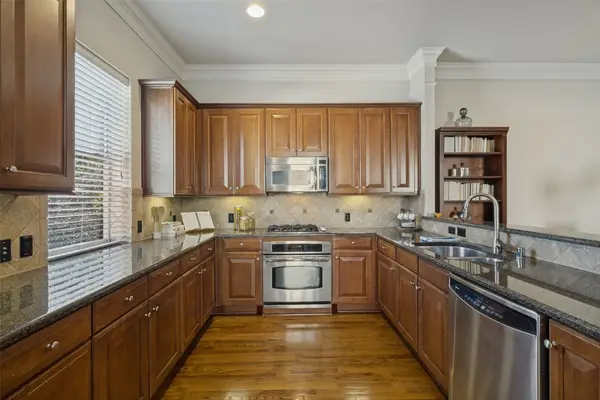 $635,000Active2 beds 3 baths2,080 sq. ft.
3704 Wycliff Avenue #7, Dallas, TX 75219
MLS# 21407636Listed by: EXP REALTY - New
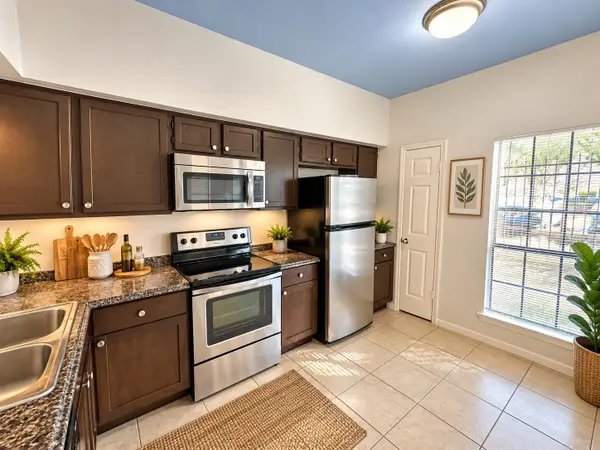 $85,000Active1 beds 1 baths675 sq. ft.
9601 Forest Lane #512, Dallas, TX 75243
MLS# 21407978Listed by: XC REALTY - New
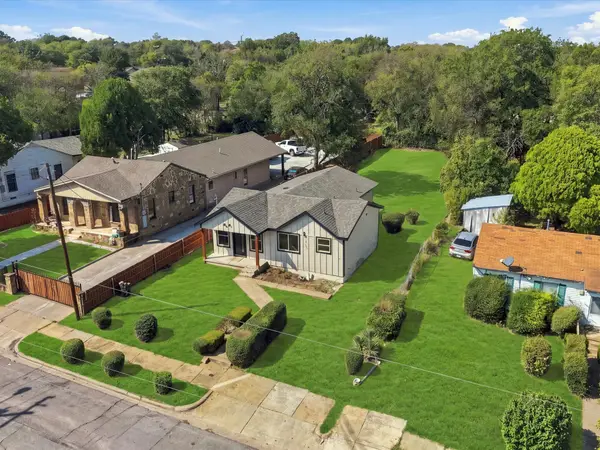 $260,000Active3 beds 2 baths1,328 sq. ft.
1727 Mentor Avenue, Dallas, TX 75216
MLS# 21408743Listed by: TEXAS COMMUNITY REALTY - New
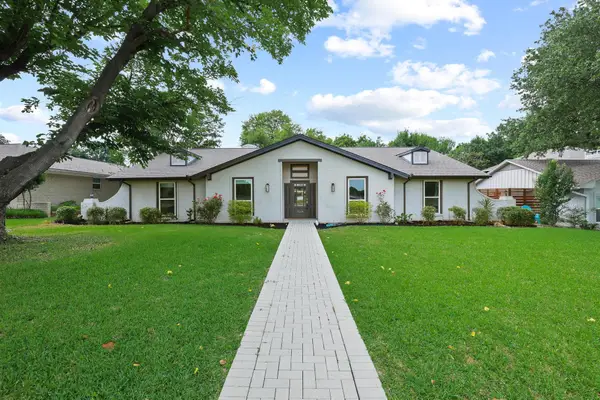 $769,000Active5 beds 3 baths2,773 sq. ft.
7668 La Cosa Drive, Dallas, TX 75248
MLS# 21409024Listed by: COMPASS RE TEXAS, LLC - Open Sun, 11am to 12pmNew
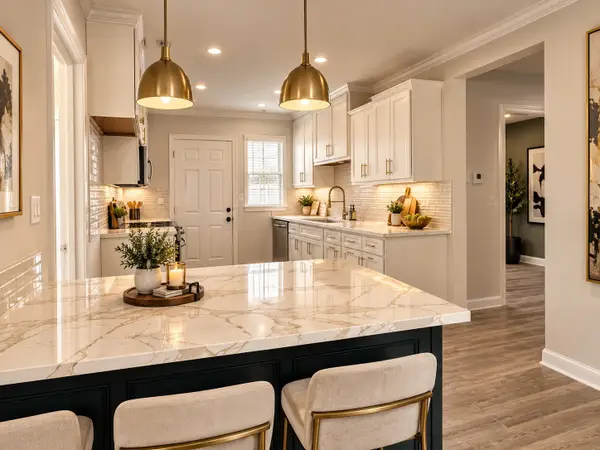 $149,999Active3 beds 2 baths1,224 sq. ft.
2248 Lea Crest Drive, Dallas, TX 75216
MLS# 21404107Listed by: COLLECTIVE REALTY CO. - New
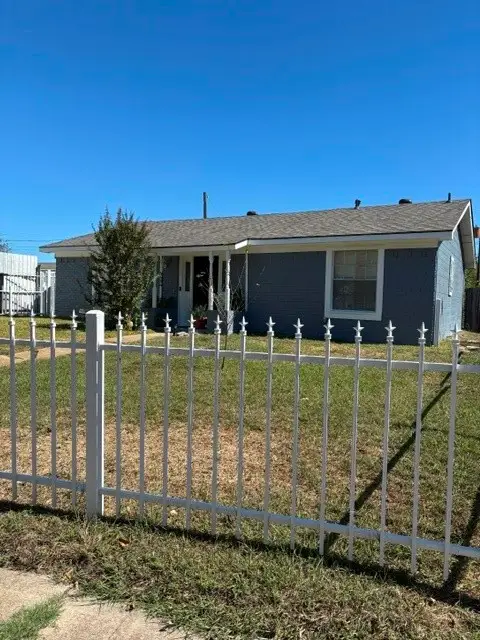 $260,000Active3 beds 2 baths1,595 sq. ft.
9684 Dale Glade Drive, Dallas, TX 75217
MLS# 21408517Listed by: HUGGINS REALTY - New
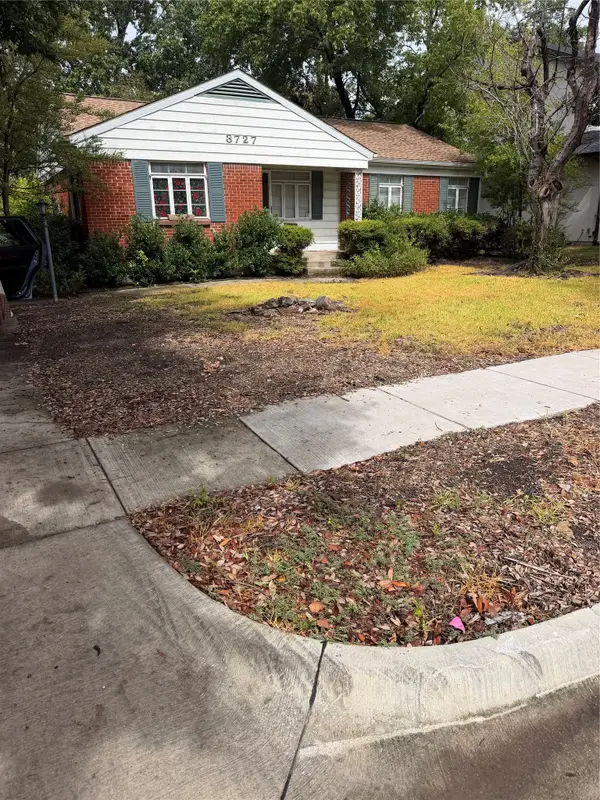 $573,000Active3 beds 1 baths1,148 sq. ft.
3727 La Joya Drive, Dallas, TX 75220
MLS# 21409012Listed by: THE MICHAEL GROUP REAL ESTATE


Protect your home and budget from life's surprises with an Assurant Home Warranty, backed by a partner that supports you through every step of homeownership. Explore Plans.
©2026 Century 21 Real Estate LLC. All rights reserved. CENTURY 21®, the CENTURY 21 Logo and C21® are service marks owned by Century 21 Real Estate LLC. Century 21 Real Estate LLC fully supports the principles of the Fair Housing Act and the Equal Opportunity Act. Each office is independently owned and operated. Listing information is deemed reliable but not guaranteed accurate.