4811 Stony Ford Drive, Dallas, TX 75287
Local realty services provided by:CENTURY 21 Alliance Properties
4811 Stony Ford Drive,Dallas, TX 75287
$799,000
- 4 Beds
- 4 Baths
- 3,508 sq. ft.
- Single family
- Active
Listed by: susan withrow
Office: keller williams central
MLS#:21284152
Source:GDAR
Price summary
- Price:$799,000
- Price per sq. ft.:$227.77
- Monthly HOA dues:$45.83
About this home
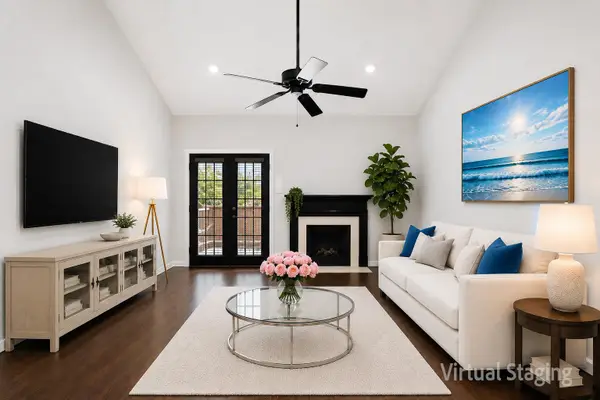
High-quality custom home tucked deep within prestigious Bent Tree North, offering an exceptional opportunity to personalize and update in one of the area’s most sought-after neighborhoods. The spacious backyard is designed for entertaining, featuring a large pool with attached spa, expansive patio areas, and plenty of shaded play yard beneath a mature shade tree. A dramatic two-story entry is flanked by formal living and dining rooms, with the versatile living area easily serving as a private study. The generous family room showcases a wall of windows overlooking the pool and patio, creating a bright and inviting gathering space. The kitchen and breakfast area provide access to an additional side patio with brick flooring and ceiling fan. The downstairs primary suite includes a sitting area, pool views, patio access, dual vanities, separate tub and shower, oversized walk-in closet, and cedar closet. Upstairs offers three secondary bedrooms, two full baths, and an oversized game room with extensive built-ins and desk space. Priced to allow room for updates and endless possibilities....
Contact an agent
Home facts
- Year built:1989
- Listing ID #:21284152
- Added:1 day(s) ago
- Updated:May 30, 2026 at 04:55 AM
Rooms and interior
- Bedrooms:4
- Total bathrooms:4
- Full bathrooms:3
- Half bathrooms:1
- Flooring:Carpet, Tile
- Kitchen Description:Dishwasher, Disposal, Electric Cooktop
- Living area:3,508 sq. ft.
Heating and cooling
- Cooling:Ceiling Fans, Central Air, Electric
- Heating:Central, Natural Gas
- Central air:Yes
Structure and exterior
- Roof:Composition
- Year built:1989
- Building area:3,508 sq. ft.
- Lot area:0.24 Acres
- Lot Features:Interior Lot, Sprinkler System, Subdivision
- Architectural Style:Traditional
- Construction Materials:Brick
- Levels:2 Story
Schools
- High school:Shepton,Plano West
- Middle school:Frankford
- Elementary school:Mitchell
Finances and disclosures
- Price:$799,000
- Price per sq. ft.:$227.77
- Tax amount:$16,632
Features and amenities
- Appliances:Dishwasher, Disposal, Electric Cooktop, Gas Water Heater
- Amenities:Window Coverings
Parking
- Garage:Yes
- Garage spaces:2
 Information provided, in part, by North Texas Real Estate Information Systems, Inc. Last Updated May 30, 2026 Listings with the NTREIS logo are listed by brokerages other than CENTURY 21 Alliance Properties. GDAR Member Broker: Roger Del Brandt II
New listings near 4811 Stony Ford Drive
- New
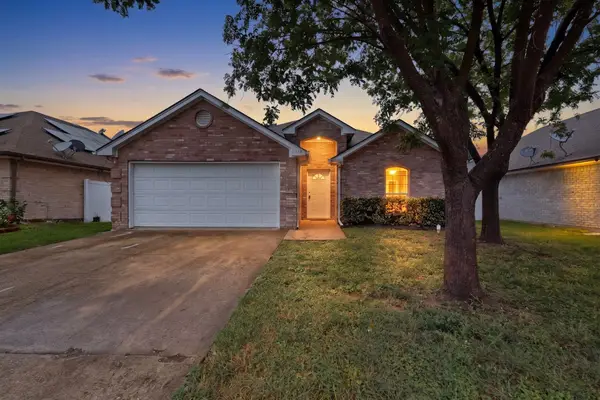 $340,000Active3 beds 2 baths1,767 sq. ft.
2319 Great Light Drive, Dallas, TX 75228
MLS# 21284281Listed by: PARAGON, REALTORS - New
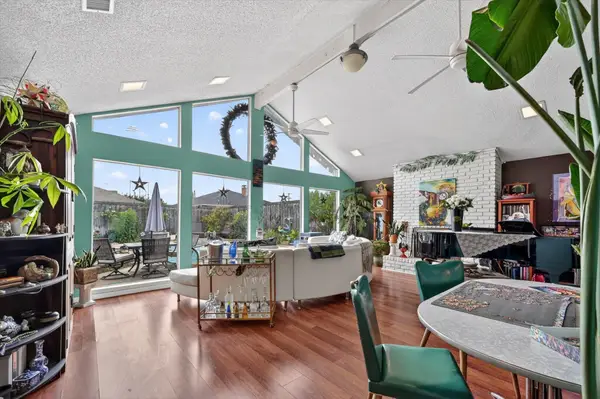 $524,990Active4 beds 3 baths2,578 sq. ft.
10015 Chimney Hill Lane, Dallas, TX 75243
MLS# 21285854Listed by: REAL BROKER, LLC - New
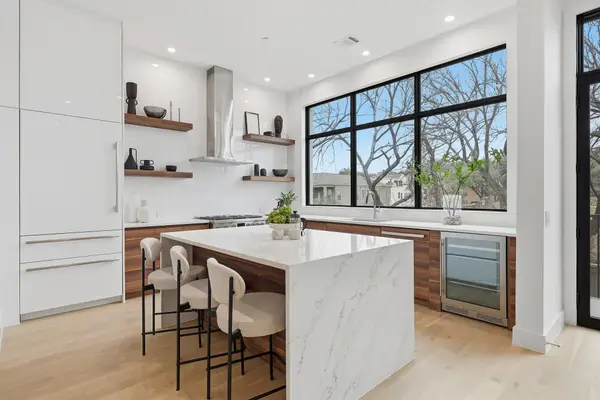 $899,000Active3 beds 4 baths2,960 sq. ft.
610 N Oak Cliff Boulevard #306, Dallas, TX 75208
MLS# 21285905Listed by: MEYER GROUP REAL ESTATE - New
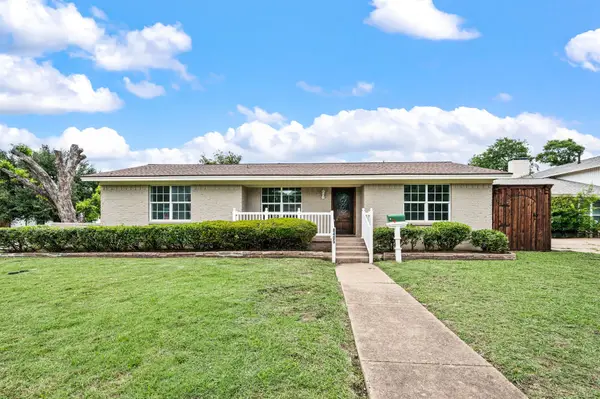
 $425,000Active4 beds 2 baths1,977 sq. ft.
8405 Greenstone Drive, Dallas, TX 75243
MLS# 21167870Listed by: CENTURY 21 MIKE BOWMAN, INC. - Open Sun, 12 to 2pmNew
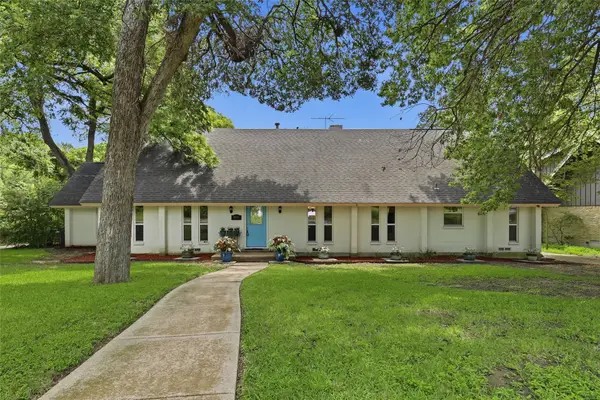 $625,000Active4 beds 3 baths2,391 sq. ft.
9432 Dixie Lane, Dallas, TX 75228
MLS# 21243655Listed by: FATHOM REALTY LLC - New
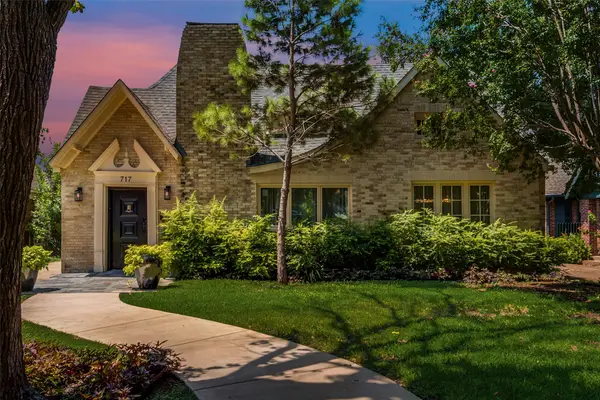 $1,250,000Active3 beds 4 baths2,656 sq. ft.
717 Ridgeway Street, Dallas, TX 75214
MLS# 21271269Listed by: ALLIE BETH ALLMAN & ASSOC. - New
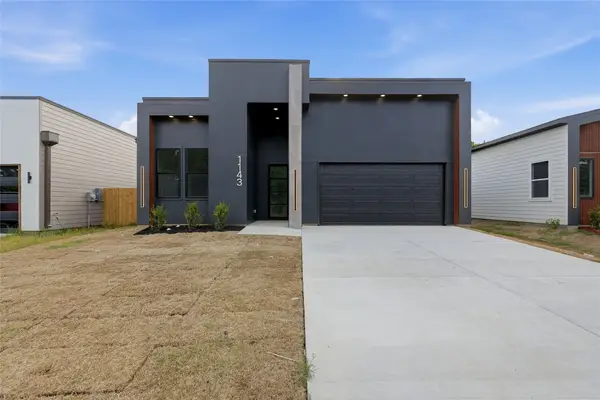 $429,000Active3 beds 3 baths2,239 sq. ft.
1143 Riverwood Road, Dallas, TX 75217
MLS# 21274756Listed by: TEXCEL REAL ESTATE, LLC - New
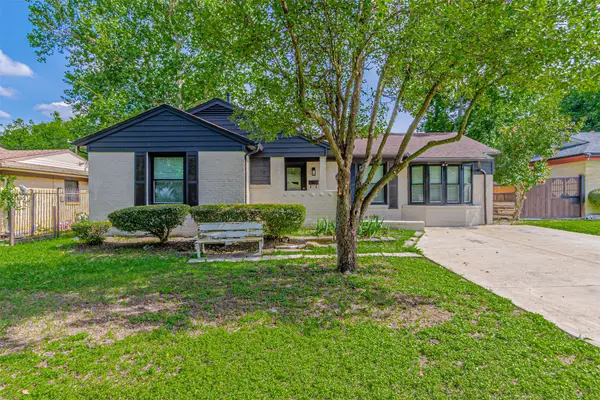 $255,000Active3 beds 2 baths1,308 sq. ft.
2618 Centerville Road, Dallas, TX 75228
MLS# 21282150Listed by: READY REAL ESTATE LLC - New
 $150,000Active1 beds 1 baths794 sq. ft.
8601 Park Lane #737, Dallas, TX 75231
MLS# 21282179Listed by: EXIT JRAGZ REALTY ELITE


Protect your home and budget from life's surprises with an Assurant Home Warranty, backed by a partner that supports you through every step of homeownership. Explore Plans.
©2026 Century 21 Real Estate LLC. All rights reserved. CENTURY 21®, the CENTURY 21 Logo and C21® are service marks owned by Century 21 Real Estate LLC. Century 21 Real Estate LLC fully supports the principles of the Fair Housing Act and the Equal Opportunity Act. Each office is independently owned and operated. Listing information is deemed reliable but not guaranteed accurate.