
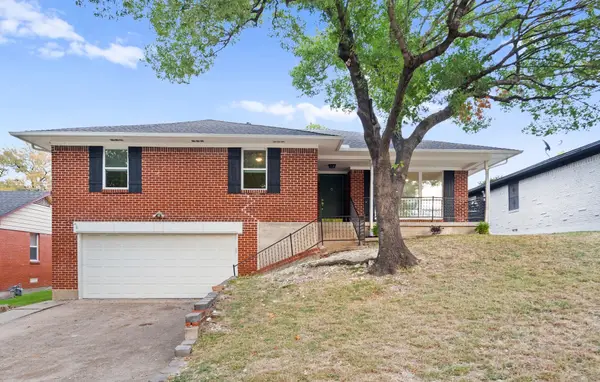
4811 Stony Ford Drive, Dallas, TX 75287
Local realty services provided by:CENTURY 21 Crew
Listed by: anna leon
Office: elite texas properties
MLS#:21395940
Source:GDAR
Price summary
- Price:$1,425,000
- Price per sq. ft.:$399.61
- Monthly HOA dues:$45.83
About this home
Gorgeous custom renovation in the heart of North Dallas in Bent Tree North. This stunning residence features 4 bedrooms, 3.5 bathrooms, 2-car garage with a beautiful pool and a huge backyard for entertaining. Renovations include all new nail down white oak hardwood floors, new cabinetry through-out, taj mahal, marble and quartz counter-tops, LED lighting, new light fixtures, appliances, windows and 2 new HWH’s. Step inside to an exceptional family room with stunning views of the pool, white oak built-ins and a gorgeous calacatta marble fireplace. Exquisite open kitchen and island has plenty of cabinets and additional storage in the large walk-in pantry. The primary bedroom is on the main level with tall 14ft ceilings and lots of windows for natural light. The spa-inspired bath has his and hers vanities, charming stone resin soaking tub, oversized shower and walk-in closet with a hidden cedar closet. Upstairs has 3 spacious bedrooms and a bonus room that could be a great playroom, media or home office. Additional renovations include 2 new HVAC units, board-on-board fence, landscaping, driveway and the pool has been completely re-done. This home is located in Plano ISD and conveniently located near many top-notch private schools in the area....
Contact an agent
Home facts
- Year built:1989
- Subdivision & Development:Bent Tree North 4
- Listing ID #:21395940
- Added:5 day(s) ago
- Updated:November 12, 2026 at 02:04 PM
Rooms and interior
- Bedrooms:4
- Total bathrooms:4
- Full bathrooms:3
- Half bathrooms:1
- Flooring:Hardwood, Stone, Tile
- Kitchen Description:Built In Gas Range, Dishwasher, Disposal, Gas Cooktop, Gas Oven, Microwave, Vented Exhaust Fan, Wine Cooler
- Living area:3,566 sq. ft.
Heating and cooling
- Cooling:Ceiling Fans, Central Air, Electric
- Heating:Central, Fireplaces, Natural Gas
- Central air:Yes
Structure and exterior
- Roof:Composition
- Year built:1989
- Building area:3,566 sq. ft.
- Lot area:0.24 Acres
- Lot Features:Interior Lot, Landscaped, Sprinkler System, Subdivision
- Architectural Style:Traditional
- Construction Materials:Brick
- Foundation Description:Slab
- Levels:2 Story
Schools
- High school:Shepton,Plano West
- Middle school:Frankford
- Elementary school:Mitchell
Finances and disclosures
- Price:$1,425,000
- Price per sq. ft.:$399.61
- Tax amount:$16,632
Features and amenities
- Appliances:Built In Gas Range, Dishwasher, Disposal, Gas Cooktop, Gas Oven, Microwave, Plumbed For Gas, Some Gas Appliances, Vented Exhaust Fan, Wine Cooler
- Amenities:Security System, Security System Owned, Skylights, Smoke Detectors
Parking
- Garage:Yes
- Garage spaces:2
 Information provided, in part, by North Texas Real Estate Information Systems, Inc. Last Updated November 12, 2026 Listings with the NTREIS logo are listed by brokerages other than CENTURY 21 Crew. GDAR Member Broker: William Medlock
New listings near 4811 Stony Ford Drive
- New
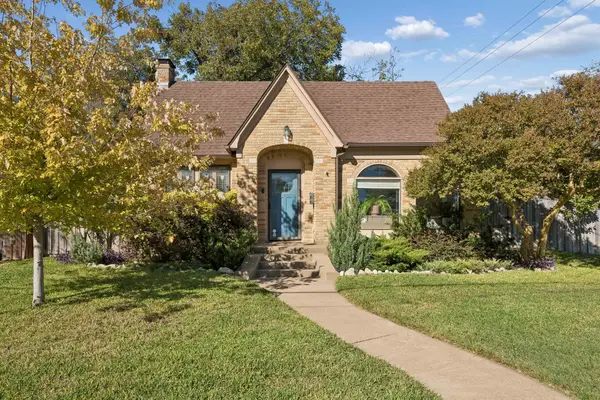 $375,000Active2 beds 1 baths1,200 sq. ft.
2701 Catherine Street, Dallas, TX 75211
MLS# 21424882Listed by: DAVE PERRY MILLER REAL ESTATE - New
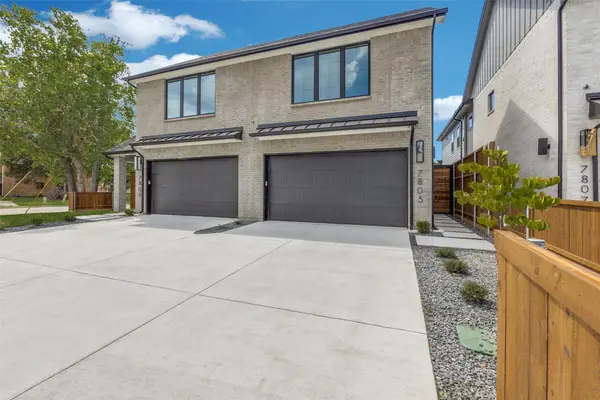 $999,900Active6 beds 6 baths4,244 sq. ft.
7805 Denton Drive, Dallas, TX 75235
MLS# 21430457Listed by: DONNA SAVARIEGO HOMES, INC. - Open Sat, 12 to 2pmNew
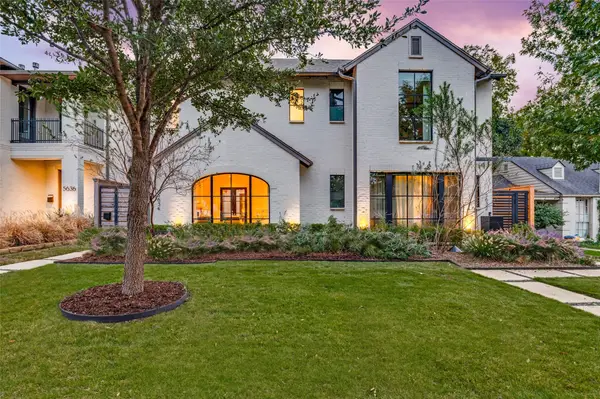 $1,195,000Active3 beds 4 baths3,218 sq. ft.
5634 Winton Street, Dallas, TX 75206
MLS# 21433247Listed by: COMPASS RE TEXAS, LLC. - Open Sat, 12 to 2pmNew
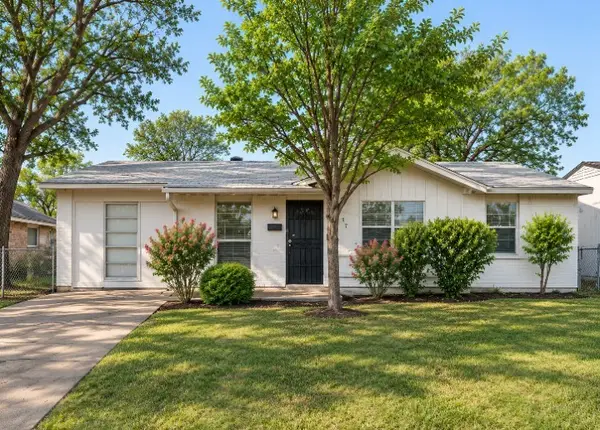 $205,000Active4 beds 2 baths1,326 sq. ft.
6207 Godfrey Avenue, Dallas, TX 75217
MLS# 21433369Listed by: ONDEMAND REALTY - New
 $312,000Active3 beds 3 baths1,885 sq. ft.
3520 Loganwood, Dallas, TX 75227
MLS# 21433902Listed by: SMART CITY REALTY, LLC - New
 $130,000Active2 beds 2 baths1,141 sq. ft.
10500 Lake June Road #M08, Dallas, TX 75217
MLS# 21380134Listed by: JULIO ROMERO LLC, REALTORS - New
 $469,000Active4 beds 3 baths2,127 sq. ft.
3211 Lockmoor Lane, Dallas, TX 75220
MLS# 21407111Listed by: COMPASS RE TEXAS, LLC. - New
 $299,000Active2 beds 2 baths1,018 sq. ft.
6318 Richmond Avenue #2104, Dallas, TX 75214
MLS# 21424862Listed by: DAVE PERRY MILLER REAL ESTATE - Open Sat, 11am to 1pmNew
 $214,999Active3 beds 2 baths1,200 sq. ft.
1510 Carson Street, Dallas, TX 75216
MLS# 21426873Listed by: COLDWELL BANKER REALTY PLANO - New
 $2,349,500Active6 beds 6 baths5,198 sq. ft.
3999 Rochelle Drive, Dallas, TX 75220
MLS# 21427551Listed by: JESSICA KOLTUN HOME


Protect your home and budget from life's surprises with an Assurant Home Warranty, backed by a partner that supports you through every step of homeownership. Explore Plans.
©2026 Century 21 Real Estate LLC. All rights reserved. CENTURY 21®, the CENTURY 21 Logo and C21® are service marks owned by Century 21 Real Estate LLC. Century 21 Real Estate LLC fully supports the principles of the Fair Housing Act and the Equal Opportunity Act. Each office is independently owned and operated. Listing information is deemed reliable but not guaranteed accurate.