4824 Berridge Lane, Dallas, TX 75227
Local realty services provided by:CENTURY 21 Middleton
Listed by: amber broadway, kesha heggar
Office: opendoor brokerage, llc.
MLS#:21362853
Source:GDAR
Price summary
- Price:$184,000
- Price per sq. ft.:$120.26
About this home
4824 Berridge Ln is a one-story Dallas home with a brick exterior and a functional single-level layout. The galley kitchen features white cabinetry, generous stone counter space, and stainless steel appliances, opening to a connected living area anchored by a fireplace that adds warmth and ambiance. A separate dining space sits nearby for everyday meals. The bedrooms provide flexible room for sleeping or work, served by a full bathroom with a tub-and-shower combination and a second full bathroom with a walk-in shower. Outdoor space includes a covered rear patio overlooking the backyard, giving room to relax outside. An attached two-car garage completes this well-maintained residence with practical amenities throughout. This home has been virtually staged to illustrate its potential. Home comes with a 100-Day Home Warranty
Contact an agent
Home facts
- Year built:1972
- Subdivision & Development:Buckner Terrace
- Listing ID #:21362853
- Added:1 day(s) ago
- Updated:August 19, 2026 at 03:47 AM
Rooms and interior
- Bedrooms:2
- Total bathrooms:2
- Full bathrooms:2
- Flooring:Carpet, Vinyl
- Kitchen Description:Dishwasher, Microwave
- Living area:1,530 sq. ft.
Heating and cooling
- Cooling:Central Air, Electric
- Heating:Central
- Central air:Yes
Structure and exterior
- Year built:1972
- Building area:1,530 sq. ft.
- Lot area:0.12 Acres
- Construction Materials:Brick, Wood Siding
- Foundation Description:Slab
- Levels:1 Story
Schools
- High school:Skyline
- Middle school:H.W. Lang,Piedmont Global Academy
- Elementary school:Frank Guzick
Finances and disclosures
- Price:$184,000
- Price per sq. ft.:$120.26
- Tax amount:$5,288
Features and amenities
- Appliances:Dishwasher, Microwave
Parking
- Garage:Yes
- Garage spaces:2
 Information provided, in part, by North Texas Real Estate Information Systems, Inc. Last Updated August 19, 2026 Listings with the NTREIS logo are listed by brokerages other than CENTURY 21 Middleton.
New listings near 4824 Berridge Lane
- New
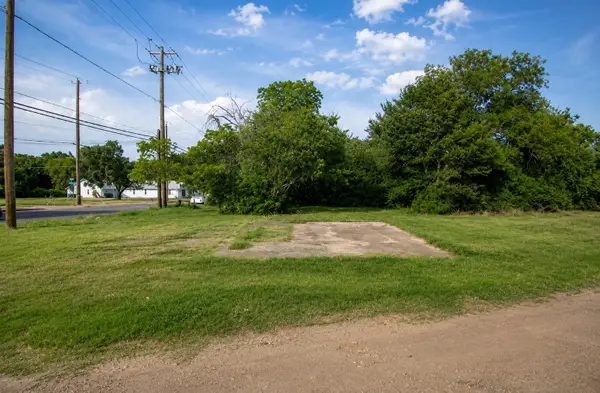
 $45,000Active0.09 Acres
2512 E Ann Arbor Avenue, Dallas, TX 75216
MLS# 21348504Listed by: C21 FINE HOMES JUDGE FITE - New
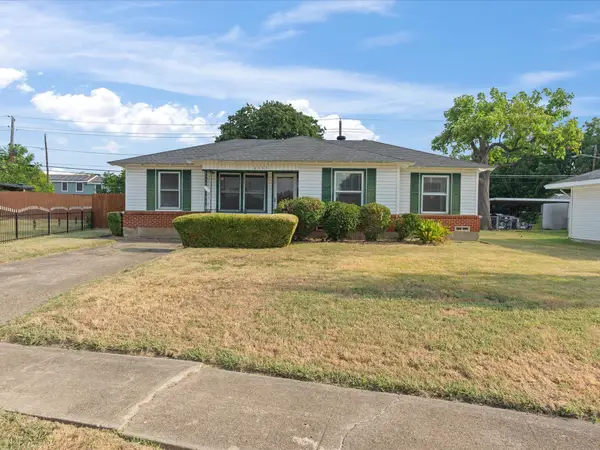 $220,000Active3 beds 2 baths1,403 sq. ft.
8133 Cavalier Circle, Dallas, TX 75227
MLS# 21363551Listed by: 5TH STREAM REALTY - New
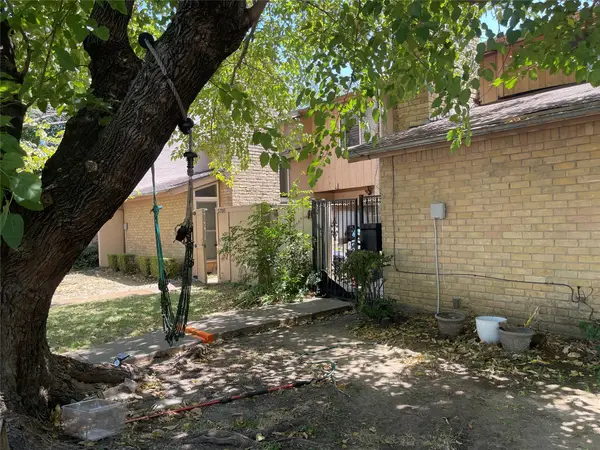 $240,000Active3 beds 3 baths1,323 sq. ft.
5706 Harvest Hill Road, Dallas, TX 75230
MLS# 21363587Listed by: UNITED REAL ESTATE - New
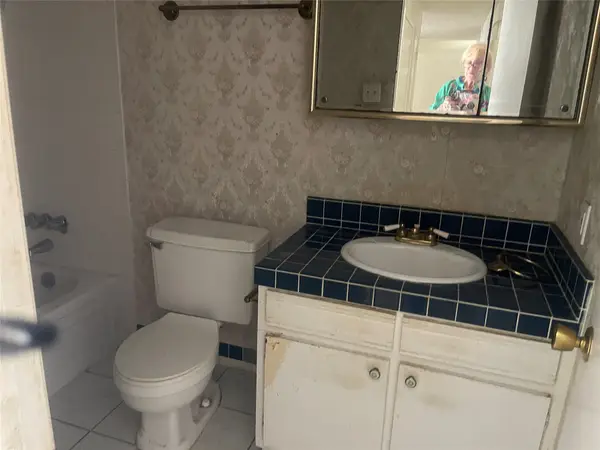 $200,000Active2 beds 3 baths1,150 sq. ft.
5928 Harvest Hill Road, Dallas, TX 75230
MLS# 21363595Listed by: UNITED REAL ESTATE - New
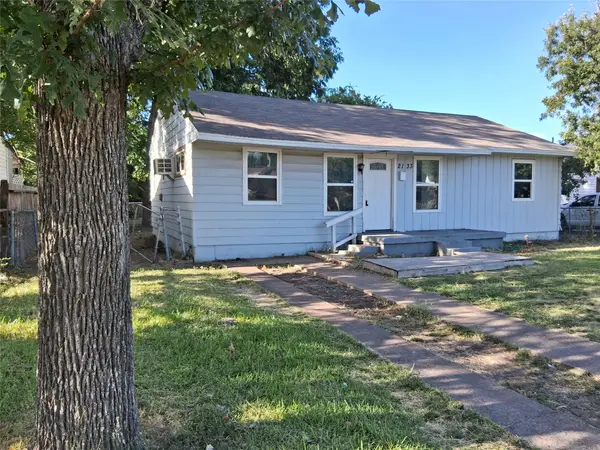 $200,000Active2 beds 2 baths1,066 sq. ft.
2133 Glenfield Avenue, Dallas, TX 75224
MLS# 21363177Listed by: C. W. SPARKS MANAGEMENT - New
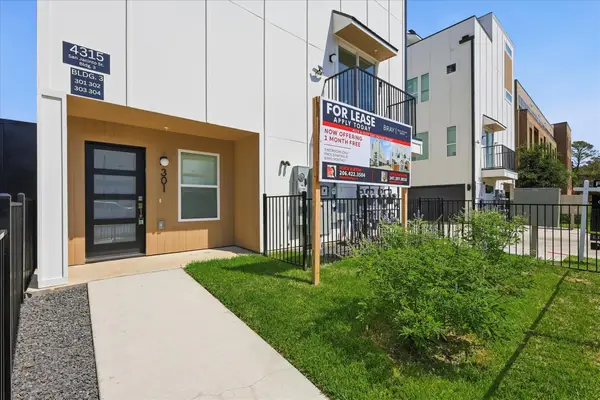 $611,000Active3 beds 8 baths2,300 sq. ft.
4315 San Jacinto Street #302, Dallas, TX 75204
MLS# 21363500Listed by: WEICHERT REALTORS/PROPERTY PARTNERS - New
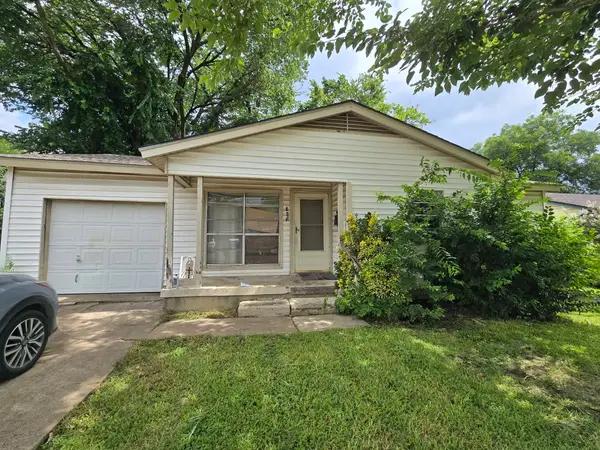 $145,000Active3 beds 1 baths926 sq. ft.
745 Fairwood Drive, Dallas, TX 75232
MLS# 21363531Listed by: KING REALTY, LLC - New
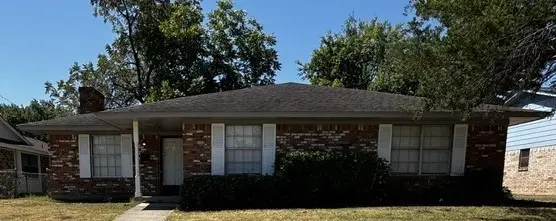 $319,000Active4 beds 3 baths1,776 sq. ft.
1724 Reynoldston Lane, Dallas, TX 75232
MLS# 21348045Listed by: JK REAL ESTATE - New
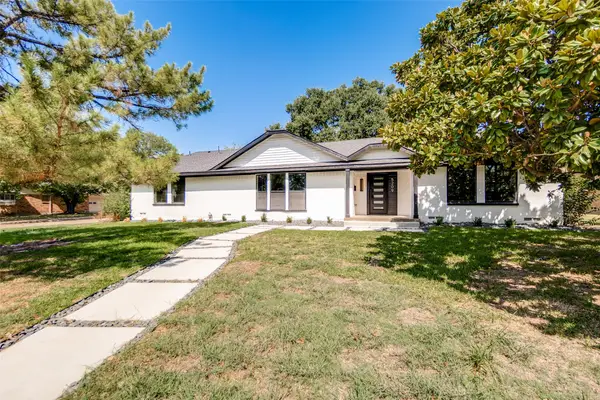 $440,000Active3 beds 2 baths2,398 sq. ft.
5209 Breakwood Drive, Dallas, TX 75227
MLS# 21353661Listed by: REAL BROKER, LLC - Open Sun, 1:30 to 3:30pmNew
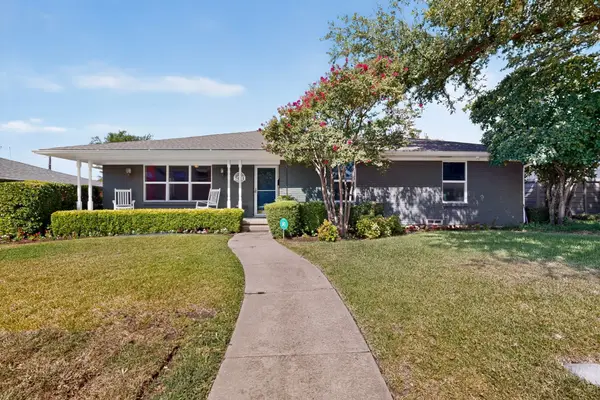 $675,000Active3 beds 3 baths1,989 sq. ft.
7611 El Pensador Drive, Dallas, TX 75248
MLS# 21362761Listed by: REOLOGY REALTY LLC


Protect your home and budget from life's surprises with an Assurant Home Warranty, backed by a partner that supports you through every step of homeownership. Explore Plans.
©2026 Century 21 Real Estate LLC. All rights reserved. CENTURY 21®, the CENTURY 21 Logo and C21® are service marks owned by Century 21 Real Estate LLC. Century 21 Real Estate LLC fully supports the principles of the Fair Housing Act and the Equal Opportunity Act. Each office is independently owned and operated. Listing information is deemed reliable but not guaranteed accurate.