
4827 Newmore Avenue, Dallas, TX 75209
Local realty services provided by:CENTURY 21 Gold Coat Realtors
Listed by: jason landry, kyle brinkley
Office: brinkley property group llc.
MLS#:21286982
Source:GDAR
Price summary
- Price:$820,000
- Price per sq. ft.:$304.72
About this home
In-town living, done right: this single-family attached home in Lovers Lane Heights puts you steps from José, Shinsei, Lovers Seafood & Inwood Tavern, with the space and finishes to match the address.
Inside, rich white oak hardwoods lead through a wide-open main level where living, dining & a true chef's kitchen flow as one — oversized island, quartz counters, walk-in pantry & a full KitchenAid suite with gas range. A gas fireplace with sealed combustion anchors the living room, while walls of Marvin Integrity windows keep every corner bright. Oversized sliders disappear to a covered patio and turfed backyard built for zero-upkeep entertaining.
Upstairs, the primary suite delivers real retreat energy: 16x18 with a private walk-out balcony, custom walk-in closet with built-in cabinetry & a spa-style bath featuring a freestanding soaking tub, separate shower & dual vanities with Kohler fixtures. Two guest bedrooms (12x17 each), a full bath, a flex suite for office-gym-lounge & an oversized laundry room complete the level.
Extras that matter: pre-wired sound, owned security with gated entry & an extra-deep 2-car garage plus 2 driveway spaces — genuinely rare parking for in-town Dallas. No HOA. Walk Score 80.
This one deserves a second look so schedule your showing today....
Contact an agent
Home facts
- Year built:2018
- Subdivision & Development:Lovers Lane Village
- Listing ID #:21286982
- Added:106 day(s) ago
- Updated:September 16, 2026 at 12:55 PM
Rooms and interior
- Bedrooms:3
- Total bathrooms:3
- Full bathrooms:2
- Half bathrooms:1
- Flooring:Carpet, Ceramic Tile, Hardwood
- Kitchen Description:Dishwasher, Disposal, Electric Oven, Gas Range, Microwave, Vented Exhaust Fan
- Living area:2,691 sq. ft.
Heating and cooling
- Cooling:Ceiling Fans, Central Air, Electric
- Heating:Central, Natural Gas
- Central air:Yes
Structure and exterior
- Year built:2018
- Building area:2,691 sq. ft.
- Lot area:0.08 Acres
- Lot Features:Interior Lot, Landscaped, Level, Sprinkler System
- Construction Materials:Brick
- Foundation Description:Slab
- Levels:2 Story
Schools
- High school:Jefferson
- Middle school:Medrano
- Elementary school:Polk
Finances and disclosures
- Price:$820,000
- Price per sq. ft.:$304.72
- Tax amount:$17,265
Features and amenities
- Appliances:Dishwasher, Disposal, Electric Oven, Gas Range, Gas Water Heater, Microwave, Plumbed For Gas, Some Gas Appliances, Tankless Water Heater, Vented Exhaust Fan
- Amenities:Prewired, Security Gate, Security System, Security System Owned, Smoke Detectors
Parking
- Garage:Yes
- Garage spaces:2
 Information provided, in part, by North Texas Real Estate Information Systems, Inc. Last Updated September 16, 2026 Listings with the NTREIS logo are listed by brokerages other than CENTURY 21 Gold Coat Realtors. GDAR Member Broker: Katherine Hein
New listings near 4827 Newmore Avenue
- New
 $745,000Active2 beds 2 baths1,540 sq. ft.
2200 Victory Avenue #2401, Dallas, TX 75219
MLS# 21386338Listed by: BRIGGS FREEMAN SOTHEBY'S INT'L - Open Sat, 12 to 2pmNew
 $929,000Active4 beds 4 baths2,477 sq. ft.
6531 Victoria Avenue, Dallas, TX 75209
MLS# 21387834Listed by: EXP REALTY LLC - New
 $950,000Active3 beds 4 baths2,666 sq. ft.
6045 Velasco Avenue, Dallas, TX 75206
MLS# 21387878Listed by: COLDWELL BANKER REALTY - New
 $1,075,000Active3 beds 3 baths2,403 sq. ft.
9758 Vinewood Drive, Dallas, TX 75228
MLS# 21387883Listed by: EBBY HALLIDAY, REALTORS - Open Sat, 1 to 3pmNew
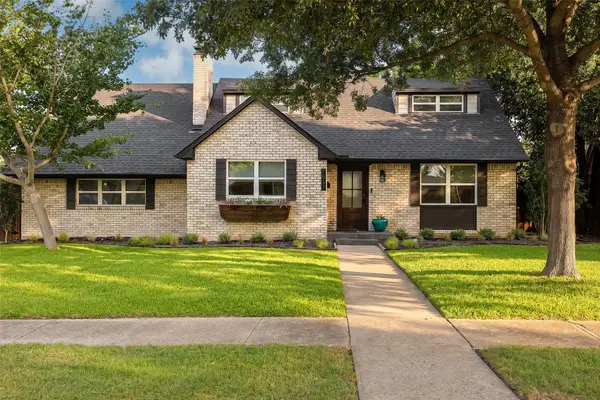 $550,000Active3 beds 3 baths2,054 sq. ft.
1537 Mapleton Drive, Dallas, TX 75228
MLS# 21383296Listed by: EXP REALTY LLC - New
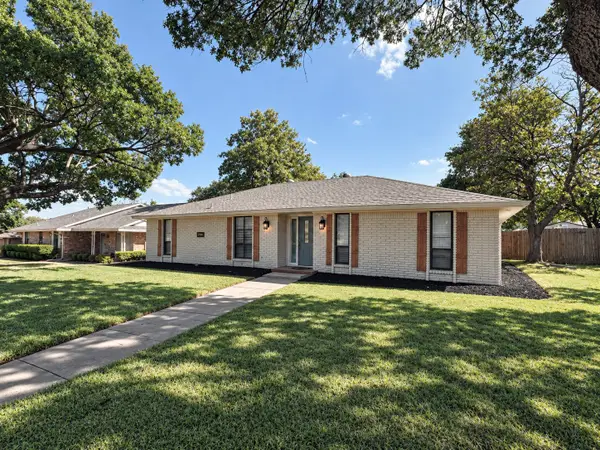 $289,900Active3 beds 2 baths1,862 sq. ft.
1830 Altadena Lane, Dallas, TX 75232
MLS# 21385087Listed by: JPAR NORTH CENTRAL METRO 2 - New
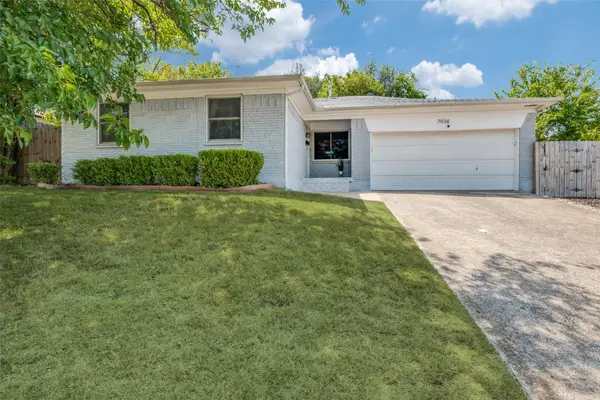 $339,000Active3 beds 2 baths1,360 sq. ft.
7934 Claremont Drive, Dallas, TX 75228
MLS# 21387870Listed by: COMPASS RE TEXAS, LLC - New
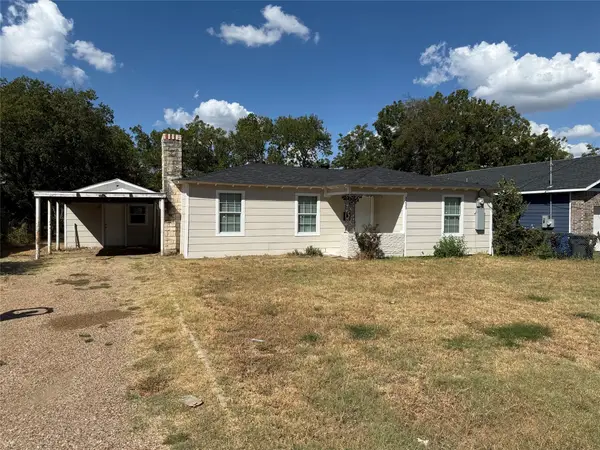 $195,000Active3 beds 2 baths1,008 sq. ft.
3233 Springview Avenue, Dallas, TX 75216
MLS# 21387683Listed by: JULIO ROMERO LLC, REALTORS - New
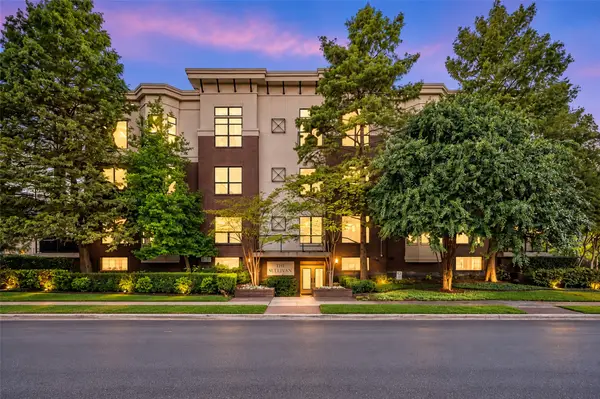 $345,000Active2 beds 1 baths1,084 sq. ft.
4333 Gilbert Avenue #321, Dallas, TX 75219
MLS# 21387848Listed by: EBBY HALLIDAY, REALTORS - New
 $205,000Active4 beds 3 baths980 sq. ft.
4509 Crozier Street, Dallas, TX 75215
MLS# 21387554Listed by: ONLY 1 REALTY GROUP DALLAS


Protect your home and budget from life's surprises with an Assurant Home Warranty, backed by a partner that supports you through every step of homeownership. Explore Plans.
©2026 Century 21 Real Estate LLC. All rights reserved. CENTURY 21®, the CENTURY 21 Logo and C21® are service marks owned by Century 21 Real Estate LLC. Century 21 Real Estate LLC fully supports the principles of the Fair Housing Act and the Equal Opportunity Act. Each office is independently owned and operated. Listing information is deemed reliable but not guaranteed accurate.