
4914 Dartford Drive, Dallas, TX 75204
Local realty services provided by:CENTURY 21 Judge Fite Company
4914 Dartford Drive,Dallas, TX 75204
$575,000
- 3 Beds
- 3 Baths
- 1,872 sq. ft.
- Townhouse
- Active
Listed by: terri kuenstler
Office: all american home & ranch sale
MLS#:178795
Source:TX_HLAR
Price summary
- Price:$575,000
- Price per sq. ft.:$307.16
About this home
Stunning corner unit townhouse just minutes from Henderson Ave and the walkability to restaurants, shopping, and nightlife! This 3 bedroom, 2.5 bathroom townhouse features open concept living with 10 ft. ceilings and an abundance of natural light. Impeccable kitchen updates including slab cabinet doors, quartz countertops, 5 burner gas cooktop, Kitchen Aid stainless steel appliances, and wine fridge. Primary bedroom is located on the third floor with a beautifully designed ensuite bathroom featuring elegant tile throughout, dual vanities providing ample counter space, soaking tub and separate shower with frameless enclosure. Secondary bedroom is located on the first floor with an ensuite bathroom. Third bedroom would make a perfect home office or nursery. Spacious balcony for entertaining and relaxing. Smart home enabled including HVAC, lighting, video doorbell, and garage door, 220v EV charger already installed in the garage. This townhome is only a few blocks from the new Henderson Avenue mixed use development project under construction. For Sale By Owner! No Commission Fees!...
Contact an agent
Home facts
- Year built:2015
- Listing ID #:178795
- Added:1 day(s) ago
- Updated:July 21, 2026 at 12:38 AM
Rooms and interior
- Bedrooms:3
- Total bathrooms:3
- Full bathrooms:2
- Half bathrooms:1
- Flooring:Hardwood, Stained Concrete
- Kitchen Description:Cooktop, Dishwasher, Disposal, Gas Range, Microwave, Refrigerator
- Living area:1,872 sq. ft.
Heating and cooling
- Cooling:Central Air
- Heating:Central, Electric
- Central air:Yes
Structure and exterior
- Roof:Composition
- Year built:2015
- Building area:1,872 sq. ft.
- Lot area:0.03 Acres
- Architectural Style:Contemporary
- Exterior Features:Balcony
- Foundation Description:Slab
- Levels:3 Story
Finances and disclosures
- Price:$575,000
- Price per sq. ft.:$307.16
Features and amenities
- Laundry features:Dryer, Washer
- Smart home:Yes
New listings near 4914 Dartford Drive
- New
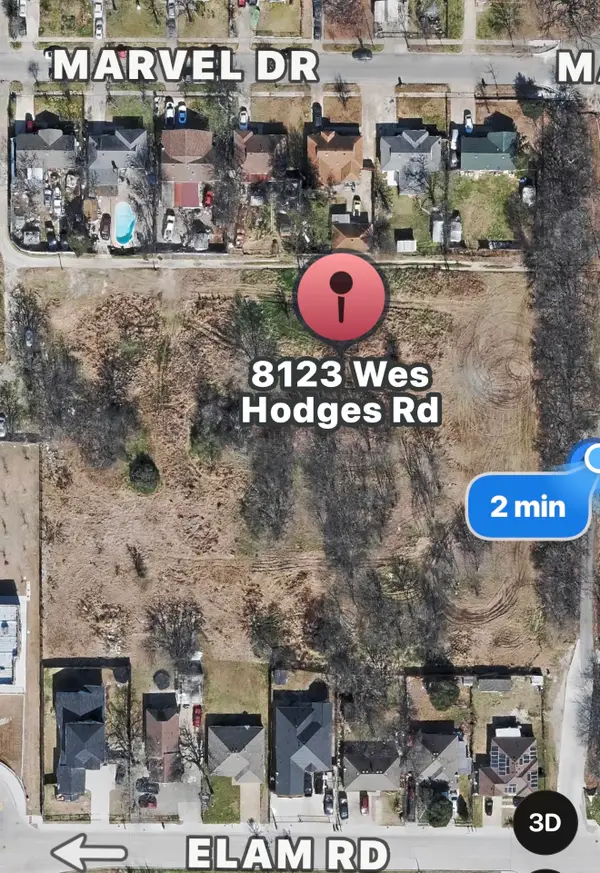 $67,900Active0.18 Acres
8123 Wes Hodges Road, Dallas, TX 75217
MLS# 21334767Listed by: MERSAES REAL ESTATE, INC. - New
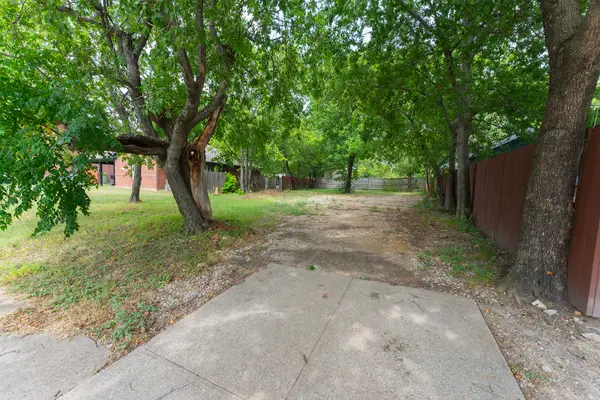 $31,700Active0.06 Acres
502 Rayenell Avenue, Dallas, TX 75217
MLS# 21334743Listed by: MERSAES REAL ESTATE, INC. - New
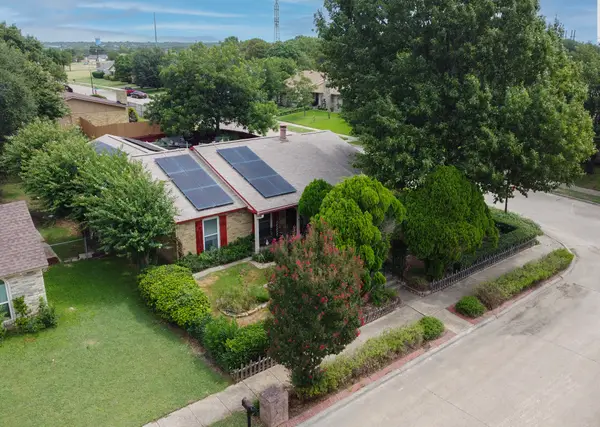 $300,000Active3 beds 2 baths1,674 sq. ft.
7301 Cave Drive, Dallas, TX 75249
MLS# 12027748Listed by: CONNECT REALTY.COM - New
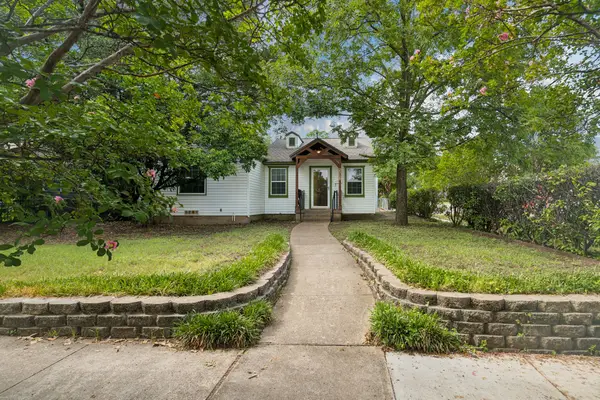 $283,000Active2 beds 1 baths982 sq. ft.
2218 Mountain Lake Road, Dallas, TX 75224
MLS# 21331997Listed by: DAVE PERRY MILLER REAL ESTATE - New
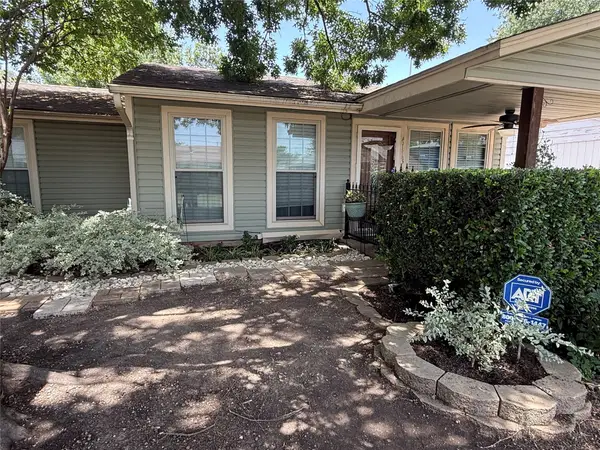 $215,000Active2 beds 1 baths708 sq. ft.
4113 Barksdale Court, Dallas, TX 75211
MLS# 21333912Listed by: ENCORE FINE PROPERTIES - New
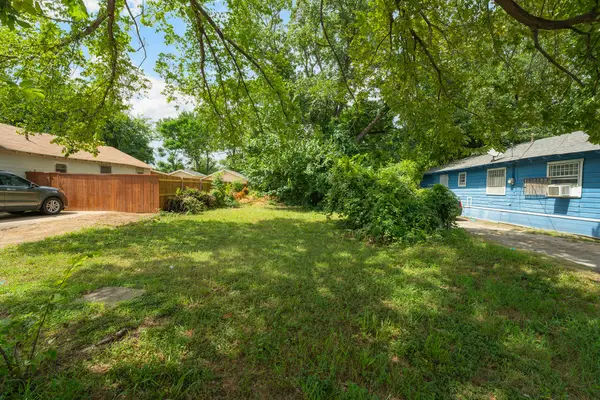 $72,800Active0.13 Acres
2731 Macon Street, Dallas, TX 75215
MLS# 21334818Listed by: MERSAES REAL ESTATE, INC. - New
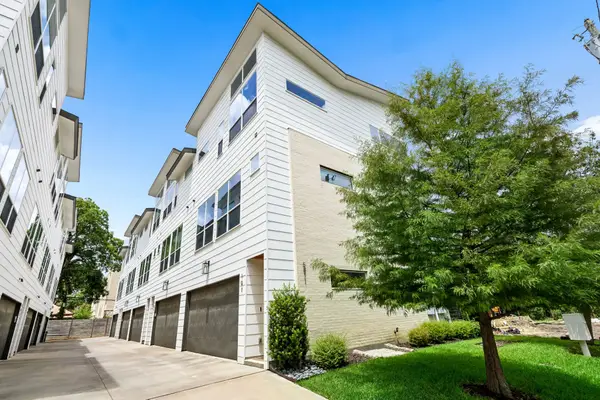 $540,000Active2 beds 3 baths1,463 sq. ft.
5811 Lindell Avenue #102, Dallas, TX 75206
MLS# 21335950Listed by: DAVE PERRY MILLER REAL ESTATE - New
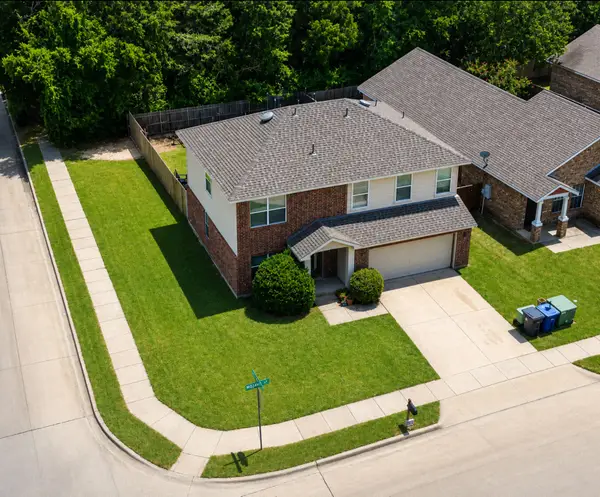 $305,000Active3 beds 3 baths1,969 sq. ft.
3372 Mojave Drive, Dallas, TX 75241
MLS# 21334444Listed by: ONLY 1 REALTY GROUP NORTH DALLAS - New
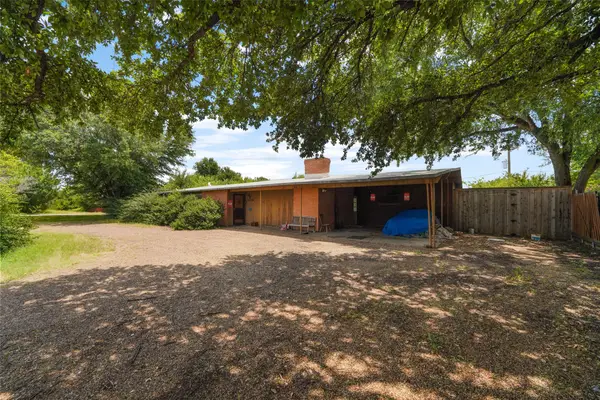 $415,000Active3 beds 2 baths1,568 sq. ft.
3650 Walnut Hill Lane, Dallas, TX 75229
MLS# 21336009Listed by: KELLER WILLIAMS ROCKWALL - New
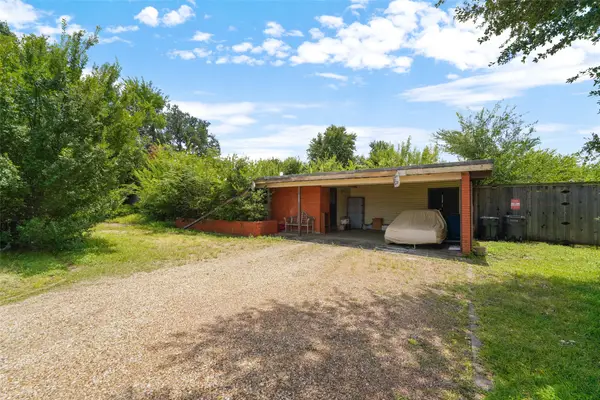 $415,000Active2 beds 2 baths1,644 sq. ft.
3658 Walnut Hill Lane, Dallas, TX 75229
MLS# 21336098Listed by: KELLER WILLIAMS ROCKWALL


Protect your home and budget from life's surprises with an Assurant Home Warranty, backed by a partner that supports you through every step of homeownership. Explore Plans.
©2026 Century 21 Real Estate LLC. All rights reserved. CENTURY 21®, the CENTURY 21 Logo and C21® are service marks owned by Century 21 Real Estate LLC. Century 21 Real Estate LLC fully supports the principles of the Fair Housing Act and the Equal Opportunity Act. Each office is independently owned and operated. Listing information is deemed reliable but not guaranteed accurate.