
506 Clermont Avenue, Dallas, TX 75223
Local realty services provided by:CENTURY 21 Harvey Properties
Listed by: kaleigh walker
Office: allie beth allman & associates
MLS#:21427296
Source:GDAR
Price summary
- Price:$1,250,000
- Price per sq. ft.:$494.46
About this home
Beautifully renovated and thoughtfully expanded in 2018, this charming Hollywood Heights Tudor blends timeless character with modern conveniences. Taken down to the studs, the home offers a welcoming formal living room with a gas fireplace, perfect for entertaining. The dining area flows seamlessly into the open kitchen, featuring custom cabinetry, marble tile, quartzite countertops, a spacious island, and a cozy breakfast nook. The light-filled family room overlooks the beautifully landscaped backyard with low-maintenance turf & a newer wood privacy fence.
The spacious upstairs primary suite features a private bath with separate shower and soaking tub, along with a generous walk-in closet. Two additional upstairs bedrooms offer ample space and impressive walk-in closets. A versatile fourth bedroom downstairs provides the perfect option for guests, a home office, or media room.
Outdoor living shines with an updated wraparound deck and a fully equipped built-in grilling area featuring a beverage refrigerator, sink, and abundant countertop space—ideal for entertaining. The 1.5-car detached garage includes a 10x7 workshop and newer AC unit.
Ideally located near the Santa Fe Trail, Lindsley Park, Lakewood Country Club, and the shopping and dining destinations of Lakewood. Zoned to highly regarded Lakewood Elementary, this exceptional home offers the perfect combination of classic Tudor charm, thoughtful updates, and an outstanding location!...
Contact an agent
Home facts
- Year built:1930
- Subdivision & Development:HOLLYWOOD REVISED
- Listing ID #:21427296
- Added:1 day(s) ago
- Updated:November 06, 2026 at 05:46 PM
Rooms and interior
- Bedrooms:4
- Total bathrooms:3
- Full bathrooms:3
- Flooring:Hardwood, Wood
- Kitchen Description:Built In Gas Range, Dishwasher, Disposal, Electric Oven, Gas Cooktop, Microwave, Refrigerator
- Living area:2,528 sq. ft.
Heating and cooling
- Cooling:Ceiling Fans, Central Air, Electric
- Heating:Central, Fireplaces, Natural Gas
- Central air:Yes
Structure and exterior
- Roof:Composition
- Year built:1930
- Building area:2,528 sq. ft.
- Lot area:0.16 Acres
- Lot Features:Few Trees, Landscaped, Sprinkler System
- Architectural Style:Traditional, Tudor
- Construction Materials:Brick, Stone
- Foundation Description:Pillar Post Pier
- Levels:2 Story
Schools
- High school:Woodrow Wilson
- Middle school:Long
- Elementary school:Lakewood
Finances and disclosures
- Price:$1,250,000
- Price per sq. ft.:$494.46
Features and amenities
- Appliances:Built In Gas Range, Dishwasher, Disposal, Electric Oven, Gas Cooktop, Microwave, Plumbed For Gas, Refrigerator, Some Gas Appliances
- Amenities:Security Gate, Smoke Detectors, Window Coverings
Parking
- Garage:Yes
- Garage spaces:1
 Information provided, in part, by North Texas Real Estate Information Systems, Inc. Last Updated November 6, 2026 Listings with the NTREIS logo are listed by brokerages other than CENTURY 21 Harvey Properties. GDAR Member Broker: Renee Harvey
New listings near 506 Clermont Avenue
- New
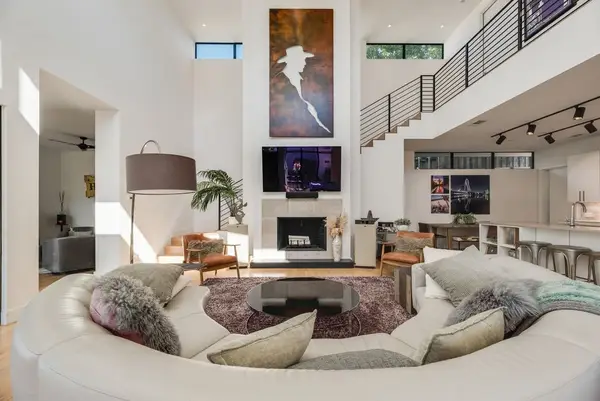 $1,495,000Active3 beds 3 baths2,657 sq. ft.
635 Kessler Reserve Court, Dallas, TX 75208
MLS# 21306519Listed by: BLUE DAHLIA REALTY - New
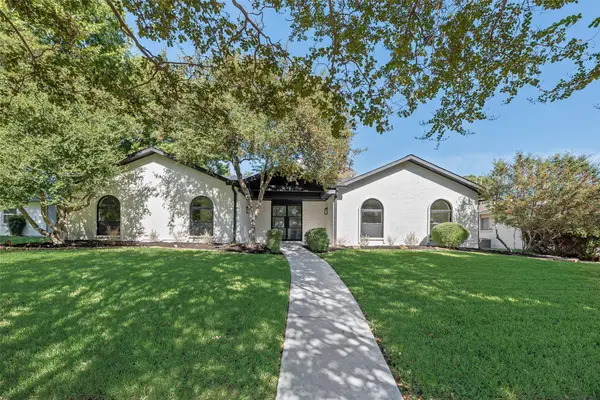 $875,000Active4 beds 3 baths2,517 sq. ft.
6765 Town Bluff Drive, Dallas, TX 75248
MLS# 21423955Listed by: EXP REALTY LLC - Open Sun, 1 to 3pmNew
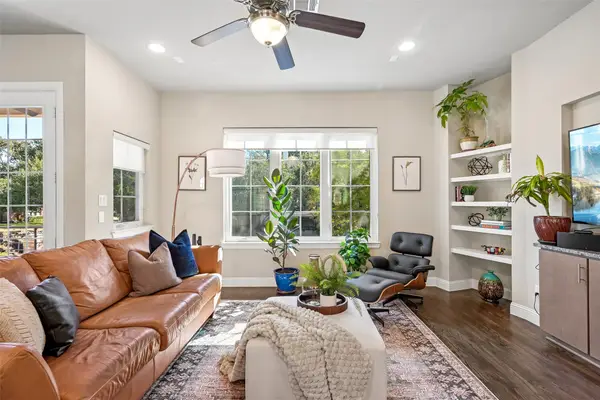 $700,000Active3 beds 4 baths2,120 sq. ft.
3640 Azure Court, Dallas, TX 75219
MLS# 21427352Listed by: COMPASS RE TEXAS, LLC. - New
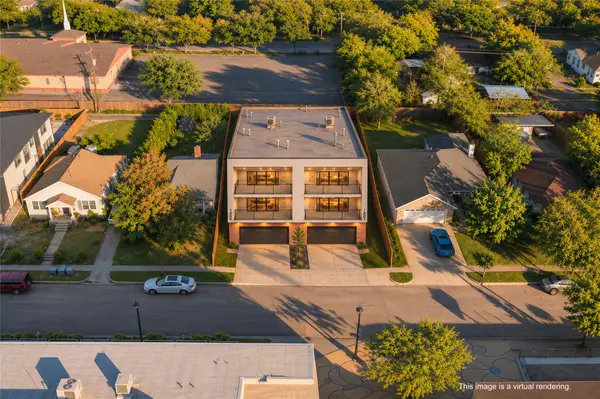 $365,000Active3 beds 1 baths972 sq. ft.
6910 Victoria Avenue, Dallas, TX 75209
MLS# 21427848Listed by: KELLER WILLIAMS REALTY DPR - New
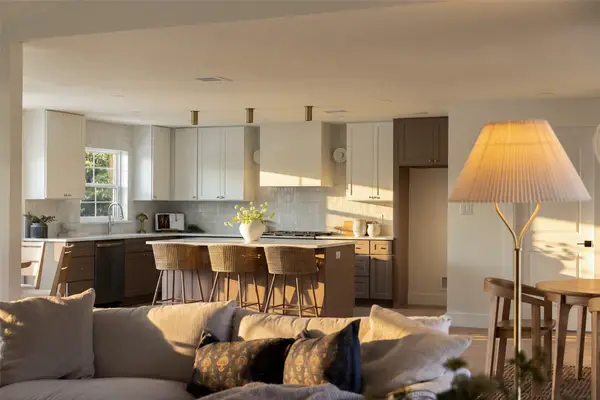 $874,900Active4 beds 4 baths2,785 sq. ft.
7717 Meadowhaven Drive, Dallas, TX 75254
MLS# 21428085Listed by: WEDGEWOOD HOMES REALTY- TX LLC - New
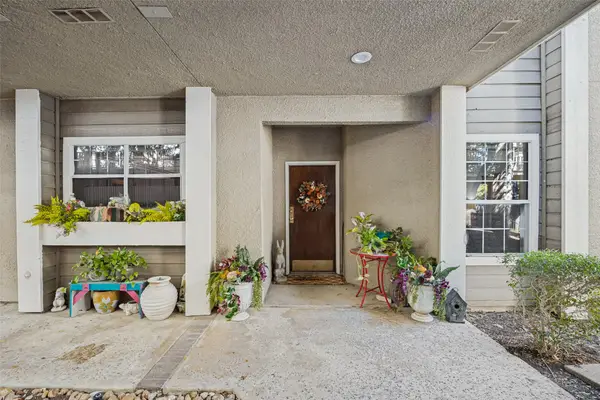 $189,900Active2 beds 2 baths1,153 sq. ft.
5310 Keller Springs Road #512, Dallas, TX 75248
MLS# 21428661Listed by: KELLER WILLIAMS REALTY DPR - New
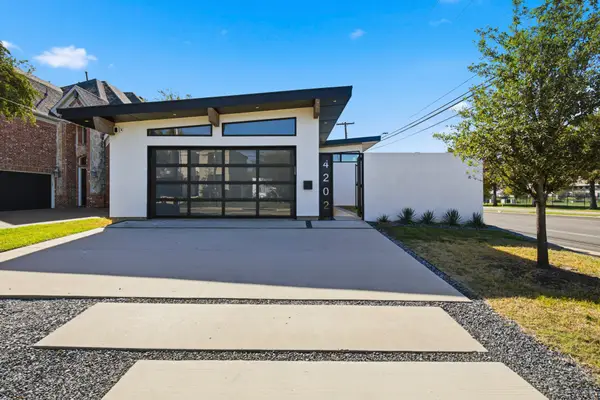 $1,125,000Active3 beds 2 baths1,841 sq. ft.
4202 Bonham Street, Dallas, TX 75229
MLS# 21429099Listed by: COMPASS RE TEXAS, LLC. - New
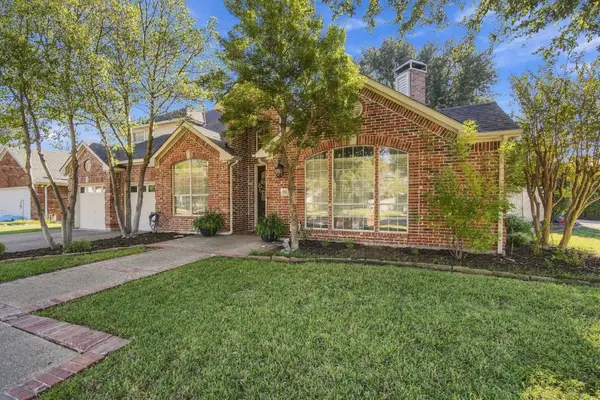 $535,000Active3 beds 3 baths2,572 sq. ft.
19114 Windmill Lane, Dallas, TX 75252
MLS# 21429127Listed by: KLM REAL ESTATE - New
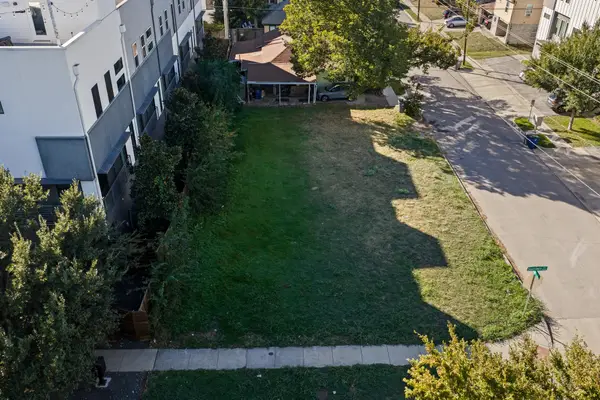 $750,000Active0.11 Acres
1869 Summit Avenue, Dallas, TX 75206
MLS# 21429140Listed by: AGENCY DALLAS PARK CITIES, LLC - New
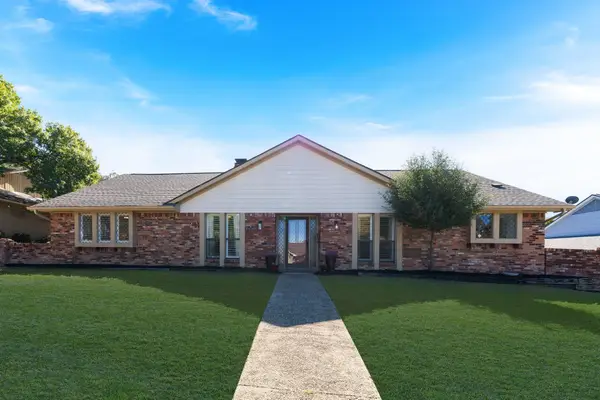 $659,000Active4 beds 3 baths2,439 sq. ft.
6706 Barkworth Drive, Dallas, TX 75248
MLS# 21429174Listed by: ALLIE BETH ALLMAN & ASSOC.


Protect your home and budget from life's surprises with an Assurant Home Warranty, backed by a partner that supports you through every step of homeownership. Explore Plans.
©2026 Century 21 Real Estate LLC. All rights reserved. CENTURY 21®, the CENTURY 21 Logo and C21® are service marks owned by Century 21 Real Estate LLC. Century 21 Real Estate LLC fully supports the principles of the Fair Housing Act and the Equal Opportunity Act. Each office is independently owned and operated. Listing information is deemed reliable but not guaranteed accurate.