
5134 Ridgedale, Dallas, TX 75206
Local realty services provided by:CENTURY 21 Elite
5134 Ridgedale,Dallas, TX 75206
$1,459,000
- 4 Beds
- 3 Baths
- 3,396 sq. ft.
- Single family
- Active
Listed by: meredith ferrell
Office: compass re texas, llc.
MLS#:21424120
Source:GDAR
Price summary
- Price:$1,459,000
- Price per sq. ft.:$429.62
About this home
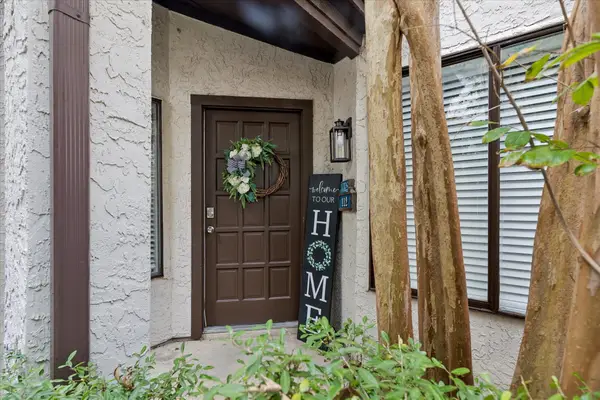
Classic M Streets charm meets modern living in the heart of Greenland Hills! Ideally zoned to Mockingbird Elementary, this 2009 Tudor-inspired home offers a thoughtful floor plan, generously sized bedrooms, and timeless character throughout. Upon entry, you're welcomed by formal living and dining rooms, along with a first-floor bedroom perfect for a home office or guest suite. Beyond the entry, the open-concept kitchen and family room serve as the heart of the home. Upstairs, three additional bedrooms include a spacious primary retreat with a large en-suite bathroom and closet. Outside, enjoy a covered sitting area and low-maintenance turfed backyard. With classic charm, functional living spaces, and an unbeatable East Dallas location, this Greenland Hills gem is one you won ’t want to miss!
Contact an agent
Home facts
- Year built:2009
- Subdivision & Development:GREENLAND HILLS HILL TOP SECTION
- Listing ID #:21424120
- Added:1 day(s) ago
- Updated:November 01, 2026 at 02:48 PM
Rooms and interior
- Bedrooms:4
- Total bathrooms:3
- Full bathrooms:3
- Kitchen Description:Dishwasher, Disposal, Double Oven, Gas Cooktop, Microwave, Wine Cooler
- Living area:3,396 sq. ft.
Structure and exterior
- Year built:2009
- Building area:3,396 sq. ft.
- Lot area:0.17 Acres
- Architectural Style:Tudor
- Construction Materials:Brick, Vinyl Siding
- Levels:2 Story
Schools
- High school:Woodrow Wilson
- Middle school:Long
- Elementary school:Mockingbird
Finances and disclosures
- Price:$1,459,000
- Price per sq. ft.:$429.62
Features and amenities
- Appliances:Dishwasher, Disposal, Double Oven, Gas Cooktop, Microwave, Wine Cooler
Parking
- Garage:Yes
- Garage spaces:2
 Information provided, in part, by North Texas Real Estate Information Systems, Inc. Last Updated November 1, 2026 Listings with the NTREIS logo are listed by brokerages other than CENTURY 21 Elite. GDAR Member Broker: Mike Salter
New listings near 5134 Ridgedale
- New
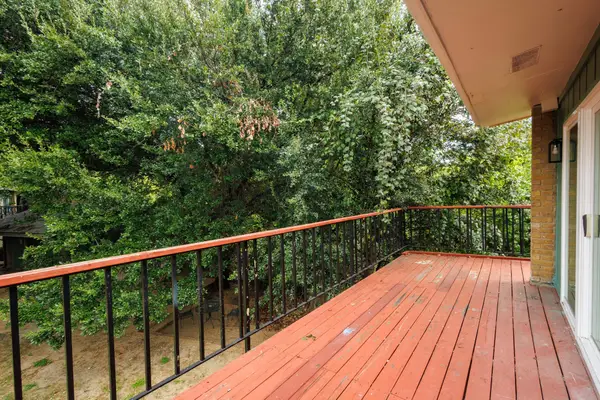 $135,000Active2 beds 2 baths1,025 sq. ft.
6600 Eastridge Drive #201, Dallas, TX 75231
MLS# 21425558Listed by: REAL BROKER, LLC - New
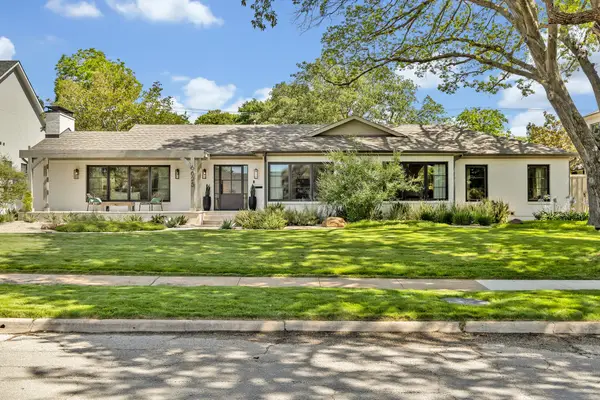 $2,799,000Active4 beds 3 baths4,538 sq. ft.
6625 Bob O Link Drive, Dallas, TX 75214
MLS# 21425573Listed by: ALLIE BETH ALLMAN & ASSOCIATES - New
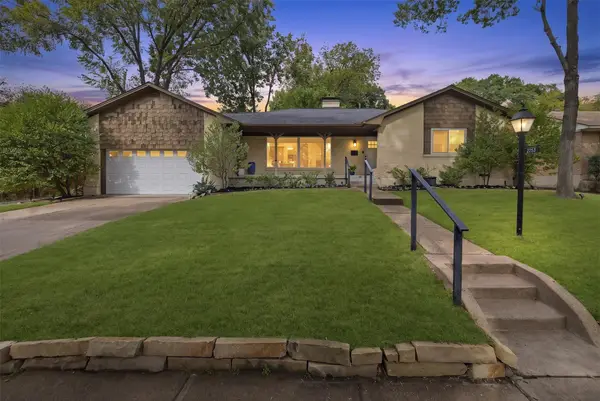 $639,000Active3 beds 2 baths1,787 sq. ft.
2255 Springhill Drive, Dallas, TX 75228
MLS# 21422255Listed by: COMPASS RE TEXAS, LLC - New
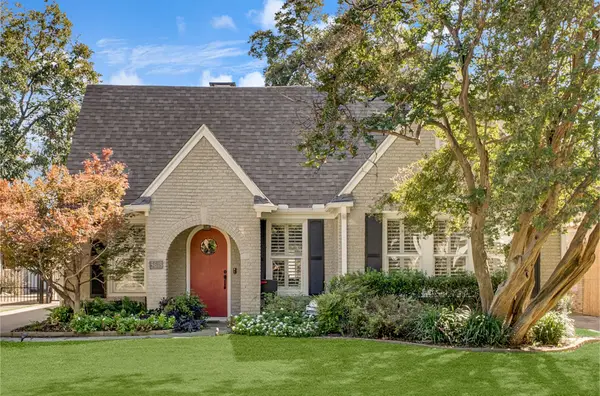 $1,050,000Active3 beds 2 baths2,792 sq. ft.
5618 Ridgedale Avenue, Dallas, TX 75206
MLS# 21424270Listed by: COLDWELL BANKER REALTY - New
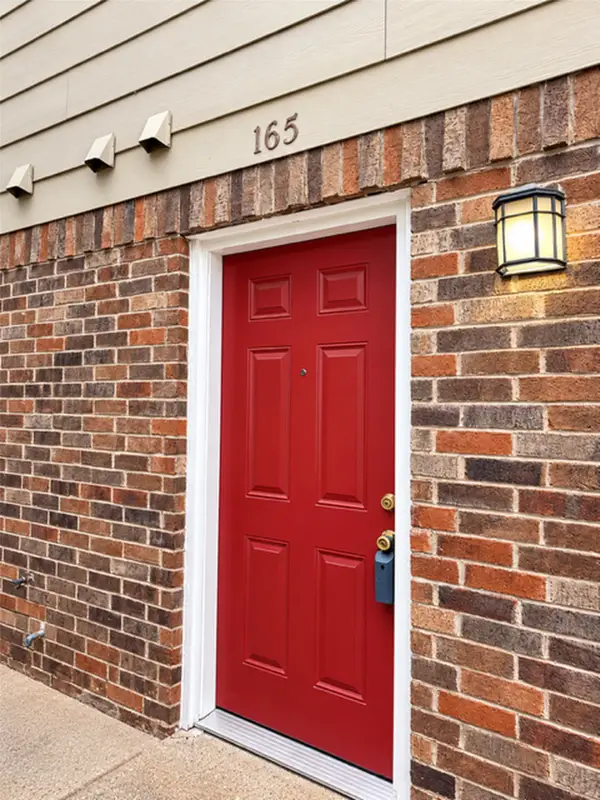 $120,000Active2 beds 2 baths890 sq. ft.
11311 Audelia Road #165, Dallas, TX 75243
MLS# 21411262Listed by: RE/MAX SELECT HOMES - New
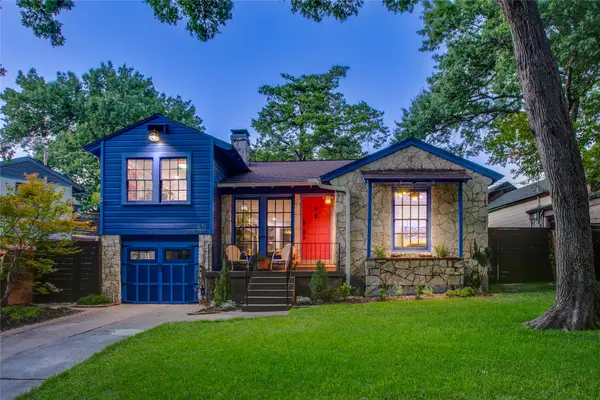 $474,000Active3 beds 1 baths1,430 sq. ft.
2831 Duval Drive, Dallas, TX 75211
MLS# 21425538Listed by: COMPASS RE TEXAS, LLC - New
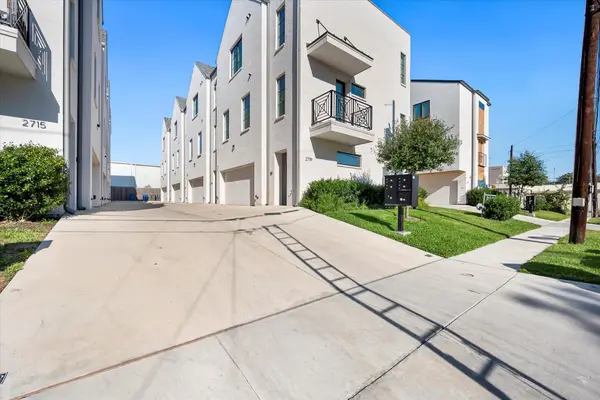 $434,900Active2 beds 3 baths2,279 sq. ft.
2719 Kimsey Drive, Dallas, TX 75235
MLS# 21424476Listed by: RANDY WHITE REAL ESTATE SVCS - New
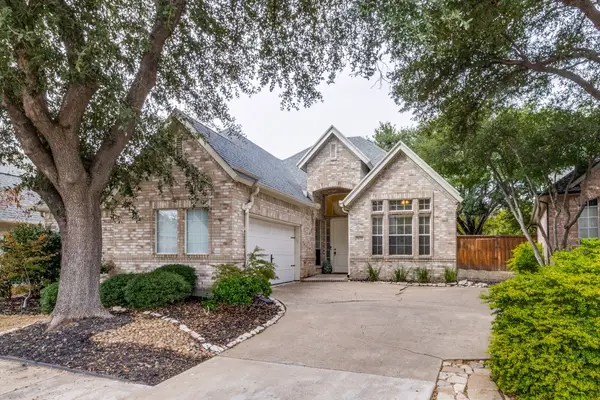 $585,000Active3 beds 2 baths1,898 sq. ft.
7035 Dogwood Creek Lane, Dallas, TX 75252
MLS# 21415512Listed by: DFW ELITE - New
 $224,900Active1 beds 1 baths1,057 sq. ft.
18040 Midway Road #112, Dallas, TX 75287
MLS# 21424037Listed by: EBBY HALLIDAY REALTORS


Protect your home and budget from life's surprises with an Assurant Home Warranty, backed by a partner that supports you through every step of homeownership. Explore Plans.
©2026 Century 21 Real Estate LLC. All rights reserved. CENTURY 21®, the CENTURY 21 Logo and C21® are service marks owned by Century 21 Real Estate LLC. Century 21 Real Estate LLC fully supports the principles of the Fair Housing Act and the Equal Opportunity Act. Each office is independently owned and operated. Listing information is deemed reliable but not guaranteed accurate.