
5208 Ambergate Lane, Dallas, TX 75287
Local realty services provided by:CENTURY 21 Gold Coat Realtors
Upcoming open houses
- Sat, Sep 2601:00 pm - 03:00 pm
Listed by: cathy roush
Office: fathom realty
MLS#:21389727
Source:GDAR
Price summary
- Price:$1,200,000
- Price per sq. ft.:$245.35
- Monthly HOA dues:$166.67
About this home
Experience refined living in the exclusive, 24-hour guard-gated community of Oaktree. This move-in-ready home offers 5 bedrooms, 5 baths, abundant natural light, and high-end finishes designed for both comfortable daily living and effortless entertaining. Beautiful double staircases set the tone, while each bedroom features en-suite bath access and a walk-in closet for exceptional comfort and privacy. A flexible private study with custom built-ins and its own walk-in closet can easily serve as a downstairs guest suite.
The chef’s kitchen opens seamlessly to the family room, creating a welcoming space for gatherings. The luxurious primary suite includes a sitting area, fireplace, oversized walk-in closet, and a spa-inspired bath renovated in 2024. Upstairs, four generous secondary bedrooms accompany an oversized game room. Please see Transaction Desk for full list of upgrades.
Outside, enjoy a completely private resort-style pool and spa, plus a large covered patio. Zoned to Plano ISD and ideally located near private schools, shopping, and the Dallas North Tollway, this exceptional home truly has it all....
Contact an agent
Home facts
- Year built:1993
- Subdivision & Development:Oaktree Ph One
- Listing ID #:21389727
- Added:3 day(s) ago
- Updated:September 26, 2026 at 09:47 PM
Rooms and interior
- Bedrooms:5
- Total bathrooms:5
- Full bathrooms:5
- Flooring:Carpet, Hardwood, Travertine
- Kitchen Description:Dishwasher, Disposal, Electric Oven, Gas Cooktop, Microwave
- Living area:4,891 sq. ft.
Heating and cooling
- Cooling:Ceiling Fans, Central Air, Electric
- Heating:Central, Fireplaces, Natural Gas
- Central air:Yes
Structure and exterior
- Roof:Composition
- Year built:1993
- Building area:4,891 sq. ft.
- Lot area:0.21 Acres
- Lot Features:Few Trees, Interior Lot, Landscaped, Sprinkler System, Subdivision
- Architectural Style:Traditional
- Construction Materials:Brick
- Foundation Description:Slab
- Levels:2 Story
Schools
- High school:Shepton,Plano West
- Middle school:Frankford
- Elementary school:Haggar
Finances and disclosures
- Price:$1,200,000
- Price per sq. ft.:$245.35
- Tax amount:$18,632
Features and amenities
- Appliances:Dishwasher, Disposal, Electric Oven, Gas Cooktop, Gas Water Heater, Microwave, Plumbed For Gas, Some Gas Appliances
- Amenities:Bay Windows, Carbon Monoxide Detectors, Security System, Smoke Detectors, Window Coverings
Parking
- Garage:Yes
- Garage spaces:3
 Information provided, in part, by North Texas Real Estate Information Systems, Inc. Last Updated September 26, 2026 Listings with the NTREIS logo are listed by brokerages other than CENTURY 21 Gold Coat Realtors. GDAR Member Broker: Katherine Hein
New listings near 5208 Ambergate Lane
- New
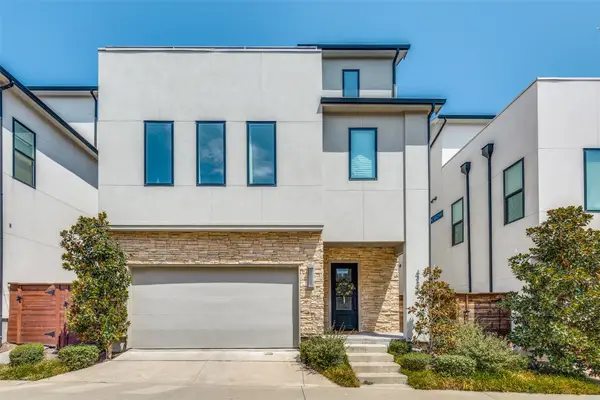 $895,000Active3 beds 4 baths2,722 sq. ft.
4146 Maison Ridge, Dallas, TX 75219
MLS# 21383893Listed by: PIONEER DFW REALTY, LLC - New
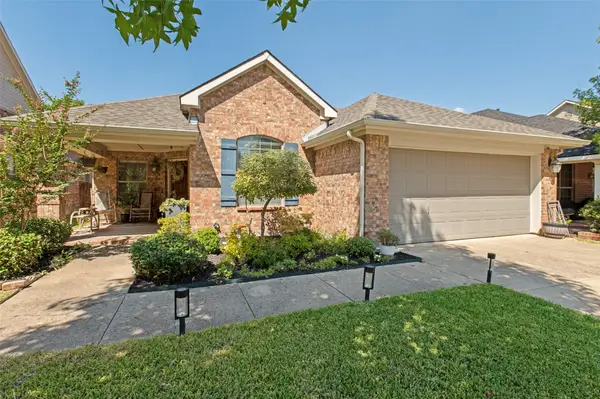 $375,000Active3 beds 2 baths1,667 sq. ft.
2944 Vacherie Lane, Dallas, TX 75227
MLS# 21387488Listed by: DWELLINC, LLC - New
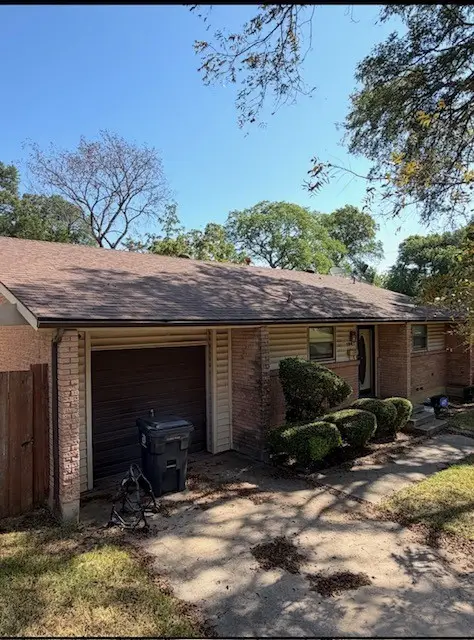 $212,000Active2 beds 1 baths1,122 sq. ft.
1907 Canelo Drive, Dallas, TX 75232
MLS# 21396417Listed by: EXP REALTY LLC - New
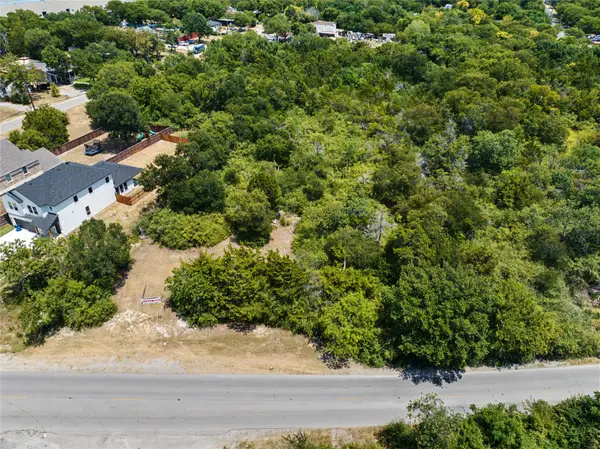 $95,000Active0.28 Acres
3518 S Ledbetter Drive, Dallas, TX 75236
MLS# 21396843Listed by: DAVE PERRY MILLER REAL ESTATE - New
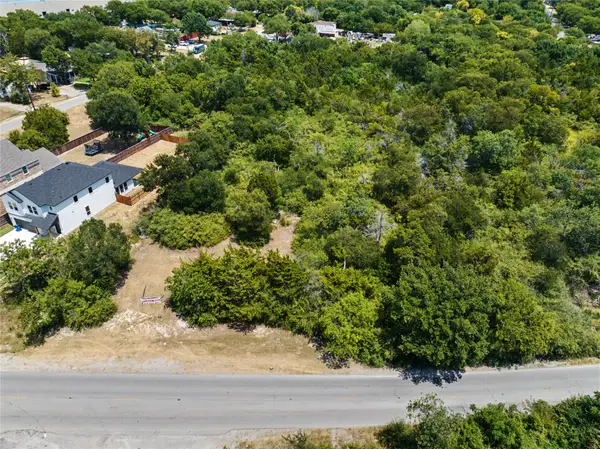 $95,000Active0.28 Acres
3524 S Ledbetter Drive, Dallas, TX 75236
MLS# 21396847Listed by: DAVE PERRY MILLER REAL ESTATE - New
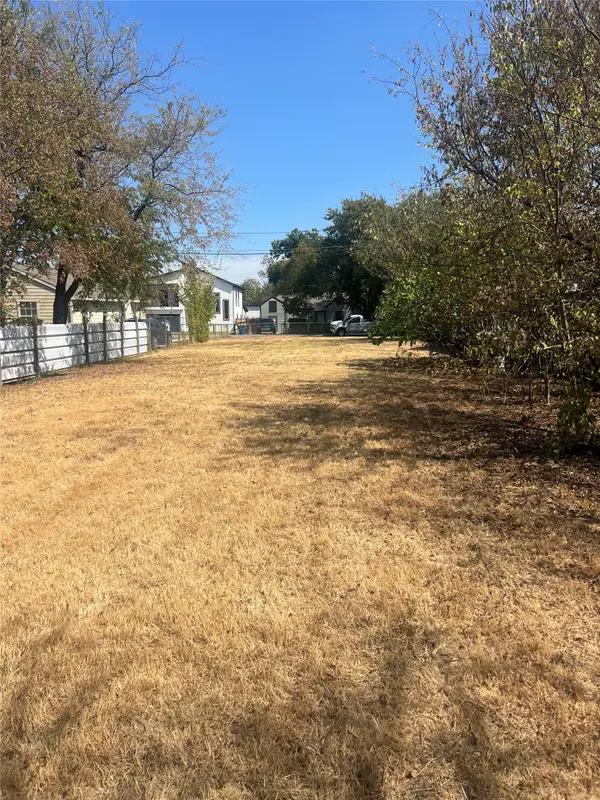 $205,000Active0.17 Acres
715 N Tillery Avenue, Dallas, TX 75211
MLS# 21396949Listed by: REALTY OF AMERICA, LLC - New
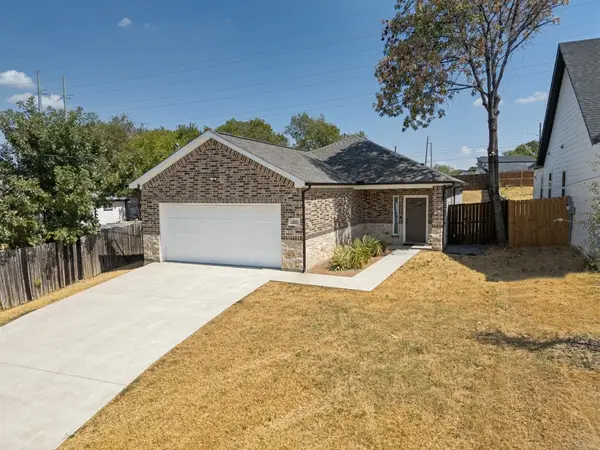 $315,000Active3 beds 2 baths1,506 sq. ft.
612 S Moore Street, Dallas, TX 75203
MLS# 21396966Listed by: KELLER WILLIAMS REALTY DPR - New
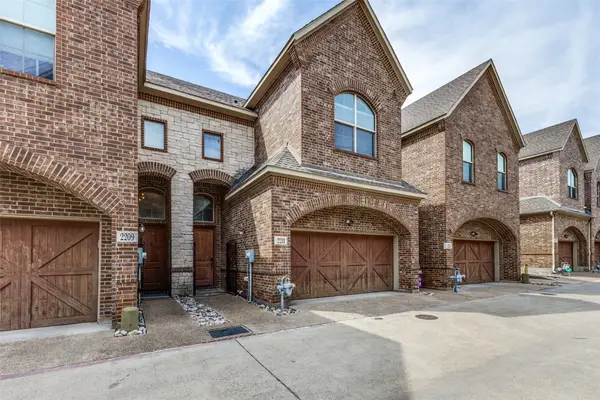 $549,000Active2 beds 3 baths1,912 sq. ft.
2211 Eriksson Lane, Dallas, TX 75204
MLS# 21396970Listed by: DAVID CHRISTOPHER & ASSOCIATES - New
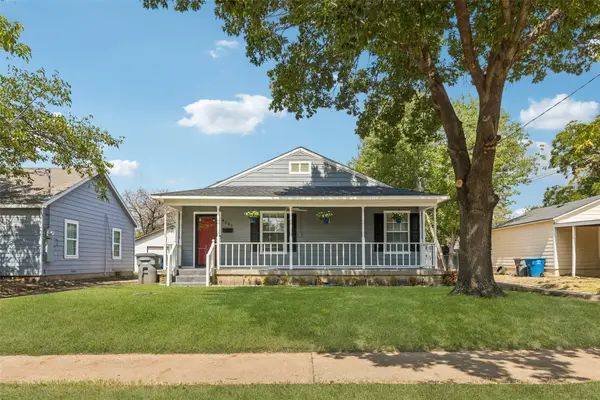 $378,000Active4 beds 2 baths2,048 sq. ft.
4227 Shelley Boulevard, Dallas, TX 75211
MLS# 21394239Listed by: REDFIN CORPORATION - New
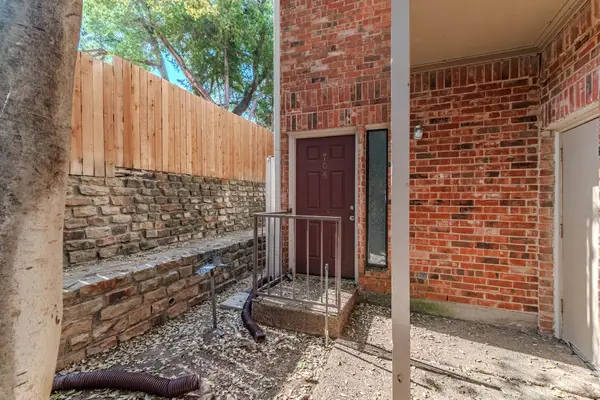 $224,950Active2 beds 3 baths1,053 sq. ft.
5619 Preston Oaks Road #706, Dallas, TX 75254
MLS# 21395291Listed by: DYNAMIC REAL ESTATE GROUP


Protect your home and budget from life's surprises with an Assurant Home Warranty, backed by a partner that supports you through every step of homeownership. Explore Plans.
©2026 Century 21 Real Estate LLC. All rights reserved. CENTURY 21®, the CENTURY 21 Logo and C21® are service marks owned by Century 21 Real Estate LLC. Century 21 Real Estate LLC fully supports the principles of the Fair Housing Act and the Equal Opportunity Act. Each office is independently owned and operated. Listing information is deemed reliable but not guaranteed accurate.