
5213 Tennington Park, Dallas, TX 75287
Local realty services provided by:CENTURY 21 Gold Coat Realtors
5213 Tennington Park,Dallas, TX 75287
$1,250,000Last list price
- 4 Beds
- 4 Baths
- - sq. ft.
- Single family
- Sold
Listed by: suzy hotchkiss
Office: ebby halliday, realtors
MLS#:21306047
Source:GDAR
Sorry, we are unable to map this address
Price summary
- Price:$1,250,000
- Monthly HOA dues:$166.67
About this home
Nestled within prestigious, 24-hour guard-gated Oaktree, this extensively upgraded, turnkey 4-bedroom, 4-bath residence offers $100K+ in recent high-end improvements. Set on a premier creekside lot overlooking an HOA-maintained, tree-lined greenbelt, the home combines exceptional privacy, natural beauty & refined modern living. White oak hardwood floors flow throughout the light-filled main level & open-concept living spaces. Floor-to-ceiling windows in the family room frame stunning views of the backyard, heated pool, spa, waterfall & surrounding landscape. The updated chef’s kitchen features premium upgraded appliances, a center island with breakfast bar & casual dining area, seamlessly connecting the living spaces for everyday living & entertaining. The main-level primary retreat enjoys tranquil backyard views, dual walk-in closets & updated bath with refreshed counters, mirrors & stylish finishes. A private executive study with custom built-ins offers flexibility & according to original plans, was designed for potential conversion to a 5th-bedroom suite with an additional private bath. Upstairs, dual front & rear staircases lead to 3 spacious bedrooms with hardwood floors & walk-in closets, 2 updated baths & a large enclosed game room ideal for media, entertaining, play or a private lounge. The backyard is a true private retreat centered around a beautifully renovated heated pool & spa with a tranquil waterfall. Enjoy captivating pool views from both the family room & primary bedroom. A covered patio, mature landscaping, peaceful creek & tree-lined greenbelt create an exceptional setting for relaxing & entertaining. Additional highlights include a 3-car garage with EV charging. Located in highly regarded Plano ISD & minutes from Greenhill, TCA, PCA, Shelton & Levine with easy access to the Dallas North Tollway & President George Bush Turnpike. Convenient to upscale shopping, dining, trails, parks, employment centers, airports & entertainment....
Contact an agent
Home facts
- Year built:2000
- Subdivision & Development:Oaktree Ph Five
- Listing ID #:21306047
- Added:99 day(s) ago
- Updated:September 26, 2026 at 06:08 AM
Rooms and interior
- Bedrooms:4
- Total bathrooms:4
- Full bathrooms:3
- Half bathrooms:1
- Flooring:Carpet, Ceramic Tile, Wood
- Kitchen Description:Dishwasher, Disposal, Electric Oven, Gas Cooktop, Vented Exhaust Fan
Structure and exterior
- Roof:Composition
- Year built:2000
- Construction Materials:Brick, Stone
- Foundation Description:Slab
- Levels:2 Story
Schools
- High school:Shepton,Plano West
- Middle school:Frankford
- Elementary school:Haggar
Finances and disclosures
- Price:$1,250,000
- Tax amount:$18,628
Features and amenities
- Appliances:Dishwasher, Disposal, Electric Oven, Gas Cooktop, Tankless Water Heater, Vented Exhaust Fan
- Amenities:Bay Windows, Security Gate, Security Guard, Window Coverings
Parking
- Garage:Yes
- Garage spaces:3
 Information provided, in part, by North Texas Real Estate Information Systems, Inc. Last Updated September 26, 2026 Listings with the NTREIS logo are listed by brokerages other than CENTURY 21 Gold Coat Realtors. GDAR Member Broker: Katherine Hein
New listings near 5213 Tennington Park
- New
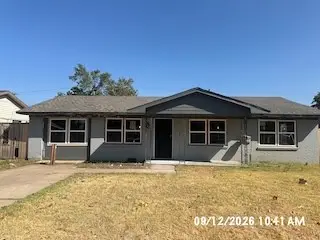 $124,900Active3 beds 2 baths1,344 sq. ft.
1029 Clearwood Drive, Dallas, TX 75232
MLS# 21396767Listed by: EBBY HALLIDAY, REALTORS - New
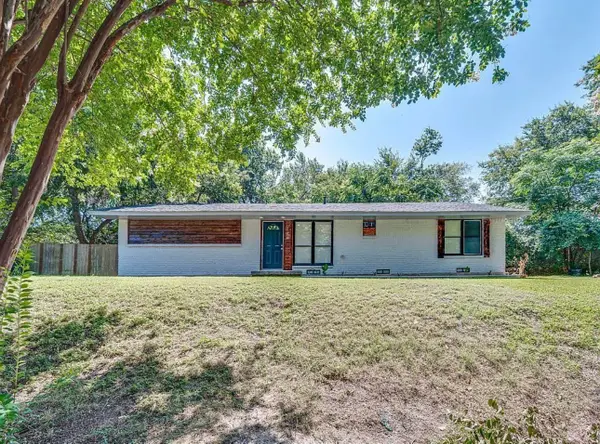 $320,000Active3 beds 2 baths2,249 sq. ft.
6840 Timothy Drive, Dallas, TX 75227
MLS# 21396777Listed by: MAJORS KEYS LLC - New
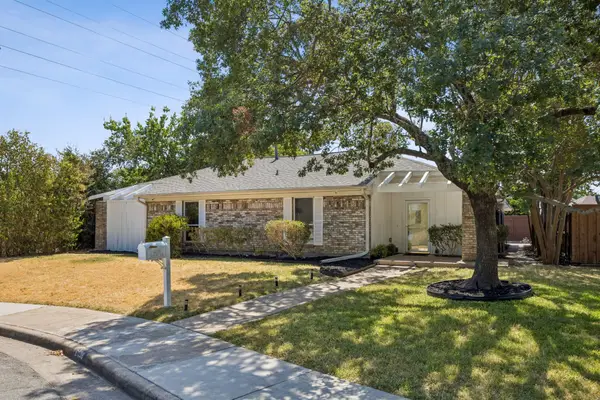 $575,000Active3 beds 2 baths2,038 sq. ft.
6038 Blue Mist Lane, Dallas, TX 75248
MLS# 21386600Listed by: COLDWELL BANKER APEX, REALTORS - New
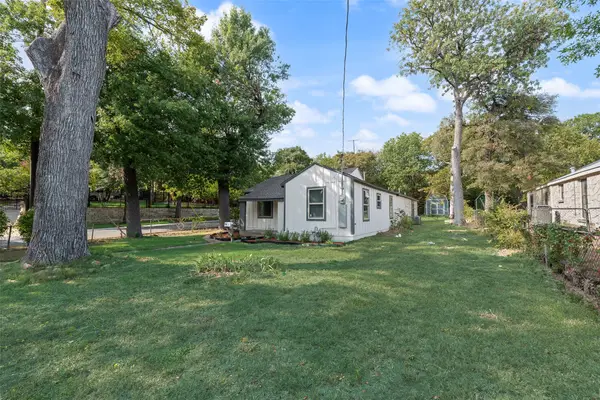 $270,000Active4 beds 2 baths1,900 sq. ft.
7101 Fairdale Avenue, Dallas, TX 75227
MLS# 21396166Listed by: CLEVER REALTORS, LLC - New
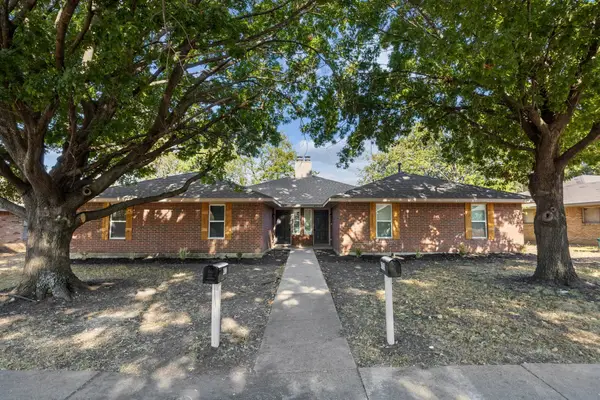 $475,000Active6 beds 4 baths2,760 sq. ft.
4733-4735 Berridge Lane, Dallas, TX 75227
MLS# 21396749Listed by: SOUTHERN HILLS REALTY - New
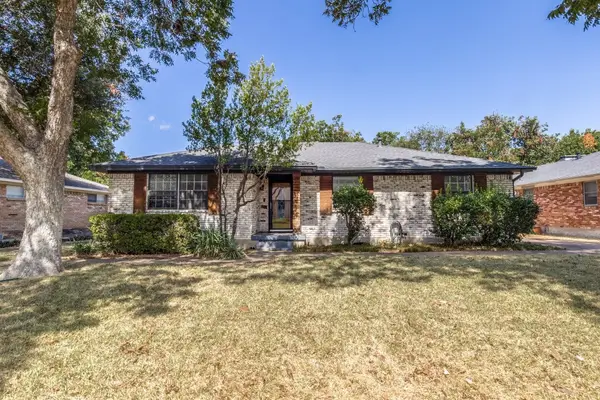 $349,900Active3 beds 2 baths1,794 sq. ft.
8435 Sweetwood Drive, Dallas, TX 75228
MLS# 21388603Listed by: KELLER WILLIAMS REALTY DPR - New
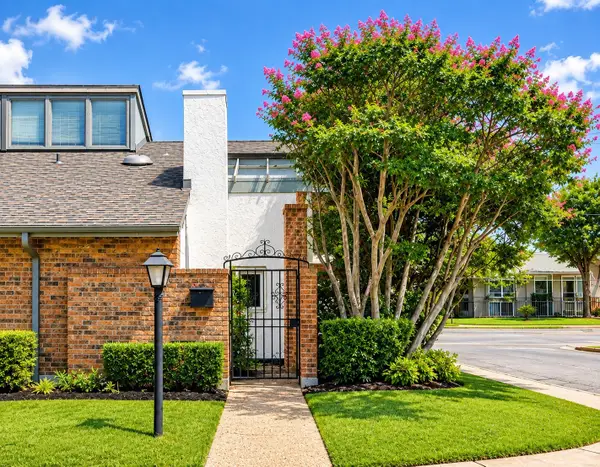 $145,000Active3 beds 2 baths1,760 sq. ft.
12502 Burninglog Lane, Dallas, TX 75243
MLS# 21360859Listed by: EXP REALTY LLC - New
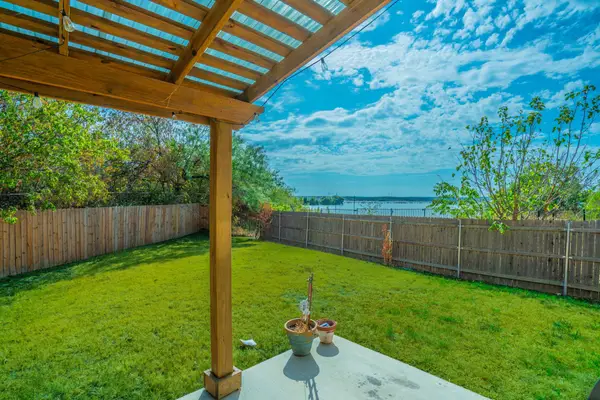 $399,900Active4 beds 3 baths1,976 sq. ft.
1997 Courtside Drive, Dallas, TX 75051
MLS# 21370080Listed by: COMPETITIVE EDGE REALTY LLC - Open Sun, 2 to 4pmNew
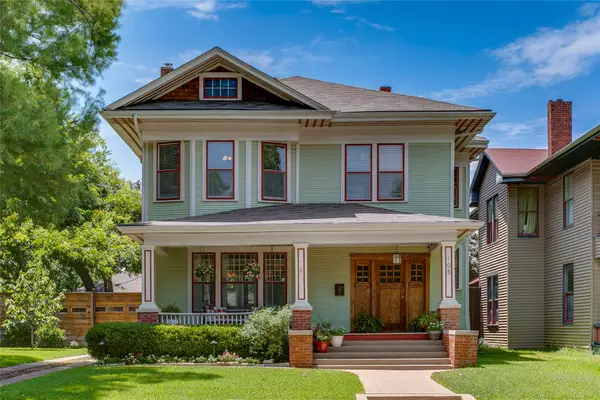 $1,100,000Active3 beds 3 baths2,503 sq. ft.
105 S Winnetka Avenue, Dallas, TX 75208
MLS# 21392762Listed by: DAVE PERRY MILLER REAL ESTATE - New
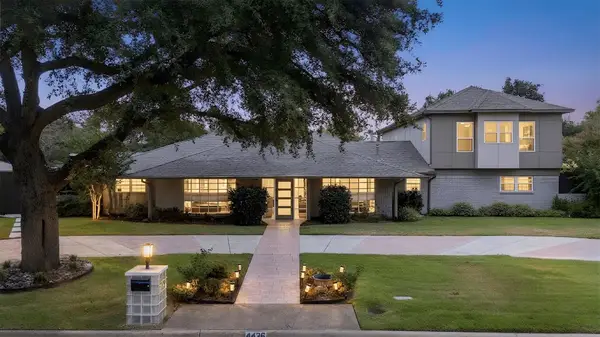 $1,395,000Active5 beds 4 baths5,441 sq. ft.
4436 Thunder Road, Dallas, TX 75244
MLS# 21392981Listed by: KELLER WILLIAMS REALTY DPR


Protect your home and budget from life's surprises with an Assurant Home Warranty, backed by a partner that supports you through every step of homeownership. Explore Plans.
©2026 Century 21 Real Estate LLC. All rights reserved. CENTURY 21®, the CENTURY 21 Logo and C21® are service marks owned by Century 21 Real Estate LLC. Century 21 Real Estate LLC fully supports the principles of the Fair Housing Act and the Equal Opportunity Act. Each office is independently owned and operated. Listing information is deemed reliable but not guaranteed accurate.