5314 Swiss Avenue, Dallas, TX 75214
Local realty services provided by:CENTURY 21 Crew
Listed by: kimberley smith
Office: goldmark realty, inc.
MLS#:21363666
Source:GDAR
Price summary
- Price:$2,599,000
- Price per sq. ft.:$420.07
About this home
Motivated Seller! This magnificent Estate designed by the renowned architect Hal Thompson stands as a true designated Dallas landmark. With its unparalleled charm it is a once in a lifetime opportunity to call home. They don't build homes with these materials & such incredible craftsmanship anymore. Majestic home with the character of a Mediterranean Villa. This Estate has been featured in magazines, newspapers & videos on social media due to its elegance & location on prestigious Swiss Ave. Exquisite craftsmanship and architectural detail throughout. In 2012 the home was brought into today's standards while keeping many original fixtures in place! Most of the plumbing & electrical as well as 4 zoned HVAC units, furnaces, tankless water heater, roof under lament & much more. Guest house adds an additional approx. 880 sq ft & adds 2 more bedrooms, full bath, kitchen & 2nd full size laundry area & an original 1916 telephone! The main house grand great room has Venetian plaster walls & sunroom overlooking a secret garden. Elegant dining has chandeliers & sconces. Interior is adorned with soaring ceilings, oak hardwoods, dentate ceiling crown molding, handcrafted fireplaces & many steel casement windows all culminating elegance & sophistication. Gourmet kitchen with 2 sinks, 2 dw, Wolf range, dbl ovens, microwave, warming drawer, quartzite counters, hidden sect desk, walk-in pantry, glass-front cabinets with lighting, ice maker, large & mini refrig & more. Primary suite with 4 closets, fireplace & bath with heated floors, luxury duo shower with rain & sauna features & heated tub. Sonos system serves many rooms & primary suite has separate sound for the shower. Huge media rm. with mini fridge, microwave & theater equip. An ELEVATOR services the 1st & 2nd floor. Extensive landscaping, side Loggia patio, grand front walkway tree-mounted spotlights, matching chicken coop. Sparkling pool, hot tub, lighting & more. Dog shower & outdoor shower & much more...
Contact an agent
Home facts
- Year built:1916
- Subdivision & Development:Munger Place
- Listing ID #:21363666
- Added:3 day(s) ago
- Updated:August 25, 2026 at 11:55 AM
Rooms and interior
- Bedrooms:4
- Total bathrooms:6
- Full bathrooms:4
- Half bathrooms:2
- Flooring:Tile, Wood
- Kitchen Description:Built In Refrigerator, Convection Oven, Dishwasher, Disposal, Double Oven, Gas Cooktop, Ice Maker, Microwave, Refrigerator, Some Commercial Grade, Vented Exhaust Fan, Warming Drawer
- Basement:Yes
- Living area:6,187 sq. ft.
Heating and cooling
- Cooling:Ceiling Fans, Central Air
- Heating:Central
- Central air:Yes
Structure and exterior
- Year built:1916
- Building area:6,187 sq. ft.
- Lot area:0.44 Acres
- Lot Features:Corner Lot, Landscaped, Sprinkler System
- Construction Materials:Stucco
- Foundation Description:Brick Mortar, Concrete Perimeter
Schools
- High school:Woodrow Wilson
- Middle school:Long
- Elementary school:Lipscomb
Finances and disclosures
- Price:$2,599,000
- Price per sq. ft.:$420.07
- Tax amount:$49,878
Features and amenities
- Appliances:Built In Refrigerator, Convection Oven, Dishwasher, Disposal, Double Oven, Dryer, Gas Cooktop, Ice Maker, Microwave, Range, Refrigerator, Some Commercial Grade, Tankless Water Heater, Vented Exhaust Fan, Warming Drawer, Washer
- Laundry features:Dryer, Washer
- Amenities:Bay Windows, Home Theater, Irrigation Equipment, Security Gate, Window Coverings
Parking
- Garage:Yes
- Garage spaces:2
 Information provided, in part, by North Texas Real Estate Information Systems, Inc. Last Updated August 25, 2026 Listings with the NTREIS logo are listed by brokerages other than CENTURY 21 Crew. GDAR Member Broker: William Medlock
New listings near 5314 Swiss Avenue
- New
 $1,095,000Active3 beds 4 baths3,417 sq. ft.
11904 Forest Lakes Lane, Dallas, TX 75230
MLS# 21368593Listed by: DAVE PERRY MILLER REAL ESTATE - New
 $695,000Active4 beds 3 baths2,268 sq. ft.
9812 Ravensway Drive, Dallas, TX 75238
MLS# 21352637Listed by: DAVE PERRY MILLER REAL ESTATE - New
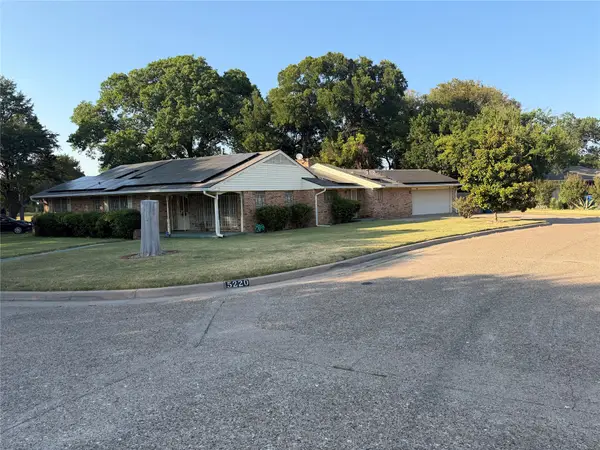 $310,000Active3 beds 2 baths2,092 sq. ft.
5220 Woodsboro Lane, Dallas, TX 75241
MLS# 21368576Listed by: KARRINGTON REALTY - New
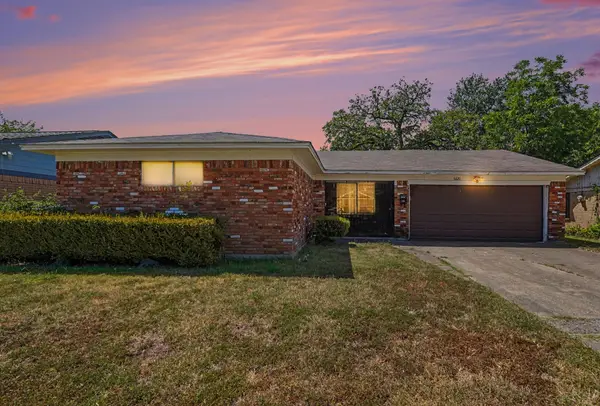 $178,999Active3 beds 2 baths1,197 sq. ft.
6620 Atha Drive, Dallas, TX 75217
MLS# 21363890Listed by: OFFERPAD BROKERAGE, LLC - New
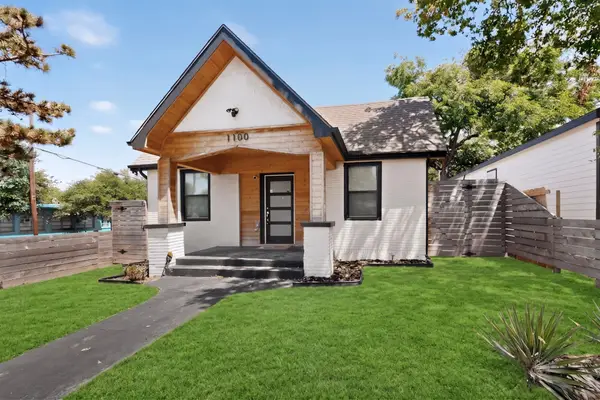 $349,000Active3 beds 2 baths1,344 sq. ft.
1100 S Brighton Avenue, Dallas, TX 75208
MLS# 21368518Listed by: MCKNIGHT AND ASSOCIATES - New
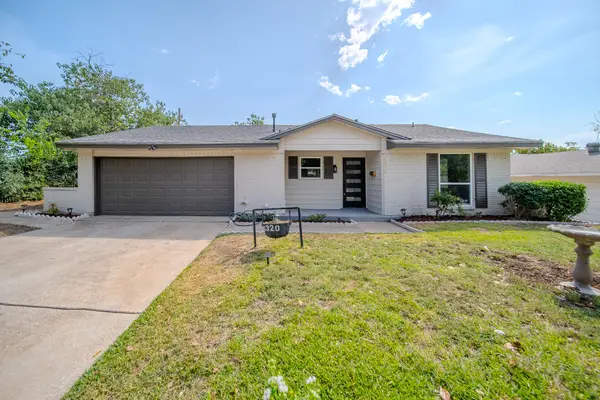 $250,000Active3 beds 2 baths1,142 sq. ft.
6320 Old Ox Road, Dallas, TX 75241
MLS# 21368458Listed by: NB ELITE REALTY - New
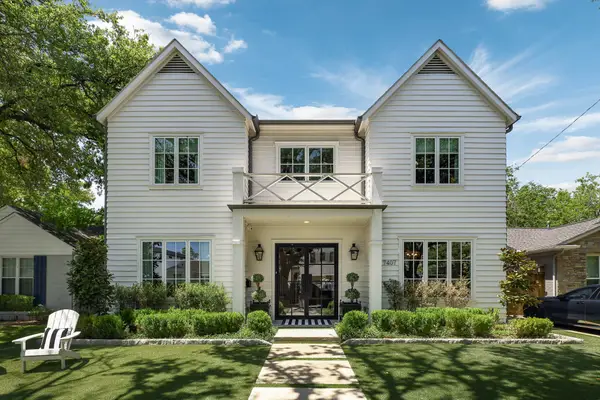 $1,925,000Active4 beds 4 baths4,563 sq. ft.
7407 Morton Street, Dallas, TX 75209
MLS# 21368383Listed by: ALLIE BETH ALLMAN & ASSOC. - New
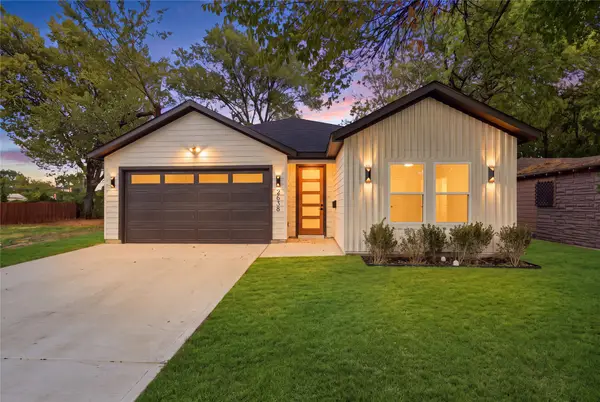 $348,999Active3 beds 2 baths1,600 sq. ft.
2638 Southland Street, Dallas, TX 75215
MLS# 21368478Listed by: ONLY 1 REALTY GROUP DALLAS - New
 $215,000Active1 beds 2 baths985 sq. ft.
5100 Verde Valley Lane #111, Dallas, TX 75254
MLS# 21368005Listed by: EXP REALTY LLC - New
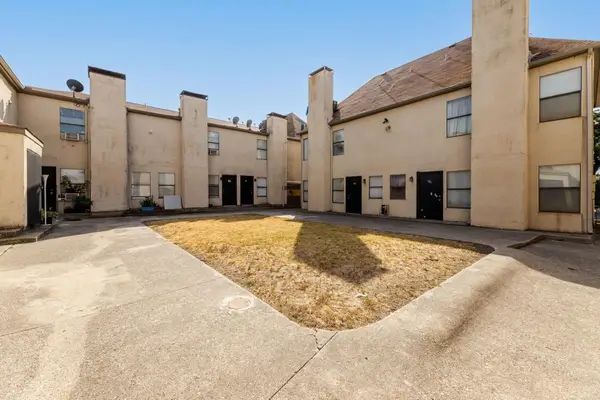
 $80,000Active2 beds 3 baths982 sq. ft.
7030 Fair Oaks Avenue #103, Dallas, TX 75231
MLS# 21368058Listed by: CENTURY 21 MIKE BOWMAN, INC.


Protect your home and budget from life's surprises with an Assurant Home Warranty, backed by a partner that supports you through every step of homeownership. Explore Plans.
©2026 Century 21 Real Estate LLC. All rights reserved. CENTURY 21®, the CENTURY 21 Logo and C21® are service marks owned by Century 21 Real Estate LLC. Century 21 Real Estate LLC fully supports the principles of the Fair Housing Act and the Equal Opportunity Act. Each office is independently owned and operated. Listing information is deemed reliable but not guaranteed accurate.