
5445 Enderly Place, Dallas, TX 75227
Local realty services provided by:CENTURY 21 Alliance Properties
Listed by: jade burrowes, deba douglas
Office: regal, realtors
MLS#:21401789
Source:GDAR
Price summary
- Price:$350,000
- Price per sq. ft.:$181.07
About this home
Beautifully renovated and move-in ready! This stylish home welcomes you with a bright, open-concept layout designed for both everyday living and entertaining. The showstopping kitchen features rich green cabinetry, sleek countertops and backsplash, a statement island with waterfall edges and wood detailing, stainless steel appliances, abundant storage, and generous bar seating. The spacious living area is anchored by a brick fireplace, while modern lighting, updated flooring, and fresh neutral finishes carry throughout the home. The primary suite has its own French door to the backyard plus an en suite bath with dual sinks and a walk-in glass shower. Additional highlights include an updated secondary bath, recessed lighting, contemporary fixtures, a separate laundry area, and a light-filled enclosed flex space overlooking the backyard. French doors provide easy access to the outdoor space, and the fenced yard offers plenty of room to enjoy. Attached garage, central heating and air, natural gas, and a new pitched-shingle roof. Modern finishes, an impressive open layout, and thoughtful updates throughout make this one a must-see! Just minutes from First Baptist Academy (PreK-12)....
Contact an agent
Home facts
- Year built:1968
- Subdivision & Development:Buckner Terrace
- Listing ID #:21401789
- Added:1 day(s) ago
- Updated:October 03, 2026 at 01:59 AM
Rooms and interior
- Bedrooms:4
- Total bathrooms:2
- Full bathrooms:2
- Flooring:Luxury Vinyl Plank, Tile
- Kitchen Description:Dishwasher, Disposal, Electric Range, Microwave, Vented Exhaust Fan
- Living area:1,933 sq. ft.
Heating and cooling
- Cooling:Attic Fan, Ceiling Fans, Central Air
- Heating:Central, Fireplaces
- Central air:Yes
Structure and exterior
- Year built:1968
- Building area:1,933 sq. ft.
- Lot area:0.26 Acres
- Lot Features:Corner Lot
- Architectural Style:Ranch
- Construction Materials:Brick
- Levels:1 Story
Schools
- High school:Adams
- Middle school:Ann Richards
- Elementary school:Adamsjohnq
Finances and disclosures
- Price:$350,000
- Price per sq. ft.:$181.07
- Tax amount:$7,057
Features and amenities
- Appliances:Dishwasher, Disposal, Electric Range, Gas Water Heater, Microwave, Vented Exhaust Fan
Parking
- Garage:Yes
- Garage spaces:2
 Information provided, in part, by North Texas Real Estate Information Systems, Inc. Last Updated October 3, 2026 Listings with the NTREIS logo are listed by brokerages other than CENTURY 21 Alliance Properties. GDAR Member Broker: Roger Del Brandt II
New listings near 5445 Enderly Place
- New
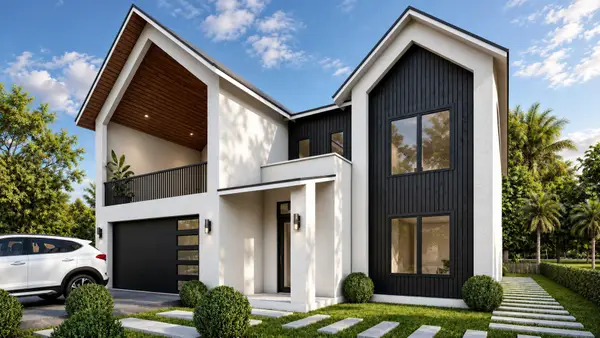 $849,000Active4 beds 4 baths4,517 sq. ft.
1934 Leath Street, Dallas, TX 75212
MLS# 21370102Listed by: MONUMENT REALTY - New
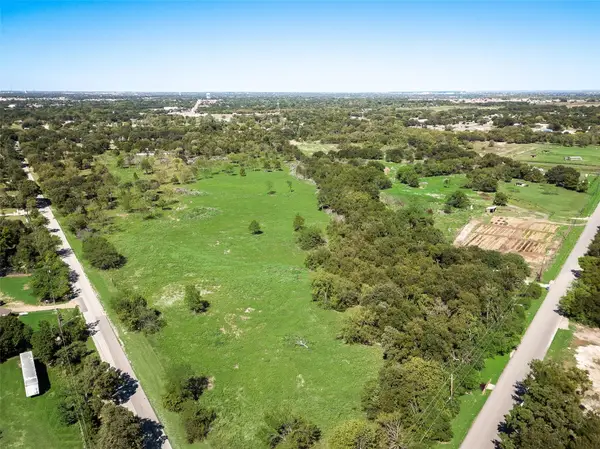 $230,000Active2 Acres
12100 Garden Grove Drive #LOT 1, Dallas, TX 75253
MLS# 21402650Listed by: WHITE ROCK REALTY - New
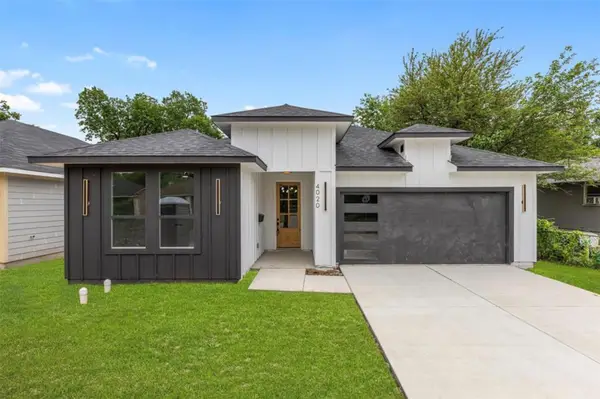 $330,000Active3 beds 2 baths1,621 sq. ft.
4100 Hamilton Avenue, Dallas, TX 75210
MLS# 21402670Listed by: ONLY 1 REALTY GROUP NORTH DALLAS - New
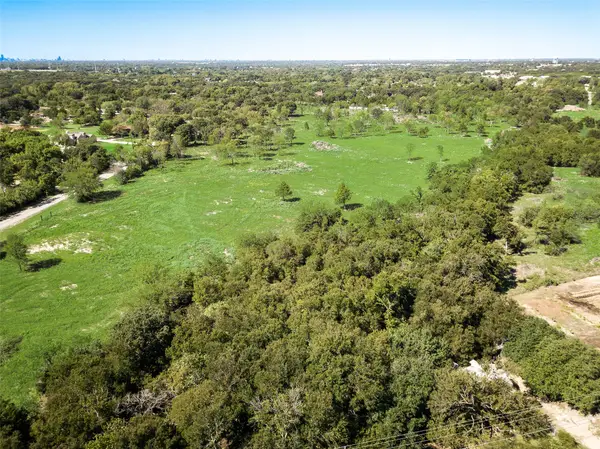 $230,000Active2.1 Acres
12100 Garden Grove Drive #LOT 2, Dallas, TX 75253
MLS# 21402679Listed by: WHITE ROCK REALTY - New
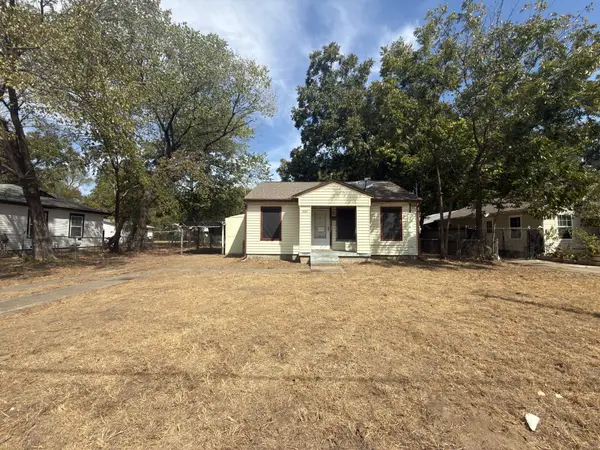 $95,000Active2 beds 1 baths784 sq. ft.
8367 Transit Street, Dallas, TX 75217
MLS# 21402717Listed by: EXP REALTY LLC - New
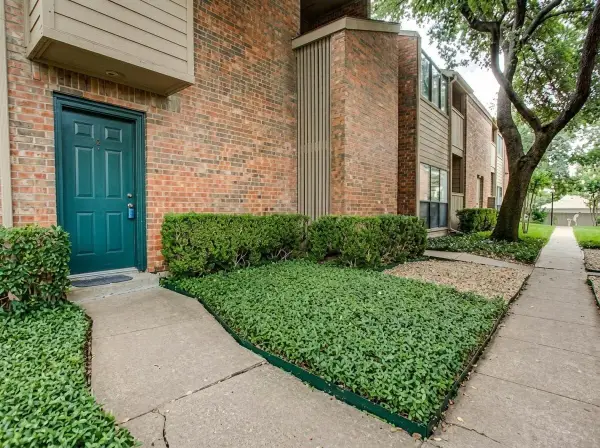 $147,995Active2 beds 2 baths1,064 sq. ft.
9254 Forest Lane #505, Dallas, TX 75243
MLS# 21368169Listed by: BEYCOME BROKERAGE REALTY LLC - New
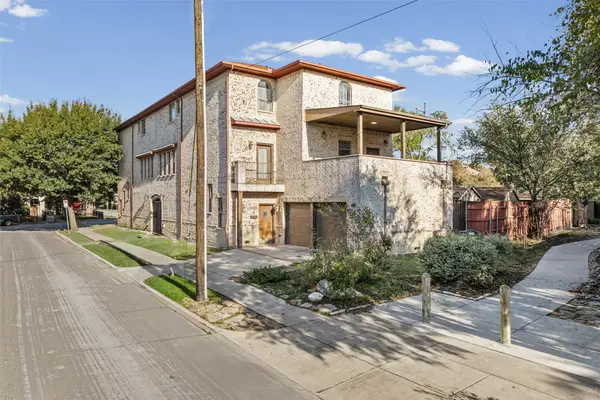 $700,000Active4 beds 4 baths3,175 sq. ft.
5100 Mission Avenue #5100B, Dallas, TX 75206
MLS# 21383955Listed by: TWENTY-TWO REALTY - New
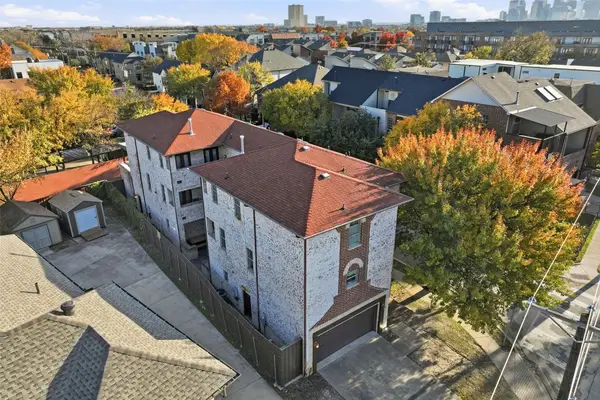 $675,000Active3 beds 4 baths2,850 sq. ft.
5102 Mission Avenue #5102B, Dallas, TX 75206
MLS# 21383957Listed by: TWENTY-TWO REALTY - New
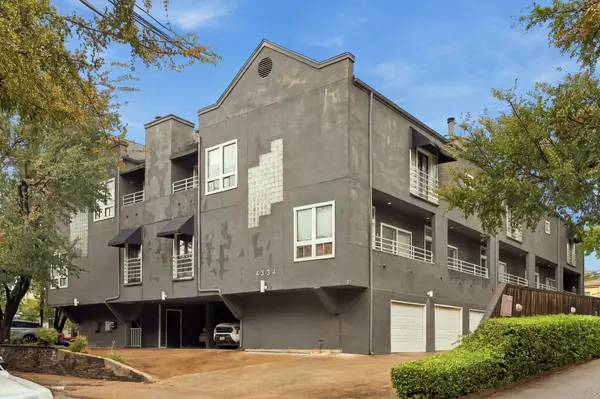 $299,900Active1 beds 1 baths812 sq. ft.
4334 Buena Vista Street #E, Dallas, TX 75205
MLS# 21401993Listed by: COMPASS RE TEXAS, LLC - New
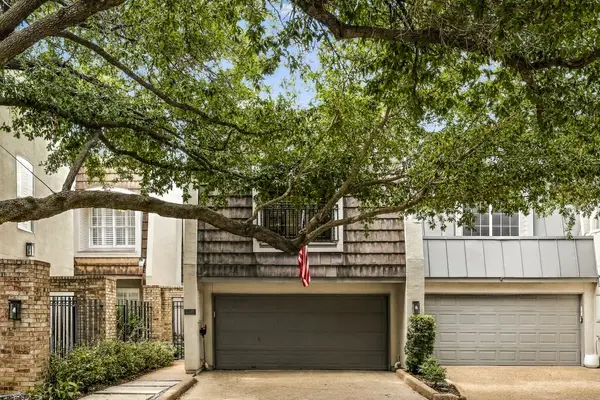 $785,000Active3 beds 3 baths2,718 sq. ft.
4205 Tomberra Way, Dallas, TX 75220
MLS# 21402606Listed by: ALLIE BETH ALLMAN & ASSOC.


Protect your home and budget from life's surprises with an Assurant Home Warranty, backed by a partner that supports you through every step of homeownership. Explore Plans.
©2026 Century 21 Real Estate LLC. All rights reserved. CENTURY 21®, the CENTURY 21 Logo and C21® are service marks owned by Century 21 Real Estate LLC. Century 21 Real Estate LLC fully supports the principles of the Fair Housing Act and the Equal Opportunity Act. Each office is independently owned and operated. Listing information is deemed reliable but not guaranteed accurate.