
5604 Bent Creek Trail, Dallas, TX 75252
Local realty services provided by:CENTURY 21 Middleton
Upcoming open houses
- Sat, Aug 1502:00 pm - 04:00 pm
- Sun, Aug 1601:00 pm - 03:00 pm
Listed by: mary jensen, cody farris
Office: compass re texas, llc.
MLS#:21352240
Source:GDAR
Price summary
- Price:$1,035,000
- Price per sq. ft.:$266.75
About this home
An exceptional second chance to own one of the area's most impressive homes. Situated on an oversized corner lot in the highly sought-after Plano West High School attendance zone, this former model home makes an unforgettable first impression with striking curb appeal, timeless architecture, and exceptional craftsmanship throughout.
Designed for both everyday living and entertaining, the home showcases panoramic views of a private backyard retreat featuring a resort-style pool. Dramatic floor-to-ceiling windows flood the expansive living spaces with natural light, while soaring ceilings enhance the home's sense of scale and sophistication.
The cook in the family will love the chef's kitchen appointed with custom maple cabinetry, built-in refrigeration, fabulous appliances, generous prep space, and premium finishes.
Sleep in on the weekend and enjoy the secluded owner's suite offers a fireplace, private sitting area, and a spa-inspired bath with heated marble floors.
Upstairs, a versatile loft provides the perfect work-from-home space or study retreat. Three spacious secondary bedrooms offer walk-in closets and access to well-appointed bathrooms.
Auto enthusiasts will love the oversized three-car garage features epoxy flooring, with room for full-size SUVs, and exterior hot and cold water connections.
Notable features include hardwood and break-front tile flooring, Low-E windows, a high-efficiency 20 SEER HVAC system with 10-zone climate control, new wall oven, new microwave, new ice maker, Toto washlets, instant hot water at the kitchen tap, central vacuum system, Leviton smart lighting, wireless pool controls, and whole-home sound and data wiring. Impeccably maintained and truly move-in ready, this exceptional residence blends luxury, comfort, technology, and thoughtful design in one remarkable package....
Contact an agent
Home facts
- Year built:1985
- Subdivision & Development:Moss Creek Estates
- Listing ID #:21352240
- Added:1 day(s) ago
- Updated:August 14, 2026 at 01:59 PM
Rooms and interior
- Bedrooms:4
- Total bathrooms:4
- Full bathrooms:4
- Flooring:Ceramic Tile, Hardwood, Travertine
- Kitchen Description:Built In Gas Range, Built In Refrigerator, Convection Oven, Dishwasher, Disposal, Electric Oven, Ice Maker, Microwave, Some Commercial Grade, Trash Compactor, Vented Exhaust Fan, Warming Drawer, Water Purifier, Wine Cooler
- Living area:3,880 sq. ft.
Heating and cooling
- Cooling:Ceiling Fans, Central Air, Electric, Zoned
- Heating:Central, Fireplaces, Natural Gas, Zoned
- Central air:Yes
Structure and exterior
- Roof:Composition
- Year built:1985
- Building area:3,880 sq. ft.
- Lot area:0.23 Acres
- Lot Features:Corner Lot, Few Trees, Landscaped, Sprinkler System, Subdivision
- Architectural Style:Traditional
- Construction Materials:Brick
- Foundation Description:Slab
- Levels:2 Story
Schools
- High school:Shepton,Plano West
- Middle school:Frankford
- Elementary school:Haggar
Finances and disclosures
- Price:$1,035,000
- Price per sq. ft.:$266.75
- Tax amount:$16,211
Features and amenities
- Appliances:Built In Gas Range, Built In Refrigerator, Convection Oven, Dishwasher, Disposal, Electric Oven, Ice Maker, Microwave, Plumbed For Gas, Range, Some Commercial Grade, Some Gas Appliances, Tankless Water Heater, Trash Compactor, Vented Exhaust Fan, Warming Drawer, Water Purifier, Wine Cooler
- Amenities:Security System, Smoke Detectors
Parking
- Garage:Yes
- Garage spaces:3
 Information provided, in part, by North Texas Real Estate Information Systems, Inc. Last Updated August 14, 2026 Listings with the NTREIS logo are listed by brokerages other than CENTURY 21 Middleton.
New listings near 5604 Bent Creek Trail
- New
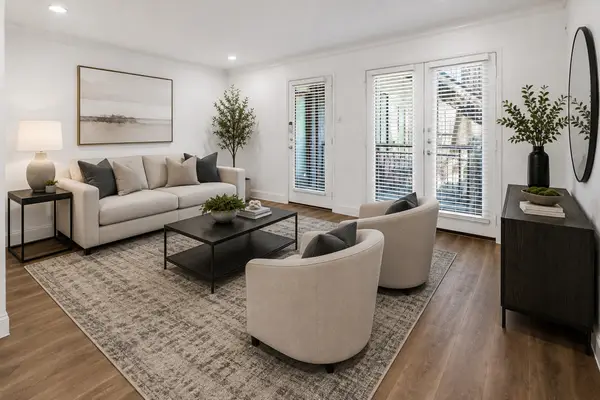 $195,000Active2 beds 1 baths1,075 sq. ft.
10207 Regal Oaks Drive #109, Dallas, TX 75230
MLS# 21356577Listed by: MISSION TO CLOSE - Open Sat, 11am to 1pmNew
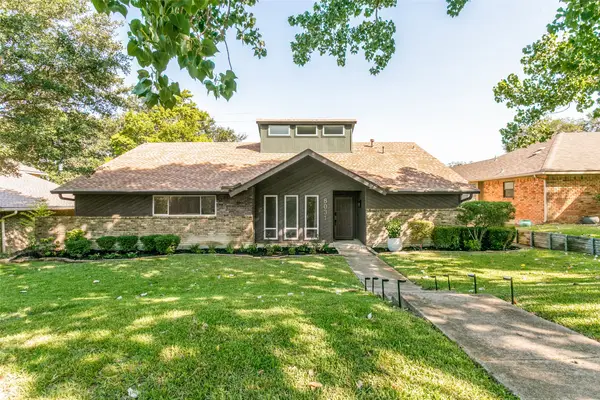 $749,000Active4 beds 3 baths1,953 sq. ft.
8031 Moss Meadows Drive, Dallas, TX 75231
MLS# 21358867Listed by: DAVE PERRY MILLER REAL ESTATE - New
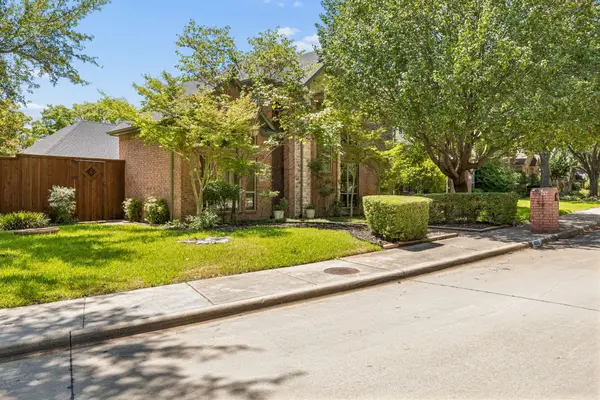 $689,000Active3 beds 3 baths2,755 sq. ft.
4020 Stonehollow Way, Dallas, TX 75287
MLS# 21359046Listed by: COMPASS RE TEXAS, LLC. - Open Sun, 2 to 4pmNew
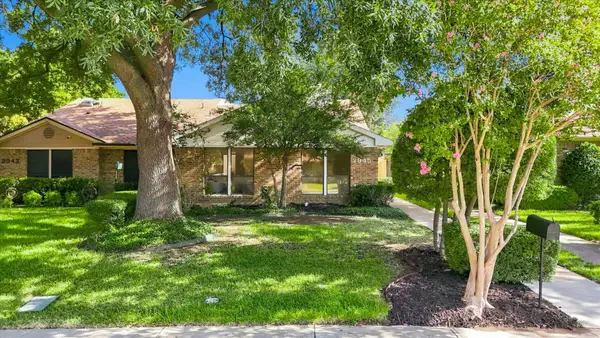 $276,500Active2 beds 2 baths1,218 sq. ft.
2945 Allister Street, Dallas, TX 75229
MLS# 21347373Listed by: KELLER WILLIAMS REALTY-FM - Open Sun, 11am to 1pmNew
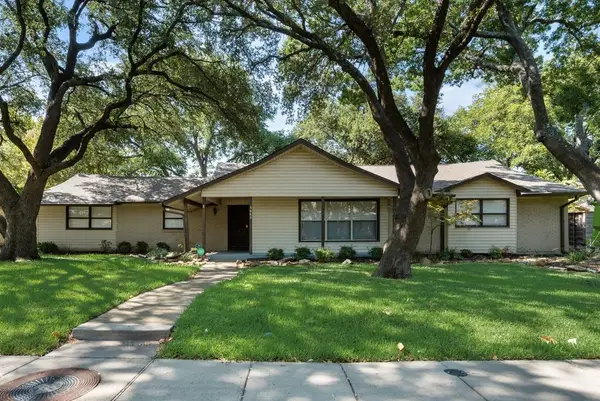 $620,000Active4 beds 2 baths2,459 sq. ft.
3662 Weeburn Drive, Dallas, TX 75229
MLS# 21358114Listed by: COMPASS RE TEXAS, LLC - New
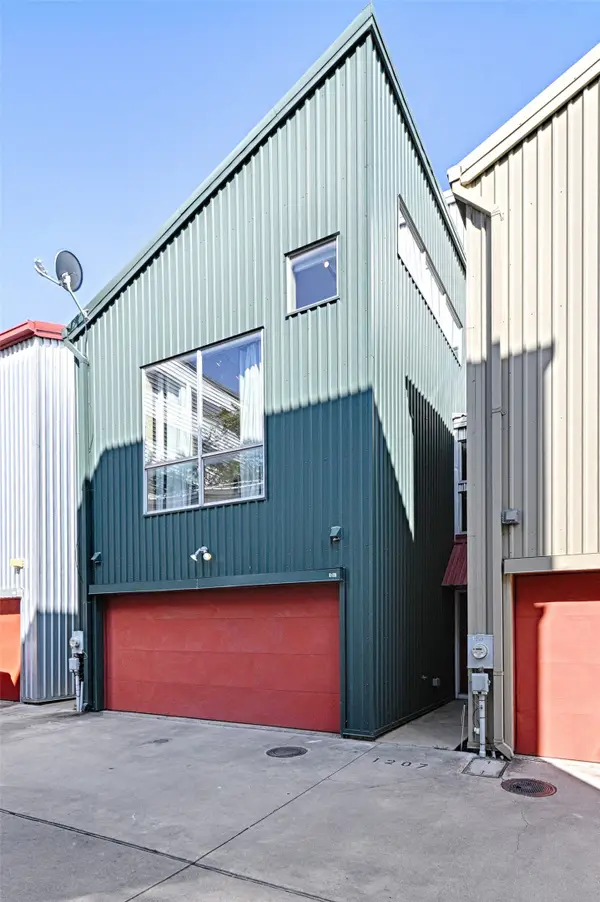 $425,000Active2 beds 2 baths2,003 sq. ft.
1207 Urban Lofts Drive, Dallas, TX 75215
MLS# 21359448Listed by: UNITED REAL ESTATE - New
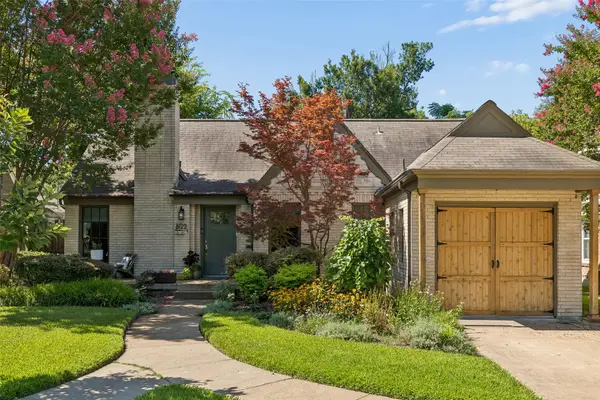 $869,000Active2 beds 2 baths1,466 sq. ft.
6122 Revere Place, Dallas, TX 75214
MLS# 21302072Listed by: DAVE PERRY MILLER REAL ESTATE - New
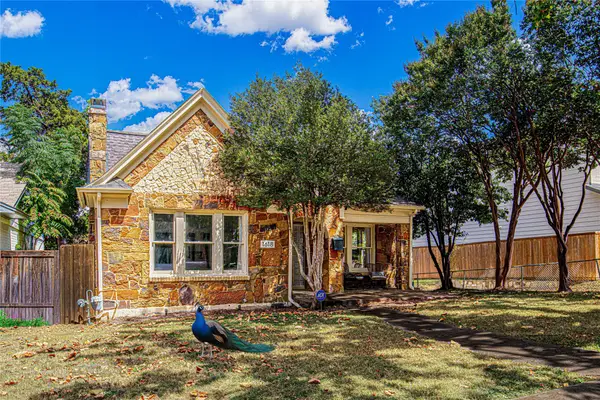 $419,000Active3 beds 1 baths1,821 sq. ft.
1618 Seevers Avenue, Dallas, TX 75216
MLS# 21356737Listed by: DA ROCK OF HOMES - New
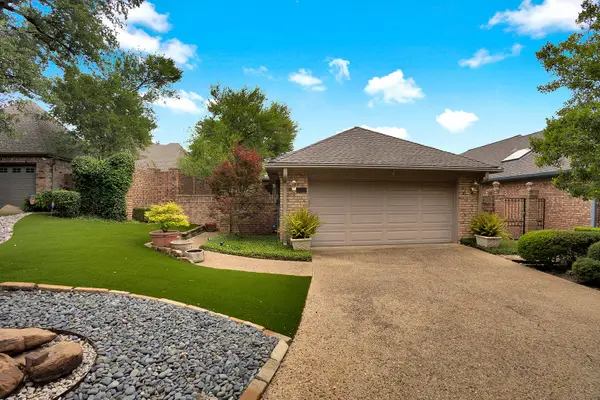 $709,738Active3 beds 3 baths2,562 sq. ft.
16046 Chalfont Circle, Dallas, TX 75248
MLS# 21358234Listed by: RE/MAX DFW ASSOCIATES - Open Sat, 1 to 3pmNew
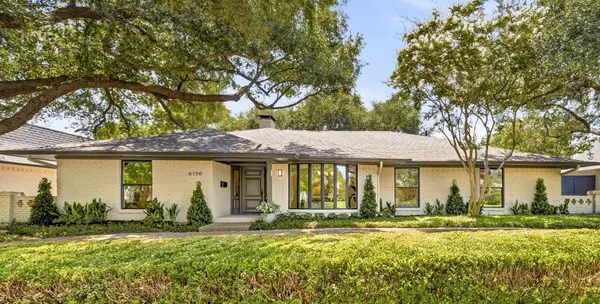 $1,140,000Active4 beds 4 baths2,531 sq. ft.
6150 Highgate Lane, Dallas, TX 75214
MLS# 21358413Listed by: ALLIE BETH ALLMAN & ASSOC.


Protect your home and budget from life's surprises with an Assurant Home Warranty, backed by a partner that supports you through every step of homeownership. Explore Plans.
©2026 Century 21 Real Estate LLC. All rights reserved. CENTURY 21®, the CENTURY 21 Logo and C21® are service marks owned by Century 21 Real Estate LLC. Century 21 Real Estate LLC fully supports the principles of the Fair Housing Act and the Equal Opportunity Act. Each office is independently owned and operated. Listing information is deemed reliable but not guaranteed accurate.