
5611 Richmond Avenue, Dallas, TX 75206
Local realty services provided by:CENTURY 21 Harvey Properties
5611 Richmond Avenue,Dallas, TX 75206
$1,375,000
- 5 Beds
- 4 Baths
- 3,734 sq. ft.
- Single family
- Active
Listed by: jiji abraham
Office: keller williams realty allen
MLS#:21385847
Source:GDAR
Price summary
- Price:$1,375,000
- Price per sq. ft.:$368.24
About this home
Beautiful 1927 Craftsman 5 bed 4 bath on 0.21 acres, filled with timeless character and thoughtful details! Gorgeous curb appeal welcomes you with a brick circular driveway and classic covered front porch. Inside, abundant windows fill the home with natural light, complemented by wood floors and ceiling beams. The inviting living room features built-ins and a gas log fireplace. The kitchen offers an island with seating and a gas range for the chef. The primary bath is a relaxing retreat with separate sinks and vanities, a frameless shower, stand-alone tub, huge windows, and skylights that keep the space light and bright. Upstairs to the left you'll find a flex room perfect for a game room or bedroom, two additional bedrooms, and a full bath. Enjoy the paved patio and fenced backyard, perfect for relaxing or entertaining. Electronic gate opens to a large covered carport with direct access to the kitchen. Close to Lower Greenville restaurants, shops and Trader Joe’s.
Contact an agent
Home facts
- Year built:1927
- Subdivision & Development:Caruth Place
- Listing ID #:21385847
- Added:1 day(s) ago
- Updated:September 17, 2026 at 08:50 PM
Rooms and interior
- Bedrooms:5
- Total bathrooms:4
- Full bathrooms:3
- Half bathrooms:1
- Flooring:Ceramic Tile, Marble, Wood
- Kitchen Description:Dishwasher, Disposal, Electric Oven, Gas Cooktop, Microwave
- Living area:3,734 sq. ft.
Heating and cooling
- Cooling:Ceiling Fans, Central Air, Electric
- Heating:Central, Fireplaces, Natural Gas
- Central air:Yes
Structure and exterior
- Roof:Composition
- Year built:1927
- Building area:3,734 sq. ft.
- Lot area:0.2 Acres
- Lot Features:Interior Lot, Landscaped, Lawn, Subdivision
- Architectural Style:Craftsman
- Construction Materials:Brick
- Foundation Description:Pillar Post Pier
- Levels:2 Story
Schools
- High school:Woodrow Wilson
- Middle school:Long
- Elementary school:Geneva Heights
Finances and disclosures
- Price:$1,375,000
- Price per sq. ft.:$368.24
- Tax amount:$19,954
Features and amenities
- Appliances:Dishwasher, Disposal, Electric Oven, Gas Cooktop, Gas Water Heater, Microwave
- Amenities:Window Coverings
Parking
- Carport spaces:2
 Information provided, in part, by North Texas Real Estate Information Systems, Inc. Last Updated September 17, 2026 Listings with the NTREIS logo are listed by brokerages other than CENTURY 21 Harvey Properties. GDAR Member Broker: Renee Harvey
New listings near 5611 Richmond Avenue
- New
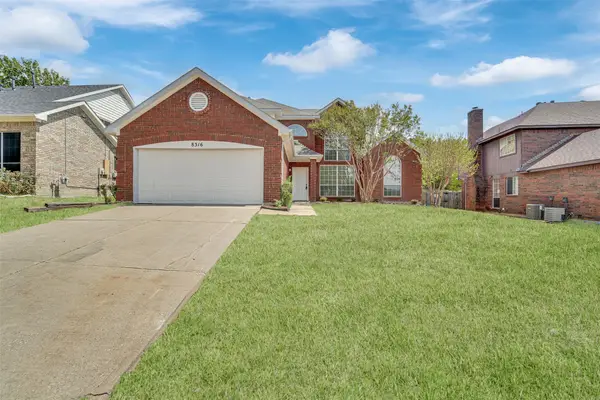 $385,000Active4 beds 3 baths2,201 sq. ft.
8316 Autumncrest Court, Dallas, TX 75249
MLS# 21385366Listed by: EXP REALTY LLC - New
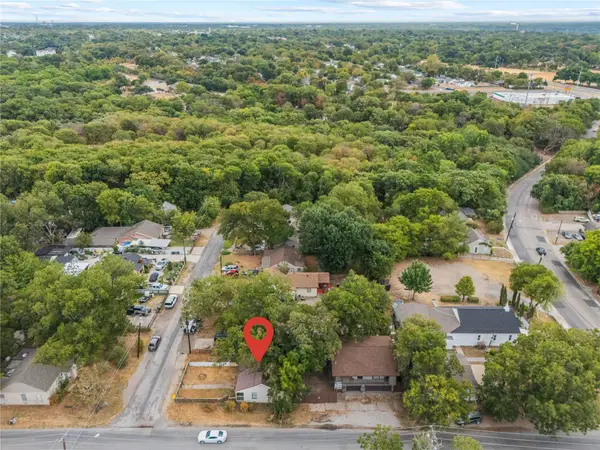 $325,000Active2 beds 1 baths765 sq. ft.
5800 Churchill Avenue, Dallas, TX 75227
MLS# 21387011Listed by: THE PLATINUM GROUP RE, LLC - New
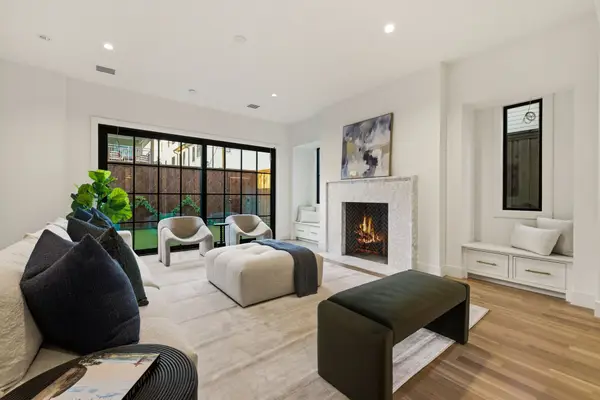 $1,595,000Active3 beds 4 baths3,413 sq. ft.
4029 Herschel Avenue, Dallas, TX 75219
MLS# 21389553Listed by: ALLIE BETH ALLMAN & ASSOC. - New
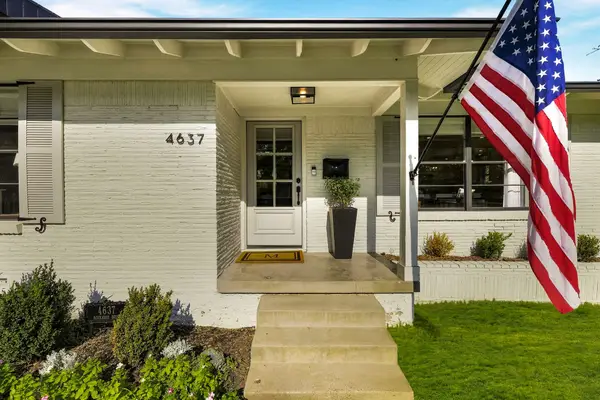 $710,000Active2 beds 2 baths1,450 sq. ft.
4637 Rockaway Drive, Dallas, TX 75214
MLS# 21389573Listed by: COMPASS RE TEXAS, LLC. - New
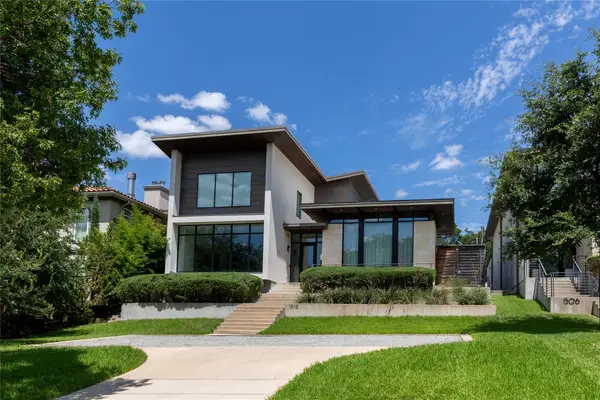 $2,500,000Active4 beds 5 baths4,733 sq. ft.
1510 Eastus Drive, Dallas, TX 75208
MLS# 21388041Listed by: DAVID GRIFFIN & COMPANY - Open Sun, 11am to 1pmNew
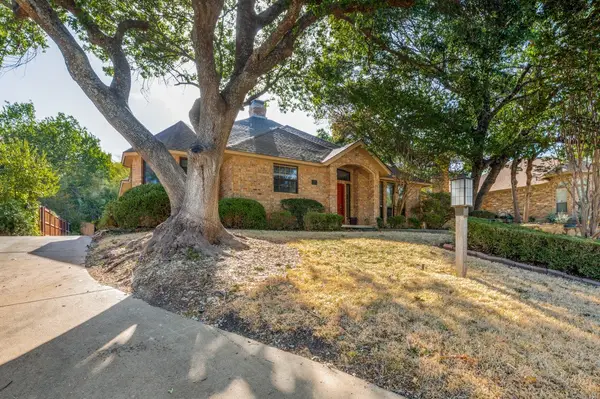 $335,000Active3 beds 3 baths2,577 sq. ft.
5212 Whispering Oaks Drive, Dallas, TX 75236
MLS# 21388634Listed by: KELLER WILLIAMS REALTY DPR - New
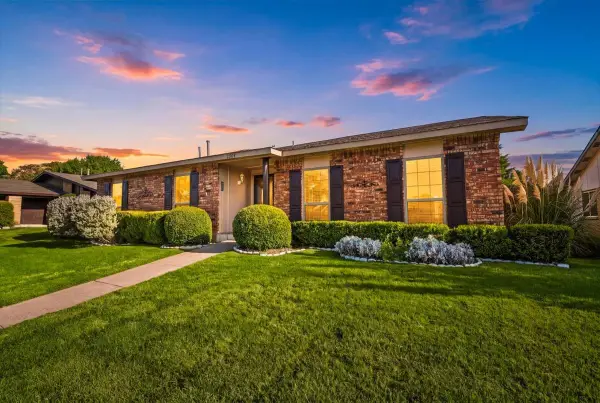 $315,000Active4 beds 2 baths2,102 sq. ft.
7205 Cloverglen Drive, Dallas, TX 75249
MLS# 21388674Listed by: TABERNACLE REALTY LLC - Open Sat, 1 to 3pmNew
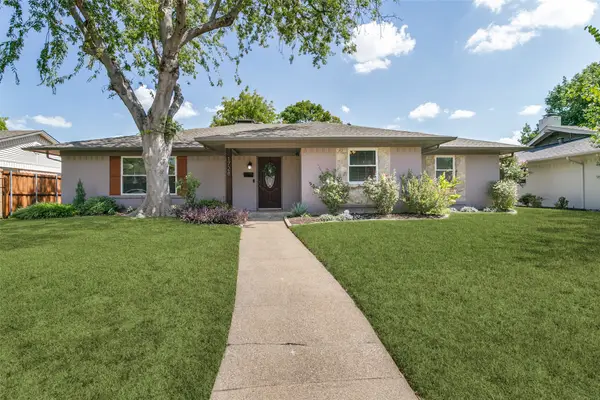 $549,990Active4 beds 2 baths2,142 sq. ft.
1728 Mapleton Drive, Dallas, TX 75228
MLS# 21388979Listed by: THE PROPERTY SHOP - New
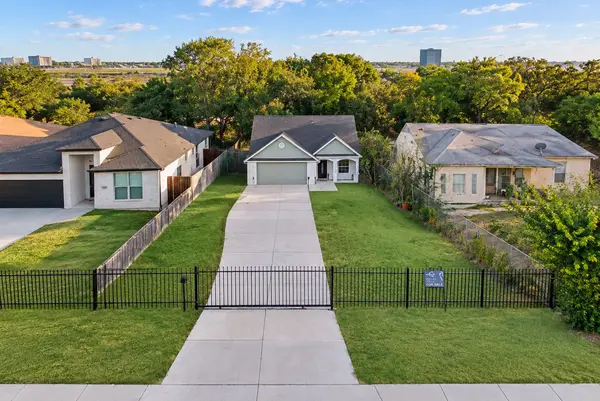 $350,000Active4 beds 2 baths1,622 sq. ft.
3022 Canada Drive, Dallas, TX 75212
MLS# 21389319Listed by: ONLY 1 REALTY GROUP NORTH DALLAS


Protect your home and budget from life's surprises with an Assurant Home Warranty, backed by a partner that supports you through every step of homeownership. Explore Plans.
©2026 Century 21 Real Estate LLC. All rights reserved. CENTURY 21®, the CENTURY 21 Logo and C21® are service marks owned by Century 21 Real Estate LLC. Century 21 Real Estate LLC fully supports the principles of the Fair Housing Act and the Equal Opportunity Act. Each office is independently owned and operated. Listing information is deemed reliable but not guaranteed accurate.