
5717 Preston Haven Drive, Dallas, TX 75230
Local realty services provided by:CENTURY 21 Mike Bowman, Inc.
Listed by: adrienne brown, andrea reynolds
Office: christie's lone star
MLS#:21360416
Source:GDAR
Price summary
- Price:$3,495,000
- Price per sq. ft.:$539.94
About this home
Evening cocktails alongside a roaring fire pit and private poolside dining under the stars define the high-end residential lifestyle in Preston Hollow. Custom-crafted by award-winning Thornhill Homes (2014), this 6,473-square-foot luxury estate sits on a 0.37-acre gated lot in Preston Hollow’s coveted 75230 zip code. Celebrated for its tree-canopied streets, deep residential parcels, and immediate proximity to elite private schools and upscale dining, Preston Hollow offers an uncompromised standard of living. The main floor reveals white oak floors, incredible scale, and two guest suites, including a private primary retreat. Multi-slide glass doors frame views of the rear grounds from the central family room. A gourmet island kitchen showcases high-end Italian appliances, a walk-in pantry, and a downstairs wet bar with Culligan RO water. A light-filled executive study, formal dining, and a main-level laundry room complete the primary footprint. Upstairs, three ensuite bedrooms join a third living area, media room, secondary wet bar, and a second laundry room. Premium technological upgrades abound, including full Lutron lighting, Hunter Douglas power blinds, Sonos sound, and new American Standard Platinum HVAC systems (2025). The resort-style backyard oasis features a custom pool, fire pit, and an outdoor kitchen outfitted with professional Lynx appliances. A gated driveway opens to a side-entry 3-car garage. Preston Hollow pairs absolute home privacy with quick access to Preston Royal, NorthPark Center, the Dallas North Tollway, and I-635. Love Field Airport sits just minutes south, completing an extraordinary offering in Preston Hollow....
Contact an agent
Home facts
- Year built:2014
- Subdivision & Development:Inwood Road Estates
- Listing ID #:21360416
- Added:68 day(s) ago
- Updated:October 26, 2026 at 12:06 PM
Rooms and interior
- Bedrooms:5
- Total bathrooms:7
- Full bathrooms:5
- Half bathrooms:2
- Flooring:Tile, Wood
- Kitchen Description:Dishwasher, Disposal, Double Oven, Gas Range, Microwave, Refrigerator, Water Purifier
- Living area:6,473 sq. ft.
Heating and cooling
- Cooling:Ceiling Fans, Central Air
- Heating:Central
- Central air:Yes
Structure and exterior
- Year built:2014
- Building area:6,473 sq. ft.
- Lot area:0.37 Acres
- Construction Materials:Stucco
- Foundation Description:Pillar Post Pier
- Levels:2 Story
Schools
- High school:Hillcrest
- Middle school:Benjamin Franklin
- Elementary school:Pershing
Finances and disclosures
- Price:$3,495,000
- Price per sq. ft.:$539.94
- Tax amount:$59,822
Features and amenities
- Appliances:Dishwasher, Disposal, Double Oven, Gas Range, Microwave, Refrigerator, Water Purifier
- Amenities:Security System, Smoke Detectors
Parking
- Garage:Yes
- Garage spaces:3
 Information provided, in part, by North Texas Real Estate Information Systems, Inc. Last Updated October 26, 2026 Listings with the NTREIS logo are listed by brokerages other than CENTURY 21 Mike Bowman, Inc.. GDAR Member Broker: Dave Bowman
New listings near 5717 Preston Haven Drive
- New
 $398,000Active4 beds 4 baths2,310 sq. ft.
3827 Frank Street, Dallas, TX 75210
MLS# 21393392Listed by: EBBY HALLIDAY, REALTORS - New
 $230,000Active4 beds 2 baths1,505 sq. ft.
1406 Galloway Avenue, Dallas, TX 75216
MLS# 21420508Listed by: ONLY 1 REALTY GROUP DALLAS - New
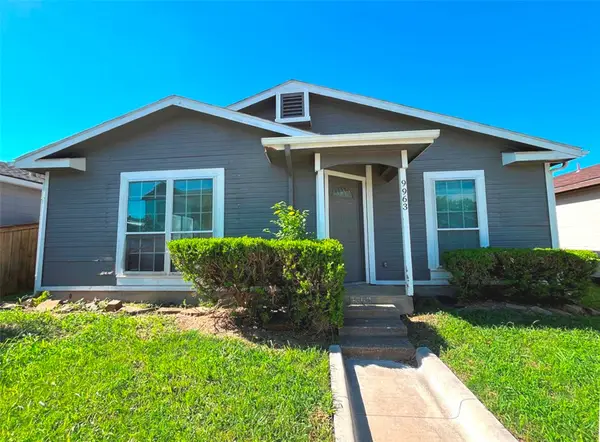 $124,000Active3 beds 2 baths1,084 sq. ft.
9963 Cedar Mountain Circle, Dallas, TX 75217
MLS# 21420172Listed by: RITER GROUP - New
 $4,499,000Active5 beds 8 baths8,044 sq. ft.
7607 Lavendale Avenue, Dallas, TX 75230
MLS# 21419674Listed by: CITIWIDE ALLIANCE REALTY - New
 $469,900Active2 beds 3 baths1,781 sq. ft.
17365 Remington Park Circle, Dallas, TX 75252
MLS# 21420441Listed by: JOHN CHRISTIE REAL ESTATE PROP - New
 $280,000Active5 beds 5 baths2,289 sq. ft.
6628 Leaning Oaks Street, Dallas, TX 75241
MLS# 21407515Listed by: KELLER WILLIAMS LONESTAR - Open Sun, 1 to 3pmNew
 $219,000Active1 beds 1 baths863 sq. ft.
3883 Turtle Creek Boulevard #317, Dallas, TX 75219
MLS# 21414985Listed by: ALLIE BETH ALLMAN & ASSOC. - New
 $122,000Active1 beds 1 baths667 sq. ft.
13219 Emily Road #4201D, Dallas, TX 75240
MLS# 21420294Listed by: UNITED REAL ESTATE - New
 $195,000Active3 beds 1 baths1,278 sq. ft.
309 W Page Avenue, Dallas, TX 75208
MLS# 21417919Listed by: EXP REALTY LLC - New
 $245,000Active4 beds 2 baths1,300 sq. ft.
5130 Patonia Avenue, Dallas, TX 75241
MLS# 21420153Listed by: JULIO ROMERO LLC, REALTORS


Protect your home and budget from life's surprises with an Assurant Home Warranty, backed by a partner that supports you through every step of homeownership. Explore Plans.
©2026 Century 21 Real Estate LLC. All rights reserved. CENTURY 21®, the CENTURY 21 Logo and C21® are service marks owned by Century 21 Real Estate LLC. Century 21 Real Estate LLC fully supports the principles of the Fair Housing Act and the Equal Opportunity Act. Each office is independently owned and operated. Listing information is deemed reliable but not guaranteed accurate.