
5819 Flintshire Lane, Dallas, TX 75252
Local realty services provided by:CENTURY 21 Alliance Properties
Listed by: niloufar shohreh
Office: united real estate frisco
MLS#:21379640
Source:GDAR
Price summary
- Price:$2,250,000
- Price per sq. ft.:$374.94
About this home
Offered below appraised value,extraordinary Oscar Ponder-built custom estate on a beautiful corner lot in prestigious Briar Estates in heart of North Dallas & No HOA! Reimagined head to toe,it blends timeless architecture with modern luxury in coveted Plano ISD, zoned to Plano West Senior High & near Shelton, St Mark’s, John Paul II,Greenhill & Dallas International School.Open, bright floor plan seamlessly connects family, formal, bar & kitchen, all overlooking resort-style yard & pool through new oversized Andersen windows.New roof & LeafGuard gutters, fully remodeled baths with designer fixtures,tiles,flooring,lightings & refined finishes create a polished, inviting atmosphere. Top-of-the-line brand new sleek kitchen features dual islands, Mont Blanc quartzite counters & backsplashes, oversized eat-in waterfall island with full slabs,60 inch built-in fridge & freezer,Wolf coffee system & Miele SS appliances.Wet bar offers 132-bottle Sub-Zero wine fridge, ice maker, sink & mini fridge.Hand-forged front door & matching staircase crafted by an architectural blacksmith.Book-matched full-slab marble walls create dramatic focal points. Waterfall Swarovski crystal chandelier highlights foyer & Kathy Kuo chandelier enhances dining.Imperial Landscape of Preston Hollow designed & built impressive grounds with mature Japanese maples, magnolias & blue atlas trees,extensive stonework & lush plantings.Built in speakers & Sonos sound system extend throughout home & pool.Primary suite & additional bedroom are on 1st floor.Upstairs, 3 spacious bedrooms include an oversized ensuite can be second primary,cedar closet &rare full walk-in decked attic for easy storage.Separate 2nd floor with floating stairs offers media room with 140-in screen,Dolby sound,updated equipment & private full bath,ideal as in-law guest suite. Lagoon-style backyard features remodeled heated pool & spa,premium Pebble finish with glass beads & outdoor bath.Fiber internet installed.Natural gas grill connection....
Contact an agent
Home facts
- Year built:1984
- Subdivision & Development:Briar Ridge Estates
- Listing ID #:21379640
- Added:30 day(s) ago
- Updated:October 18, 2026 at 12:16 PM
Rooms and interior
- Bedrooms:5
- Total bathrooms:7
- Full bathrooms:5
- Half bathrooms:2
- Kitchen Description:Built In Refrigerator, Dishwasher, Disposal, Double Oven, Electric Oven, Gas Cooktop, Ice Maker, Microwave, Refrigerator, Some Commercial Grade, Vented Exhaust Fan, Wine Cooler
- Living area:6,001 sq. ft.
Structure and exterior
- Roof:Composition
- Year built:1984
- Building area:6,001 sq. ft.
- Lot area:0.28 Acres
- Lot Features:Corner Lot, Landscaped, Many Trees
- Foundation Description:Slab
- Levels:2 Story
Schools
- High school:Shepton,Plano West
- Middle school:Frankford
- Elementary school:Haggar
Finances and disclosures
- Price:$2,250,000
- Price per sq. ft.:$374.94
- Tax amount:$19,602
Features and amenities
- Appliances:Built In Refrigerator, Dishwasher, Disposal, Double Oven, Dryer, Electric Oven, Gas Cooktop, Gas Water Heater, Ice Maker, Microwave, Plumbed For Gas, Refrigerator, Some Commercial Grade, Some Gas Appliances, Vented Exhaust Fan, Wine Cooler
- Laundry features:Dryer
- Amenities:Carbon Monoxide Detectors, Home Theater, Intercom, Irrigation Equipment, Skylights, Smoke Detectors, Window Coverings
Parking
- Garage:Yes
- Garage spaces:3
 Information provided, in part, by North Texas Real Estate Information Systems, Inc. Last Updated October 18, 2026 Listings with the NTREIS logo are listed by brokerages other than CENTURY 21 Alliance Properties. GDAR Member Broker: Roger Del Brandt II
New listings near 5819 Flintshire Lane
- New
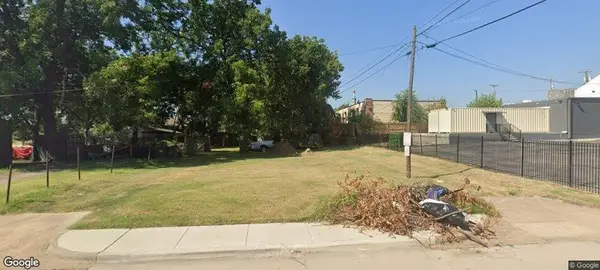 $60,000Active0.07 Acres
3015 Edgewood Street, Dallas, TX 75215
MLS# 21414807Listed by: JPAR PLANO - New
 $180,000Active1 beds 1 baths624 sq. ft.
4616 W Lovers Lane #116, Dallas, TX 75209
MLS# 21414788Listed by: DAVE PERRY MILLER REAL ESTATE - New
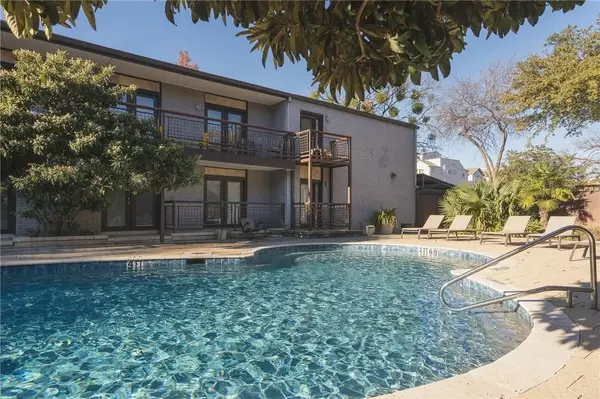 $195,000Active2 beds 1 baths812 sq. ft.
2722 Knight Street #406E, Dallas, TX 75219
MLS# 21414805Listed by: THE STREET REAL ESTATE COMPANY - New
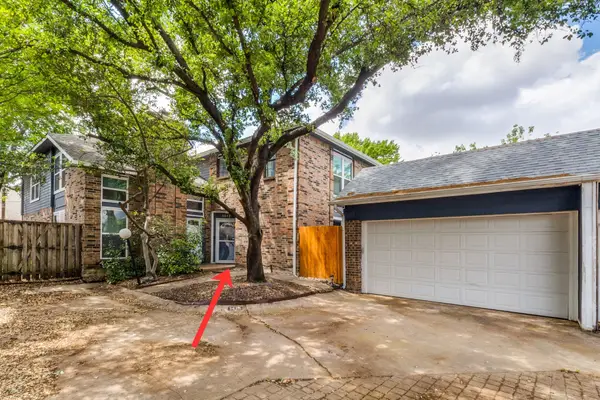 $420,000Active2 beds 2 baths1,309 sq. ft.
1417 Mccoy Street, Dallas, TX 75204
MLS# 21414778Listed by: EBBY HALLIDAY, REALTORS - New
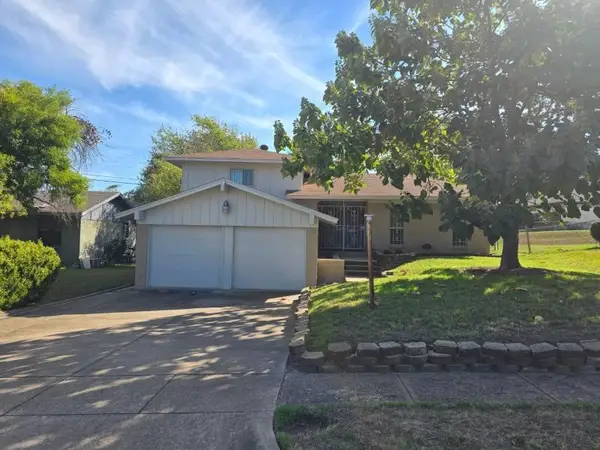 $264,000Active3 beds 2 baths1,539 sq. ft.
7716 Ryanridge Drive, Dallas, TX 75232
MLS# 21414786Listed by: REAL ESTATE DIPLOMATS - New
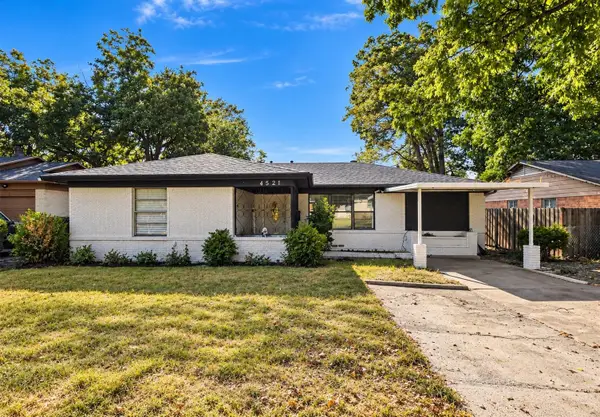 $295,000Active4 beds 3 baths2,601 sq. ft.
4521 Malden Lane, Dallas, TX 75216
MLS# 21414224Listed by: ALL CITY REAL ESTATE - New
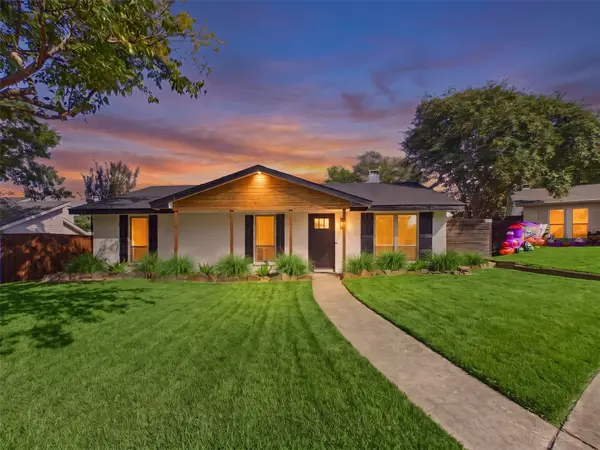 $580,000Active3 beds 2 baths1,376 sq. ft.
10835 Hayfield, Dallas, TX 75238
MLS# 21414483Listed by: REAL BROKER, LLC - New
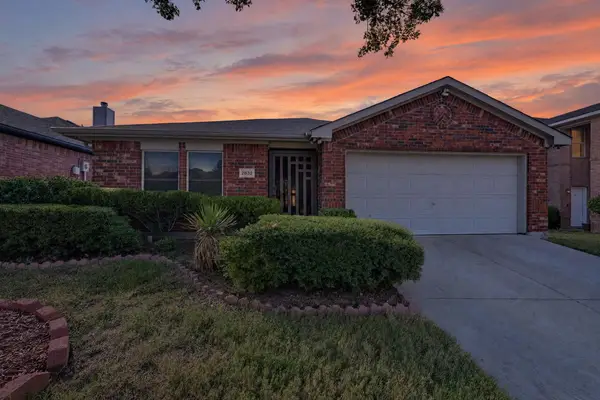 $260,000Active3 beds 2 baths1,160 sq. ft.
2832 Trailhouse Drive, Dallas, TX 75237
MLS# 21414654Listed by: BRADFORD ELITE REAL ESTATE LLC - New
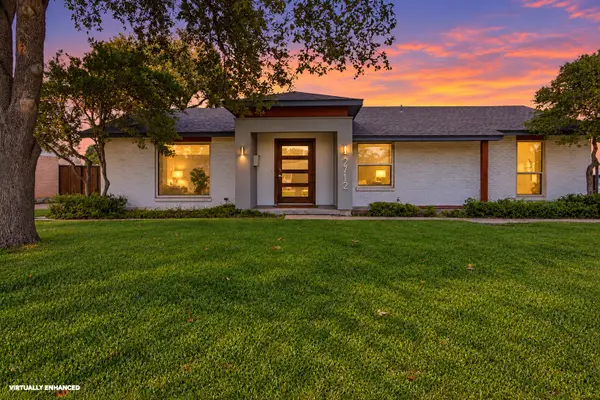 $398,000Active3 beds 2 baths1,589 sq. ft.
2712 Beechmont Place, Dallas, TX 75228
MLS# 21411732Listed by: JPAR NORTH METRO - New
 $425,000Active2 beds 2 baths1,337 sq. ft.
3883 Turtle Creek Boulevard #1115, Dallas, TX 75219
MLS# 21414065Listed by: LANDHOLD ADVISORS, INC.


Protect your home and budget from life's surprises with an Assurant Home Warranty, backed by a partner that supports you through every step of homeownership. Explore Plans.
©2026 Century 21 Real Estate LLC. All rights reserved. CENTURY 21®, the CENTURY 21 Logo and C21® are service marks owned by Century 21 Real Estate LLC. Century 21 Real Estate LLC fully supports the principles of the Fair Housing Act and the Equal Opportunity Act. Each office is independently owned and operated. Listing information is deemed reliable but not guaranteed accurate.