
5821 Northaven Road, Dallas, TX 75230
Local realty services provided by:CENTURY 21 Middleton
Listed by: vanessa powers, lisa barrett
Office: central realty
MLS#:21321708
Source:GDAR
Price summary
- Price:$2,890,000
- Price per sq. ft.:$479.91
About this home
Experience luxury living in this exceptional custom gated estate minutes to Preston Hollow and premier shopping featuring soaring 20-foot ceilings, elegant marble flooring, and a dramatic wall of windows overlooking the private resort-style backyard with indoor and outdoor entertaining. The gourmet chef's kitchen is equipped with Sub-Zero refrigeration, double Wolf ovens, a Wolf gas range, marble countertops, and abundant custom cabinetry. The spacious primary suite offers a fireplace, spa-inspired bath with a jetted tub, steam shower, dual vanities, and an oversized walk-in closet. A private executive office with a stunning backlit onyx wall adds both sophistication and functionality. Upstairs, enjoy a dedicated home theater and game room. The backyard is designed for year-round entertaining with a sparkling pool, tranquil koi pond, low-maintenance turf, and a fully equipped outdoor kitchen featuring built-in stainless-steel grills, granite countertops, extensive cabinetry, a full-size refrigerator, movable prep island, and convenient pool bath. Expansive sliding glass doors seamlessly connect the indoor and outdoor living spaces. Additional highlights include a gated entrance, circular driveway, and three-car garage. Ideally located just minutes from premier shopping, dining, and entertainment, this home offers the perfect blend of luxury, comfort, and convenience....
Contact an agent
Home facts
- Year built:2013
- Subdivision & Development:Preshaven Park
- Listing ID #:21321708
- Added:98 day(s) ago
- Updated:October 26, 2026 at 12:06 PM
Rooms and interior
- Bedrooms:4
- Total bathrooms:6
- Full bathrooms:5
- Half bathrooms:1
- Flooring:Carpet, Marble
- Kitchen Description:Built In Refrigerator, Convection Oven, Dishwasher, Disposal, Double Oven, Gas Cooktop, Microwave, Some Commercial Grade, Vented Exhaust Fan, Wine Cooler
- Living area:6,022 sq. ft.
Heating and cooling
- Cooling:Ceiling Fans, Central Air
- Heating:Central, Natural Gas
- Central air:Yes
Structure and exterior
- Roof:Tile
- Year built:2013
- Building area:6,022 sq. ft.
- Lot area:0.42 Acres
- Architectural Style:Mediterranean
- Foundation Description:Slab
- Levels:2 Story
Schools
- High school:Hillcrest
- Middle school:Benjamin Franklin
- Elementary school:Pershing
Finances and disclosures
- Price:$2,890,000
- Price per sq. ft.:$479.91
- Tax amount:$58,512
Features and amenities
- Appliances:Built In Refrigerator, Convection Oven, Dishwasher, Disposal, Double Oven, Gas Cooktop, Microwave, Range, Some Commercial Grade, Vented Exhaust Fan, Wine Cooler
- Amenities:Fire Alarm, Fire Sprinkler System, Security Gate, Security Lights, Security System, Window Coverings
Parking
- Garage:Yes
- Garage spaces:3
 Information provided, in part, by North Texas Real Estate Information Systems, Inc. Last Updated October 26, 2026 Listings with the NTREIS logo are listed by brokerages other than CENTURY 21 Middleton.
New listings near 5821 Northaven Road
- New
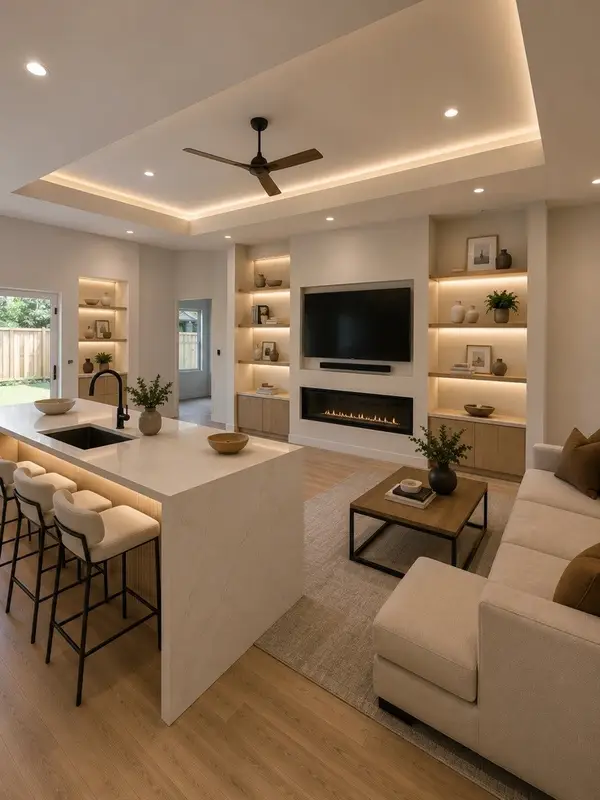 $398,000Active4 beds 4 baths2,310 sq. ft.
3827 Frank Street, Dallas, TX 75210
MLS# 21393392Listed by: EBBY HALLIDAY, REALTORS - New
 $230,000Active4 beds 2 baths1,505 sq. ft.
1406 Galloway Avenue, Dallas, TX 75216
MLS# 21420508Listed by: ONLY 1 REALTY GROUP DALLAS - New
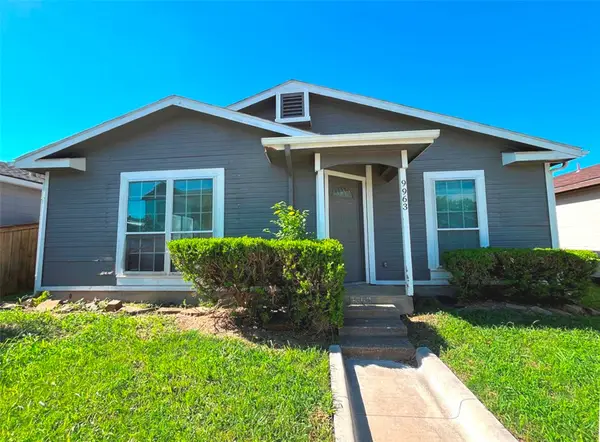 $124,000Active3 beds 2 baths1,084 sq. ft.
9963 Cedar Mountain Circle, Dallas, TX 75217
MLS# 21420172Listed by: RITER GROUP - New
 $4,499,000Active5 beds 8 baths8,044 sq. ft.
7607 Lavendale Avenue, Dallas, TX 75230
MLS# 21419674Listed by: CITIWIDE ALLIANCE REALTY - New
 $469,900Active2 beds 3 baths1,781 sq. ft.
17365 Remington Park Circle, Dallas, TX 75252
MLS# 21420441Listed by: JOHN CHRISTIE REAL ESTATE PROP - New
 $280,000Active5 beds 5 baths2,289 sq. ft.
6628 Leaning Oaks Street, Dallas, TX 75241
MLS# 21407515Listed by: KELLER WILLIAMS LONESTAR - Open Sun, 1 to 3pmNew
 $219,000Active1 beds 1 baths863 sq. ft.
3883 Turtle Creek Boulevard #317, Dallas, TX 75219
MLS# 21414985Listed by: ALLIE BETH ALLMAN & ASSOC. - New
 $122,000Active1 beds 1 baths667 sq. ft.
13219 Emily Road #4201D, Dallas, TX 75240
MLS# 21420294Listed by: UNITED REAL ESTATE - New
 $195,000Active3 beds 1 baths1,278 sq. ft.
309 W Page Avenue, Dallas, TX 75208
MLS# 21417919Listed by: EXP REALTY LLC - New
 $245,000Active4 beds 2 baths1,300 sq. ft.
5130 Patonia Avenue, Dallas, TX 75241
MLS# 21420153Listed by: JULIO ROMERO LLC, REALTORS


Protect your home and budget from life's surprises with an Assurant Home Warranty, backed by a partner that supports you through every step of homeownership. Explore Plans.
©2026 Century 21 Real Estate LLC. All rights reserved. CENTURY 21®, the CENTURY 21 Logo and C21® are service marks owned by Century 21 Real Estate LLC. Century 21 Real Estate LLC fully supports the principles of the Fair Housing Act and the Equal Opportunity Act. Each office is independently owned and operated. Listing information is deemed reliable but not guaranteed accurate.