
5831 London Lane, Dallas, TX 75252
Local realty services provided by:CENTURY 21 Harvey Properties
Listed by: taylor burden
Office: compass re texas, llc.
MLS#:21343044
Source:GDAR
Price summary
- Price:$929,000
- Price per sq. ft.:$238.39
About this home
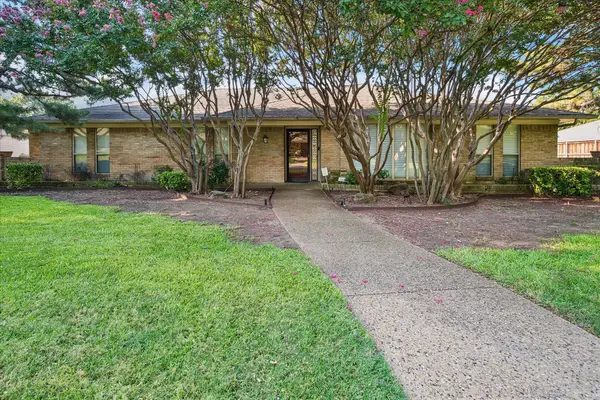
Nestled on a beautifully landscaped one-third-acre lot, this exceptional home combines generous indoor and outdoor living with the rare convenience of a three-car garage. A gracious formal entry welcomes you into the elegant living room, where one of three gas fireplaces creates a warm focal point before flowing effortlessly into the formal dining room. Rich hardwood floors extend throughout the main living areas, adding timeless character and warmth.
Designed for entertaining and everyday living, the spacious kitchen features dual ovens, a built-in refrigerator, gas cooktop, breakfast bar, and sunny breakfast area with direct access to a charming patio—an ideal spot for morning coffee or al fresco dining. The adjacent family room offers a second gas fireplace, wet bar, and opens to the sparkling pool and expansive backyard, creating seamless indoor-outdoor living. A convenient pool bath and oversized laundry room are located just off the garage.
The private first-floor primary suite is a true retreat with a sitting area, the home's third gas fireplace, and a spacious en suite bath featuring dual vanities, a separate tub and shower, an oversized walk-in closet, and direct access to a handsome study with custom built-ins. The study shares a Jack-and-Jill bath with a secondary first-floor bedroom, making it ideal for guests or a home office.
Upstairs, two generously sized bedrooms, each with its own sitting area, share a Jack-and-Jill bath. An additional cedar closet provides exceptional storage.
Don't miss the opportunity to own this thoughtfully designed home offering timeless finishes, exceptional functionality, and an unbeatable combination of indoor and outdoor living. Schedule your private tour today!...
Contact an agent
Home facts
- Year built:1984
- Subdivision & Development:Briar Ridge Estates
- Listing ID #:21343044
- Added:47 day(s) ago
- Updated:September 13, 2026 at 11:49 AM
Rooms and interior
- Bedrooms:4
- Total bathrooms:4
- Full bathrooms:3
- Half bathrooms:1
- Flooring:Brick, Carpet, Tile
- Kitchen Description:Built In Refrigerator, Dishwasher, Disposal, Double Oven, Gas Range
- Living area:3,897 sq. ft.
Heating and cooling
- Cooling:Ceiling Fans, Central Air
- Heating:Central
- Central air:Yes
Structure and exterior
- Roof:Composition
- Year built:1984
- Building area:3,897 sq. ft.
- Lot area:0.33 Acres
- Lot Features:Corner Lot
- Architectural Style:Ranch, Traditional
- Construction Materials:Brick
- Foundation Description:Slab
- Levels:1 Story
Schools
- High school:Shepton
- Middle school:Frankford
- Elementary school:Haggar
Finances and disclosures
- Price:$929,000
- Price per sq. ft.:$238.39
- Tax amount:$17,635
Features and amenities
- Appliances:Built In Refrigerator, Dishwasher, Disposal, Double Oven, Gas Range, Plumbed For Gas, Some Gas Appliances
Parking
- Garage:Yes
- Garage spaces:2
 Information provided, in part, by North Texas Real Estate Information Systems, Inc. Last Updated September 13, 2026 Listings with the NTREIS logo are listed by brokerages other than CENTURY 21 Harvey Properties. GDAR Member Broker: Renee Harvey
New listings near 5831 London Lane
- New
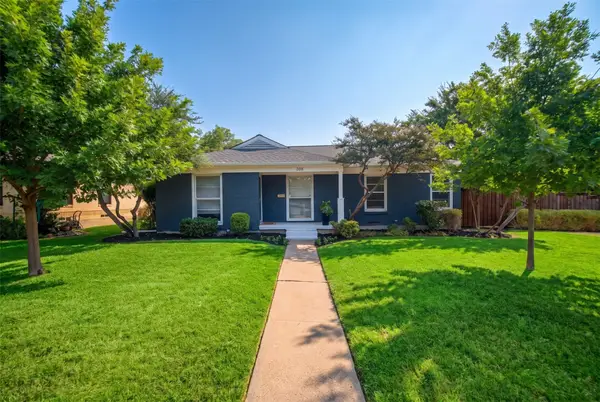 $599,000Active4 beds 2 baths1,614 sq. ft.
346 Classen Drive, Dallas, TX 75218
MLS# 21385318Listed by: COMPASS RE TEXAS, LLC - New
 $574,900Active3 beds 3 baths1,991 sq. ft.
3247 Darvany Drive, Dallas, TX 75220
MLS# 21385282Listed by: THE FORT REAL ESTATE - New
 $889,000Active5 beds 4 baths4,012 sq. ft.
18003 Benchmark Drive, Dallas, TX 75252
MLS# 21382443Listed by: TWIN X REALTY - New
 $295,000Active4 beds 2 baths1,760 sq. ft.
2612 Idaho Avenue, Dallas, TX 75216
MLS# 21384249Listed by: EXP REALTY - New
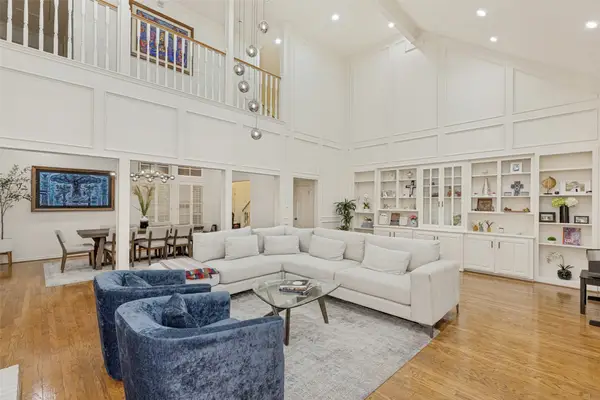 $1,325,000Active4 beds 4 baths4,037 sq. ft.
7 Queensview Court, Dallas, TX 75225
MLS# 21385245Listed by: RE/MAX TRINITY - New
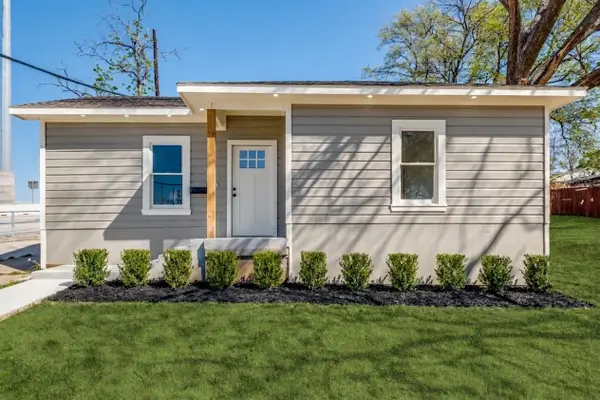 $324,999Active3 beds 2 baths1,903 sq. ft.
1023 Church Street, Dallas, TX 75203
MLS# 21367110Listed by: TEXAS SIGNATURE REALTY - New
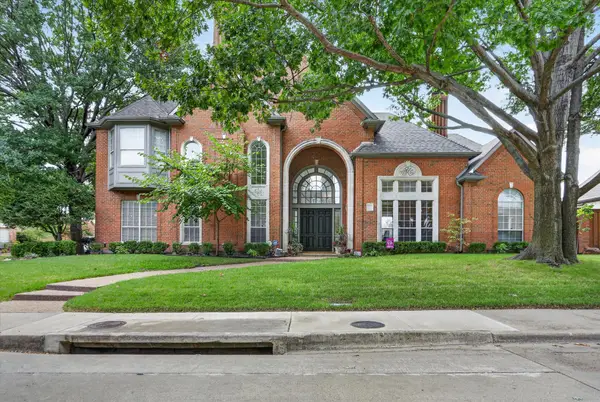 $1,125,000Active4 beds 5 baths4,369 sq. ft.
5144 Bellerive Drive, Dallas, TX 75287
MLS# 21382682Listed by: KELLER WILLIAMS CENTRAL - Open Wed, 5 to 7pmNew
 $749,990Active5 beds 4 baths3,034 sq. ft.
1954 Nomas Street, Dallas, TX 75212
MLS# 21363771Listed by: KELLER WILLIAMS REALTY DPR - New
 $899,000Active3 beds 4 baths3,149 sq. ft.
4108 Myerwood Lane, Dallas, TX 75244
MLS# 21370911Listed by: EBBY HALLIDAY, REALTORS - New
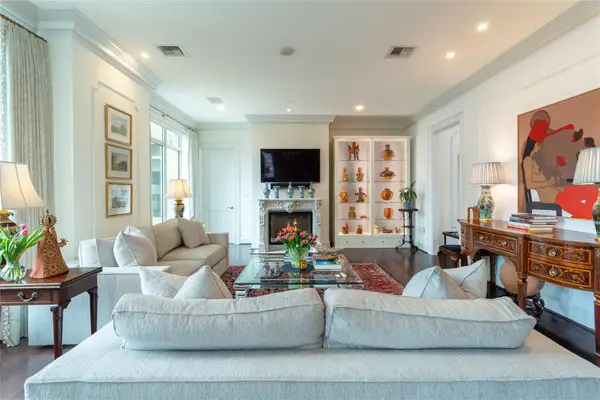 $2,850,000Active2 beds 4 baths2,374 sq. ft.
2525 N Pearl Street #1004, Dallas, TX 75201
MLS# 21379623Listed by: DAVE PERRY MILLER REAL ESTATE


Protect your home and budget from life's surprises with an Assurant Home Warranty, backed by a partner that supports you through every step of homeownership. Explore Plans.
©2026 Century 21 Real Estate LLC. All rights reserved. CENTURY 21®, the CENTURY 21 Logo and C21® are service marks owned by Century 21 Real Estate LLC. Century 21 Real Estate LLC fully supports the principles of the Fair Housing Act and the Equal Opportunity Act. Each office is independently owned and operated. Listing information is deemed reliable but not guaranteed accurate.